Seller is offering $7,000 in concessions! Put it toward your closing costs, use it to buy down your interest rate, or furnish your new home—the choice is yours! Welcome to your peaceful country retreat in Van! Nestled on nearly 3 acres at the end of a quiet dead-end street, this charming, updated farmhouse offers the perfect blend of modern comfort and serene rural living--with no through traffic for added privacy.
Step inside to find fresh paint and beautiful LVP flooring throughout, creating a warm and inviting feel. The thoughtfully updated kitchen features butcher block countertops, a farm sink perfectly placed under a window, and modern appliances including a stove and dishwasher--ideal for both everyday living and entertaining.
The primary suite has been enhanced with an added walk-in closet and a beautifully updated bathroom complete with an oversized shower. Outside, enjoy quiet mornings or relaxing evenings on the wraparound porch, complete with a classic porch swing, while taking in scenic views from every side of the home.
The property is fully equipped for work and play, featuring a spacious oversized workshop-garage with electricity, a storage building, a 2-car carport, and plenty of space to create your dream garden.
If you’ve been looking for a place where you can enjoy nature, space, and modern updates all in one—this is it!
Pending
Price cut: $12K (6/3)
$299,000
1334 Private Road 8520, Van, TX 75790
2beds
1,177sqft
Single Family Residence
Built in 1984
2.96 Acres Lot
$-- Zestimate®
$254/sqft
$-- HOA
What's special
Wraparound porchFresh paintBeautiful lvp flooring throughoutStorage buildingThoughtfully updated kitchenClassic porch swingQuiet dead-end street
- 118 days |
- 424 |
- 36 |
Zillow last checked:
Listing updated:
Listed by:
Lori Kite 0645629 903-567-3100,
RE/MAX Landmark Rose 903-567-3100,
Tammy Barger 0667894 469-474-6767,
RE/MAX Landmark Rose
Source: NTREIS,MLS#: 21218729
Facts & features
Interior
Bedrooms & bathrooms
- Bedrooms: 2
- Bathrooms: 2
- Full bathrooms: 2
Primary bedroom
- Features: Ceiling Fan(s), Walk-In Closet(s)
- Level: First
- Dimensions: 12 x 14
Bedroom
- Level: First
- Dimensions: 12 x 11
Kitchen
- Features: Breakfast Bar, Built-in Features, Eat-in Kitchen
- Level: First
- Dimensions: 13 x 13
Living room
- Features: Ceiling Fan(s)
- Level: First
- Dimensions: 20 x 14
Heating
- Central, Electric
Cooling
- Central Air, Ceiling Fan(s)
Appliances
- Included: Dishwasher, Electric Range, Electric Water Heater, Microwave
- Laundry: Washer Hookup, Electric Dryer Hookup, Laundry in Utility Room
Features
- Decorative/Designer Lighting Fixtures, Eat-in Kitchen, Open Floorplan, Paneling/Wainscoting, Walk-In Closet(s)
- Flooring: Luxury Vinyl Plank
- Windows: Window Coverings
- Has basement: No
- Has fireplace: No
Interior area
- Total interior livable area: 1,177 sqft
Video & virtual tour
Property
Parking
- Total spaces: 5
- Parking features: Carport, Driveway, Garage, Workshop in Garage
- Garage spaces: 3
- Carport spaces: 2
- Covered spaces: 5
Features
- Levels: One
- Stories: 1
- Patio & porch: Wrap Around, Covered
- Exterior features: Storage
- Pool features: None
Lot
- Size: 2.96 Acres
- Features: Acreage, Back Yard, Greenbelt, Lawn, Few Trees
- Residential vegetation: Grassed
Details
- Additional structures: Outbuilding, Storage, Workshop
- Parcel number: R000023385
Construction
Type & style
- Home type: SingleFamily
- Architectural style: Farmhouse,Modern,Traditional,Detached
- Property subtype: Single Family Residence
Materials
- Foundation: Pillar/Post/Pier
- Roof: Metal
Condition
- Year built: 1984
Utilities & green energy
- Sewer: Aerobic Septic
- Water: Public
- Utilities for property: Septic Available, Water Available
Community & HOA
Community
- Security: Smoke Detector(s)
- Subdivision: Mcphail
HOA
- Has HOA: No
Location
- Region: Van
Financial & listing details
- Price per square foot: $254/sqft
- Annual tax amount: $4,493
- Date on market: 3/26/2026
- Cumulative days on market: 110 days
- Listing terms: Cash,Conventional,FHA,USDA Loan,VA Loan
- Exclusions: mounted TVs, curtains
Estimated market value
Not available
Estimated sales range
Not available
$1,298/mo
Price history
| Date | Event | Price |
|---|---|---|
| 7/21/2026 | Pending sale | $299,000$254/sqft |
Source: NTREIS #21218729 Report a problem | ||
| 7/15/2026 | Contingent | $299,000$254/sqft |
Source: NTREIS #21218729 Report a problem | ||
| 6/3/2026 | Price change | $299,000-3.9%$254/sqft |
Source: NTREIS #21218729 Report a problem | ||
| 5/20/2026 | Price change | $311,000-1.3%$264/sqft |
Source: NTREIS #21218729 Report a problem | ||
| 3/26/2026 | Listed for sale | $315,000$268/sqft |
Source: NTREIS #21218729 Report a problem | ||
Public tax history
Tax history is unavailable.
Monthly payment
Est. payment
Payment breakdown
Explore the cost of this home by adjusting the details. Changes won't be saved.Climate risks
Neighborhood: 75790
Nearby schools
GreatSchools rating
- NAVan Intermediate SchoolGrades: 2-3Distance: 1.3 mi
- 8/10Van Junior High SchoolGrades: 7-8Distance: 0.6 mi
- 4/10Van High SchoolGrades: 9-12Distance: 1.5 mi
Schools provided by the listing agent
- Elementary: Rhodes
- Middle: Van
- High: Van
- District: Van ISD
Source: NTREIS. This data may not be complete. We recommend contacting the local school district to confirm school assignments for this home.
- $303,900-- bd-- ba2k sqft1337 Vz County Road 4519, Van, TX 75790Off Market
- $51,270-- bd-- ba-- sqft1366 Vz County Road 4519, Van, TX 75790Off Market
- $228,900-- bd-- ba1.1k sqft1366 Vz County Road 4519, Van, TX 75790Off Market
- $--3 bd2 ba1.2k sqft200 Pvt Rd #8519, Van, TX 75790Sold
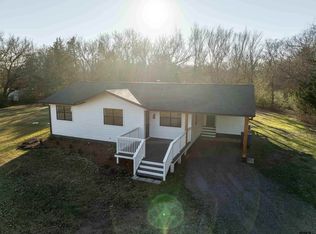
- $264,500-- bd-- ba1.7k sqft210 Vz County Road 4519, Van, TX 75790Off Market
- $288,1003 bd2 ba1.8k sqft700 Vzcr 4519, Van, TX 75790Off Market
- $499,200-- bd-- ba1.9k sqft1364 Vz County Road 4519, Van, TX 75790Off Market
- $--3 bd3 ba2.8k sqft169 Private Road 8519, Van, TX 75790Sold
A local agent can set up tours, give advice and negotiate with sellers.
A local lender can help you make sure your offer is ready when you are.
Similar homes
- $269,9003 bd2 ba1.5k sqft220 Ebony Pl, Van, TX 75790For Sale
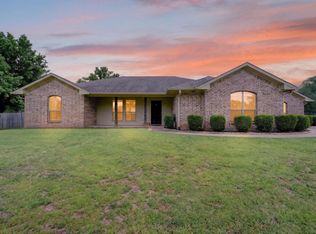 MLS ID #21301361, Zachary Backor. NTREIS
 - $242,0003 bd2 ba1.6k sqft560 Washington St, Van, TX 75790For Sale
 MLS ID #26005755, John Pickett, Coldwell Banker Anderson Realtors. GTARMLS
 - $315,0003 bd2 ba1.3k sqft20082 State Highway 64, Canton, TX 75103For Sale
 MLS ID #21295305, Jamie Wooley. NTREIS
 - $295,0003 bd2 ba1.5k sqft1921 Fm 279, Ben Wheeler, TX 75754For Sale
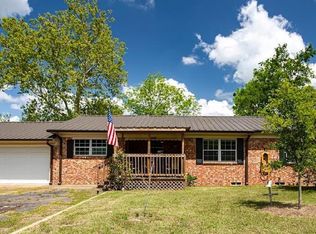 MLS ID #26005198, Priscilla Velarde, Worth Clark Realty. GTARMLS
 - $355,0004 bd2 ba1.5k sqft677 Oklahoma St, Van, TX 75790For SaleMLS ID #26009440, Danielle Wiggins, Fathom Realty, LLC. GTARMLS
- $340,0003 bd2 ba1.4k sqft719 Vz County Road 4418, Canton, TX 75103For SaleMLS ID #21326860, Melissa Collier. NTREIS
- $285,0003 bd2 ba1.5k sqft700 Amy St, Canton, TX 75103For SaleMLS ID #21203449, Meagan Vann. NTREIS
- $350,0003 bd1 ba1.4k sqft741 Vz County Road 4134, Canton, TX 75103For SaleMLS ID #21318274, Sheila Peoples. NTREIS
- $314,0003 bd2 ba1.3k sqft23425 Fm 1995 Lot 108, Lindale, TX 75771For SaleMLS ID #26003802, April Shipman, Leslie Cain Realty, LLC. GTARMLS
- $239,0002 bd1 ba1k sqft5677 Fm 858, Ben Wheeler, TX 75754For SaleMLS ID #26006792, Mec Cheney, Century 21 First Group - Lindale. GTARMLS
- $259,9003 bd2 ba1.5k sqft1702 Lazy U Dr, Canton, TX 75103For SaleMLS ID #21327694, Julie Reyes. NTREIS
- $334,9003 bd2 ba1.4k sqft3015 E Us Highway 80, Mineola, TX 75773For SaleMLS ID #21287321, Thressa Stehr. NTREIS
- $230,0002 bd2 ba1.3k sqft111 Private Road 6980, Alba, TX 75410For SaleMLS ID #21321994, LeeAnn Doss. NTREIS
- $350,0002 bd2 ba1.2k sqft10145 Fm 724, Tyler, TX 75704For SaleMLS ID #26000743, Larry Lewis, Lewis Realty. GTARMLS
- $264,9003 bd1 ba1.1k sqft15853 Highway 80, Edgewood, TX 75117For SaleMLS ID #21218763, Elaine Fabbri. NTREIS
- $299,9003 bd2 ba1.6k sqft102 Fairway St, Chandler, TX 75758For SaleMLS ID #20264361, Angela Fuller, Coldwell Banker Lenhart. LGVBOARD
- $374,9993 bd2 ba1.7k sqft400 Vz County Road 1112, Grand Saline, TX 75140For SaleMLS ID #21284412, Jessica Harrell. NTREIS
- $279,0003 bd2 ba1.4k sqft605 Penny Ln, Lindale, TX 75771For SaleMLS ID #26007427, Charlotte Williams, Keller Williams Realty-Tyler. GTARMLS
- $299,9004 bd2 ba1.5k sqft329 Lone Star Ln, Lindale, TX 75771For SaleMLS ID #26006519, Melisa Terry, ADT Realty Brokers. GTARMLS
- $215,0002 bd2 ba1.4k sqft127 Birdie Ln, Lindale, TX 75771For SaleMLS ID #26010086, Emily Santina, Keller Williams Realty-Tyler. GTARMLS
