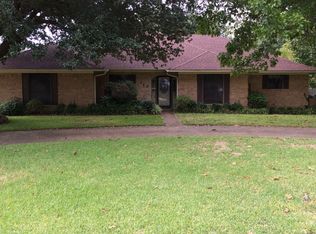
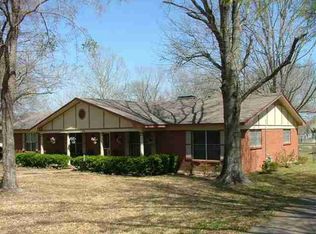
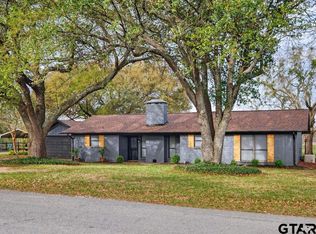
Welcome to your own private oasis—right in the heart of the city! Imagine enjoying the peace and privacy of a secluded retreat while being just two minutes from shopping, dining, and easy access to I-20. Perfectly positioned to provide a tranquil setting away from the hustle and bustle, this exceptional property truly offers the best of both worlds. Situated on an oversized lot in a quiet, established neighborhood, this impressive 3,200+-square-foot home was designed for both entertaining and everyday living. Step outside to your backyard paradise featuring a sparkling pool and an incredible outdoor kitchen and bar area—the perfect place to host family gatherings, summer cookouts, or simply relax after a long day. Inside, you'll find a spacious, thoughtfully designed floor plan with a chef-inspired kitchen that opens to the main living areas, making entertaining effortless. Upstairs, enjoy a dedicated media room, offering endless opportunities for fun and relaxation. The home features three generously sized bedrooms, three full bathrooms, an oversized laundry room, and a bright sunroom that provides the perfect space for morning coffee, a home office, or additional living space. Need extra storage or a place for your hobbies? In addition to the attached two-car garage, you'll love the detached garage complete with electricity—ideal for a workshop, home gym, hobby space, or the ultimate man cave. Homes that combine this much privacy, space, and convenience are hard to find. Don't miss your opportunity to own this one-of-a-kind property—schedule your private showing today!
For sale
$410,000
130 Mulberry St, Van, TX 75790
3beds
3,209sqft
Single Family Residence
Built in 1984
-- sqft lot
$397,700 Zestimate®
$128/sqft
$-- HOA
What's special
Sparkling poolAttached two-car garageBright sunroomThree generously sized bedroomsDedicated media roomOversized lotChef-inspired kitchen
- 85 days
- 219
- 5
Zillow last checked:
Listing updated:
Listed by:
Amber Reeves 903-497-1397,
RE/MAX Tyler
Source: GTARMLS,MLS#: 26009304
Facts & features
Interior
Bedrooms & bathrooms
- Bedrooms: 3
- Bathrooms: 3
- Full bathrooms: 3
Bathroom
- Features: Shower Only, Shower and Tub, Separate Lavatories, Bar
Heating
- Central/Electric
Cooling
- Central Electric
Appliances
- Included: Dishwasher, Microwave, Double Oven, Electric Cooktop
Features
- All Bedrooms Downstairs, Walk-In Closet, Ceiling Fan, Pantry
- Flooring: Carpet, Tile
- Windows: Blinds
- Fireplace features: Wood Burning
Interior area
- Total structure area: 3,209
- Total interior livable area: 3,209 sqft
Property
Parking
- Total spaces: 2
- Parking features: Garage
- Garage spaces: 2
Features
- Levels: Two
- Stories: 2
- Patio & porch: Covered
- Exterior features: Irrigation System, Rain Gutters, Other
- Pool features: In Ground, Chlorine, Diving Board
- Fencing: Wood
Details
- Additional structures: Cabana, Workshop
- Parcel number: 0644170000100070000
Construction
Type & style
- Home type: SingleFamily
- Architectural style: Traditional
- Property subtype: Single Family Residence
Materials
- Brick
- Foundation: Slab
- Roof: Composition
Condition
- Pre-owned
- Year built: 1984
Community & HOA
Community
- Security: Smoke Detector(s)
- Subdivision: GREEN MEADOWS
HOA
- Has HOA: No
Location
- Region: Van
Financial & listing details
- Price per square foot: $128/sqft
- Tax assessed value: $404,160
- Annual tax amount: $5,047
- Date on market: 7/3/2026
Estimated market value
$397,700
$378,000 - $418,000
$3,029/mo
Price history
| Date | Event | Price |
|---|---|---|
| 7/4/2026 | Listed for sale | $410,000-1.2%$128/sqft |
Source:  GTARMLS #26009304 Report a problem GTARMLS #26009304 Report a problem | ||
| 4/23/2025 | Listing removed | $415,000$129/sqft |
Source: NTREIS #20884769 Report a problem | ||
| 3/28/2025 | Price change | $415,000-2.4%$129/sqft |
Source: GTARMLS #25003678 Report a problem | ||
| 3/12/2025 | Listed for sale | $425,000+112.6%$132/sqft |
Source: GTARMLS #25003678 Report a problem | ||
| 8/14/2018 | Listing removed | $199,900$62/sqft |
Source: ERA FIVE STAR REALTY #82590 Report a problem | ||
| 2/16/2018 | Listed for sale | $199,900$62/sqft |
Source: ERA FIVE STAR REALTY #82590 Report a problem | ||
| 1/15/2018 | Sold | -- |
Source: GTARMLS #10083976 Report a problem | ||
| 12/15/2017 | Pending sale | $199,900$62/sqft |
Source: ERA The Property Shoppe #10083976 Report a problem | ||
| 11/9/2017 | Price change | $199,900-9.1%$62/sqft |
Source: ERA FIVE STAR REALTY #10083976 Report a problem | ||
| 9/1/2017 | Price change | $220,000-13.7%$69/sqft |
Source: ERA Five Star Realty & Land #13650400 Report a problem | ||
| 7/13/2017 | Listed for sale | $255,000$79/sqft |
Source: ERA - The Property Shoppe #10083976 Report a problem | ||
| 4/8/2008 | Sold | -- |
Source: Public Record Report a problem | ||
Public tax history
| Year | Property taxes | Tax assessment |
|---|---|---|
| 2025 | $4,468 +6% | $404,160 +15.9% |
| 2024 | $4,214 +11.8% | $348,760 -10.7% |
| 2023 | $3,768 -9.6% | $390,620 +14.1% |
| 2022 | $4,170 -0.9% | $342,350 +60.2% |
| 2021 | $4,210 -6.1% | $213,720 -1.1% |
| 2020 | $4,485 +3.5% | $216,000 +6.4% |
| 2019 | $4,334 -3.5% | $203,100 +1.6% |
| 2018 | $4,493 -28.9% | $200,000 -27.2% |
| 2017 | $6,322 +8.3% | $274,900 +8% |
| 2016 | $5,835 +6.4% | $254,550 +4.8% |
| 2015 | $5,482 +52.8% | $242,880 |
| 2014 | $3,588 -2.9% | -- |
| 2012 | $3,695 -6.7% | -- |
| 2011 | $3,960 | -- |
| 2010 | -- | -- |
| 2009 | -- | -- |
| 2008 | -- | -- |
| 2007 | -- | -- |
| 2006 | -- | -- |
| 2005 | -- | -- |
| 2004 | -- | -- |
Find assessor info on the county website
Monthly payment
Est. payment
Payment breakdown
Explore the cost of this home by adjusting the details. Changes won't be saved.Climate risks
Neighborhood: 75790
Nearby schools
Schools provided by the listing agent
- Elementary: Van
- Middle: Van
- High: Van
Source: GTARMLS. This data may not be complete. We recommend contacting the local school district to confirm school assignments for this home.
Similar homes
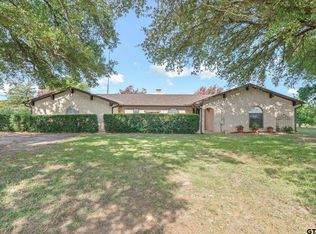
- $499,0004 bd-- ba2k sqft600 Vz County Road 4930, Van, TX 75790For Sale
 MLS ID #26011300, William Campbell, G2 RE Resource, LLC. GTARMLS

 - $329,0004 bd3 ba2.4k sqft350 Alaska St, Van, TX 75790For Sale
 MLS ID #25014671, Jessica Wiggins, Fathom Realty, LLC. GTARMLS
 - $219,9004 bd2 ba2k sqft260 Washington St, Van, TX 75790For Sale
 MLS ID #26010692, Derek Harris, Leslie Cain Realty, LLC. GTARMLS
 - $267,0003 bd2 ba1.8k sqft209 Chestnut Dr, Van, TX 75790For Sale
 MLS ID #26003123, Andrea Hebb, Southern Charm Real Estate. GTARMLS
