MOTIVATED SELLER... Life in country towns has its own kind of vibe. With neighbors' that wave as you drive by, afternoons that are made for porch swinging, and weekends that entertain the outdoor living. If that sounds like your kind of life, this home may just be the fit for your family! Set just off the road, the property features a wide front yard, long driveway, and mature trees perfect for enjoying shade almost any time of day. Inside even entertains a large open floor plan that offers space for everyday living, family gatherings, and holiday celebrations. Step outside and the backyard becomes your personal playground. Fully fenced with cross-fencing for pets, it’s ideal for dogs, kids, or a garden. On nearly an acre, you’ll find entertainment heaven: an in-ground pool with diving board, a large wood deck, covered patio, and a charming gazebo—perfect for relaxing, entertaining, or hosting friends and family. Located in Van ISD, schools are just a short distance away, and I-20 is approx. 3 miles, making Tyler, Dallas, and other East Texas towns easily accessible. With modern updates, outdoor fun, and the slower pace of small-town living, this home isn’t just a place to live—it’s a lifestyle to enjoy and make plenty of lifelong memories.
For sale
Price cut: $22.9K (9/21)
$298,000
518 W Kansas St, Van, TX 75790
3beds
1,966sqft
Single Family Residence
Built in 1967
-- sqft lot
$286,100 Zestimate®
$152/sqft
$-- HOA
What's special
- 423 days
- 553
- 72
Zillow last checked:
Listing updated:
Listed by:
Kelly Vessels 903-802-9604,
Exit Realty Pro
Source: GTARMLS,MLS#: 25012779
Facts & features
Interior
Bedrooms & bathrooms
- Bedrooms: 3
- Bathrooms: 2
- Full bathrooms: 2
Bathroom
- Features: Shower Only, Shower and Tub
Heating
- Central/Electric
Cooling
- Central Electric, Ceiling Fan(s)
Appliances
- Included: Electric Range, Dishwasher, Microwave
Features
- Ceiling Fan, Other
- Fireplace features: Other
Interior area
- Total structure area: 1,966
- Total interior livable area: 1,966 sqft
Property
Parking
- Total spaces: 2
- Parking features: Garage
- Garage spaces: 2
Features
- Levels: Multi/Split
- Patio & porch: Covered, Deck
- Exterior features: Rain Gutters, Other
- Has private pool: Yes
- Pool features: Gunite, In Ground, Private
- Fencing: Wood,Cross Fence,Dog Run/Kennel
Details
- Additional structures: Gazebo
- Parcel number: 0640616531000000000
Construction
Type & style
- Home type: SingleFamily
- Architectural style: Traditional
- Property subtype: Single Family Residence
Materials
- Brick
- Foundation: Slab
- Roof: Composition
Condition
- Pre-owned
- Year built: 1967
Utilities & green energy
- Sewer: Public Sewer
Community & HOA
HOA
- Has HOA: No
Location
- Region: Van
Financial & listing details
- Price per square foot: $152/sqft
- Tax assessed value: $336,720
- Annual tax amount: $7,761
- Date on market: 8/22/2025
Estimated market value
$286,100
$272,000 - $300,000
$2,135/mo
Price history
| Date | Event | Price |
|---|---|---|
| 9/21/2026 | Price change | $298,000-7.1%$152/sqft |
Source: NTREIS #21039001 Report a problem | ||
| 7/6/2026 | Price change | $320,900-1.2%$163/sqft |
Source: NTREIS #21039001 Report a problem | ||
| 1/25/2026 | Price change | $324,900-2%$165/sqft |
Source: NTREIS #21039001 Report a problem | ||
| 8/21/2025 | Listed for sale | $331,500+35.9%$169/sqft |
Source: NTREIS #21039001 Report a problem | ||
| 6/28/2021 | Sold | -- |
Source:  GTARMLS #10134286 Report a problem GTARMLS #10134286 Report a problem | ||
| 5/19/2021 | Pending sale | $244,000$124/sqft |
Source: NTREIS #14569551 Report a problem | ||
| 5/4/2021 | Listed for sale | $244,000+205.4%$124/sqft |
Source: NTREIS #14569551 Report a problem | ||
| 4/20/2011 | Listing removed | $79,900$41/sqft |
Source: Town & Country Properties #11567214 Report a problem | ||
| 3/30/2011 | Listed for sale | $79,900$41/sqft |
Source: Town & Country Properties #11567214 Report a problem | ||
Public tax history
| Year | Property taxes | Tax assessment |
|---|---|---|
| 2025 | $7,642 -1.5% | $336,720 -2.9% |
| 2024 | $7,761 +2.3% | $346,750 +3.4% |
| 2023 | $7,584 +15.4% | $335,340 +23.6% |
| 2022 | $6,574 +220.1% | $271,210 +142.2% |
| 2021 | $2,053 +1.9% | $111,960 +5% |
| 2020 | $2,014 +8.5% | $106,600 +10.2% |
| 2019 | $1,857 +7% | $96,730 +11.1% |
| 2018 | $1,736 -3.3% | $87,080 -2.7% |
| 2017 | $1,795 -0.4% | $89,520 -0.2% |
| 2016 | $1,803 -2.6% | $89,670 -3% |
| 2015 | $1,850 +9.6% | $92,410 |
| 2014 | $1,688 +4.8% | -- |
| 2012 | $1,611 +61.6% | -- |
| 2011 | $997 | -- |
| 2010 | -- | -- |
| 2009 | -- | -- |
| 2008 | -- | -- |
| 2007 | -- | -- |
| 2006 | -- | -- |
| 2005 | -- | -- |
| 2004 | -- | -- |
Find assessor info on the county website
Monthly payment
Est. payment
Payment breakdown
Explore the cost of this home by adjusting the details. Changes won't be saved.Climate risks
Neighborhood: 75790
Nearby schools
Schools provided by the listing agent
- Elementary: Van
- Middle: Van
- High: Van
Source: GTARMLS. This data may not be complete. We recommend contacting the local school district to confirm school assignments for this home.
Similar homes
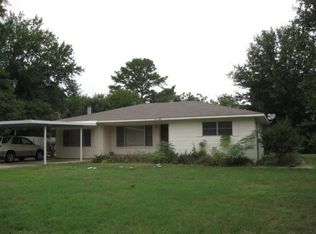
- $275,0003 bd2 ba1.9k sqft291 E Main St, Van, TX 75790For Sale
 MLS ID #25016034, Doc Deason, RealEdge Real Estate - Tyler. GTARMLS
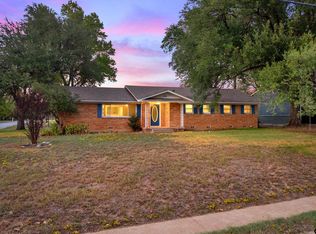
 - $329,0004 bd3 ba2.4k sqft350 Alaska St, Van, TX 75790For Sale
 MLS ID #25014671, Jessica Wiggins, Fathom Realty, LLC. GTARMLS

 - $255,0003 bd2 ba1.6k sqft504 E Pennsylvania Ave, Van, TX 75790For Sale
 MLS ID #26010939, Jessica Wiggins, Fathom Realty, LLC. GTARMLS
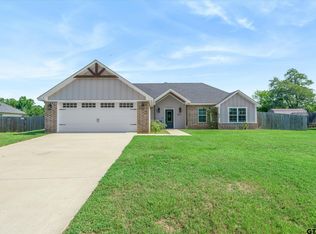
 - $352,5004 bd2 ba1.5k sqft677 Oklahoma St, Van, TX 75790For Sale
 MLS ID #26009440, Jessica Wiggins, Fathom Realty, LLC. GTARMLS
