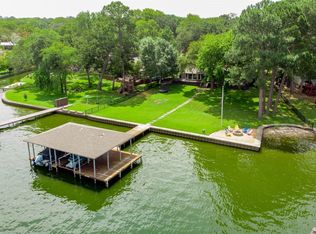
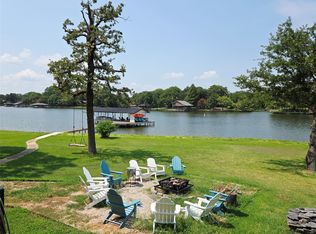
Some homes are built. This one was made to be remembered. Set under a canopy of mature oaks on a wide-open stretch of Cedar Creek Lake in Enchanted Oaks, this 5-bedroom, 4-bath waterfront retreat is the kind of place people book a year in advance.
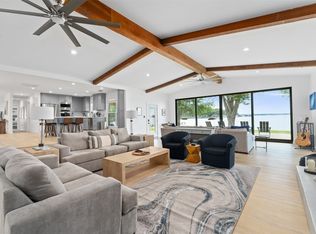
The screened porch with a vaulted wood-beam ceiling and water on three sides is the room everyone fights for. Floor-to-ceiling windows frame the lake from the living room. The open white kitchen — stainless double ovens, long breakfast bar — flows right into views that shift with the light all day.
A private second primary suite in its own wing with shiplap, stained concrete floors, and lake-view sliders gives guests their own piece of the experience. Five bedrooms. Four full baths. Covered boat dock with lift steps from the back door.
Use it as your lake house getaway — or put it to work. Properties like this on Cedar Creek Lake are in high demand on Vrbo and Airbnb, with strong rental income potential year-round.
For sale
Price cut: $55K (6/17)
$1,195,000
158 Enchanted Dr, Enchanted Oaks, TX 75156
5beds
2,850sqft
:
Get pre-qualified$7,971/mo
Single Family Residence
Built in 1973
0.26 Acres Lot
$1,122,600 Zestimate®
$419/sqft
$-- HOA
What's special
Lake-view slidersWater on three sidesStainless double ovensLong breakfast barCanopy of mature oaksOpen white kitchen
- 71 days |
- 503 |
- 30 |
Zillow last checked:
Listing updated:
Listed by:
Christine Feustel 0544796 214-543-9190,
Compass RE Texas, LLC 214-814-8100
Source: NTREIS,MLS#: 21268860
Facts & features
Interior
Bedrooms & bathrooms
- Bedrooms: 5
- Bathrooms: 4
- Full bathrooms: 4
Primary bedroom
- Features: Ceiling Fan(s)
- Level: First
- Dimensions: 20 x 21
Primary bedroom
- Features: Ceiling Fan(s), En Suite Bathroom
- Level: Second
- Dimensions: 33 x 21
Bedroom
- Features: Ceiling Fan(s), En Suite Bathroom
- Level: First
- Dimensions: 17 x 12
Bedroom
- Features: Ceiling Fan(s)
- Level: Second
- Dimensions: 16 x 10
Bedroom
- Features: Ceiling Fan(s)
- Level: Second
- Dimensions: 16 x 11
Kitchen
- Features: Breakfast Bar, Built-in Features, Solid Surface Counters
- Level: First
- Dimensions: 10 x 15
Living room
- Features: Ceiling Fan(s), Fireplace
- Level: First
- Dimensions: 16 x 17
Sunroom
- Level: First
- Dimensions: 56 x 13
Appliances
- Included: Dishwasher, Electric Cooktop, Disposal, Wine Cooler
- Laundry: Laundry in Utility Room
Features
- Built-in Features, High Speed Internet, In-Law Floorplan, Multiple Master Suites, Cable TV
- Flooring: Carpet, Concrete, Ceramic Tile, Luxury Vinyl Plank
- Has basement: No
- Number of fireplaces: 1
- Fireplace features: Den
Interior area
- Total interior livable area: 2,850 sqft
Video & virtual tour
Property
Parking
- Parking features: Circular Driveway
Features
- Levels: Two
- Stories: 2
- Patio & porch: Enclosed, Front Porch, Screened, Covered
- Exterior features: Boat Slip, Lighting
- Pool features: None
- Has view: Yes
- View description: Water
- Has water view: Yes
- Waterfront features: Boat Dock/Slip, Lake Front, Waterfront
- Body of water: Cedar Creek
Lot
- Size: 0.26 Acres
- Dimensions: 90 x 125
- Features: Sprinkler System, Few Trees, Waterfront, Retaining Wall
Details
- Parcel number: 27100002161032
Construction
Type & style
- Home type: SingleFamily
- Architectural style: Craftsman,Farmhouse,Modern,Other
- Property subtype: Single Family Residence
Materials
- Brick
- Foundation: Slab
- Roof: Composition,Shingle
Condition
- Year built: 1973
Utilities & green energy
- Sewer: Septic Tank
- Water: Public
- Utilities for property: Electricity Available, Electricity Connected, Septic Available, Water Available, Cable Available
Community & HOA
Community
- Features: Boat Facilities, Clubhouse, Lake, Marina
- Subdivision: Enchanted Oaks
HOA
- Has HOA: No
Location
- Region: Enchanted Oaks
Financial & listing details
- Price per square foot: $419/sqft
- Tax assessed value: $668,462
- Annual tax amount: $10,680
- Date on market: 5/14/2026
- Cumulative days on market: 72 days
Estimated market value
$1,122,600
$1.07M - $1.18M
$3,640/mo
Price history
| Date | Event | Price |
|---|---|---|
| 6/17/2026 | Price change | $1,195,000-4.4%$419/sqft |
Source: NTREIS #21268860 Report a problem | ||
| 5/14/2026 | Listed for sale | $1,250,000$439/sqft |
Source: NTREIS #21268860 Report a problem | ||
Public tax history
| Year | Property taxes | Tax assessment |
|---|---|---|
| 2025 | $10,665 +0.4% | $668,462 |
| 2024 | $10,624 -0.5% | $668,462 +4% |
| 2023 | $10,678 -1.3% | $643,059 +8% |
| 2022 | $10,815 -0.9% | $595,430 |
| 2021 | $10,911 +6.4% | -- |
| 2020 | $10,258 +14.1% | -- |
| 2019 | $8,992 +6.7% | $425,740 +7.2% |
| 2018 | $8,425 +0.7% | $397,060 +0.7% |
| 2017 | $8,362 +0.1% | $394,120 |
| 2016 | $8,351 +1.9% | $394,120 |
| 2015 | $8,192 | $394,120 |
| 2014 | $8,192 | $394,120 |
| 2013 | -- | $394,120 |
| 2012 | -- | $394,120 |
| 2011 | -- | $394,120 -0.2% |
| 2010 | -- | $394,890 |
| 2009 | -- | $394,890 +4.6% |
| 2008 | -- | $377,660 +58.6% |
| 2007 | -- | $238,160 |
| 2006 | -- | $238,160 +4.4% |
| 2005 | -- | $228,150 |
| 2004 | -- | $228,150 +2.1% |
| 2003 | -- | $223,410 +28% |
| 2002 | -- | $174,550 |
| 2001 | -- | $174,550 |
| 2000 | -- | -- |
| 1999 | -- | -- |
Find assessor info on the county website
Monthly payment
Est. payment
Payment breakdown
Explore the cost of this home by adjusting the details. Changes won't be saved.Climate risks
Neighborhood: 75156
Nearby schools
GreatSchools rating
- 8/10Eustace Intermediate SchoolGrades: 3-5Distance: 6.5 mi
- 6/10Eustace Middle SchoolGrades: 6-8Distance: 6.7 mi
- 6/10Eustace High SchoolGrades: 9-12Distance: 7.3 mi
Schools provided by the listing agent
- Elementary: Eustace
- Middle: Eustace
- High: Eustace
- District: Eustace ISD
Source: NTREIS. This data may not be complete. We recommend contacting the local school district to confirm school assignments for this home.
- $883,500-- bd2 ba3.4k sqft160 Enchanted Dr, Mabank, TX 75156Off Market
- $1,189,5005 bd3 ba3k sqft156 Enchanted Dr, Enchanted Oaks, TX 75156Off Market
- $--3 bd3 ba2.4k sqft154 Enchanted Dr, Enchanted Oaks, TX 75156Sold
- $483,971-- bd2 ba-- sqft162 Enchanted Dr, Mabank, TX 75156Off Market
- $777,6004 bd3 ba2.5k sqft192 Enchanted Dr, Enchanted Oaks, TX 75156Off Market
- $219,100-- bd1 ba1.3k sqft159 Enchanted Dr, Mabank, TX 75156Off Market
- $--4 bd3 ba2.4k sqft152 Enchanted Dr, Enchanted Oaks, TX 75156Sold
- $254,9002 bd2 ba1.7k sqft163 Enchanted Dr, Enchanted Oaks, TX 75156Off Market
A local agent can set up tours, give advice and negotiate with sellers.
Similar homes
- $1,150,0004 bd3 ba2.9k sqft106 Lynne St, Mabank, TX 75156For Sale
 MLS ID #21244774, Yooni Chung. NTREIS
 - $1,139,0004 bd3 ba3k sqft221 Edythe Dee Ln, Mabank, TX 75156For Sale
 MLS ID #21203108, Steve Mcatee. NTREIS
 - $1,150,0004 bd3 ba2.9k sqft339 Autumn Wood Trl, Gun Barrel City, TX 75156For Sale
 MLS ID #21319793, Debbie French. NTREIS
 - $1,199,0003 bd4 ba3.4k sqft106 Jim St, Gun Barrel City, TX 75156For Sale
 MLS ID #21287224, Tony Fortner. NTREIS
 - $1,398,0003 bd2 ba2.1k sqft684 Enchanted Isles Dr, Mabank, TX 75156For SaleMLS ID #21243814, Todd Russell. NTREIS
- $929,0004 bd2 ba3.1k sqft103 Deer Island Rd, Mabank, TX 75156For SaleMLS ID #21318792, Kate Greer. NTREIS
- $995,0004 bd2 ba2.6k sqft201 Edythe Dee Ln, Mabank, TX 75156For SaleMLS ID #21270976, Charlie Ptaszek. NTREIS
- $1,299,0004 bd3 ba2.7k sqft305 Rock And Roll Ln, Mabank, TX 75156For SaleMLS ID #21322443, Cindy O'Gorman. NTREIS
- $739,0002 bd2 ba1.9k sqft162 Lake Dr, Mabank, TX 75156For SaleMLS ID #21205895, Tammy Hosch. NTREIS
- $939,8003 bd2 ba1.7k sqft110 Northwood Pl, Enchanted Oaks, TX 75156For SaleMLS ID #21139421, Laura Smith. NTREIS
- $899,5004 bd4 ba2.8k sqft653 Enchanted Isles Dr, Mabank, TX 75156For SaleMLS ID #21197137, Christine Hogan. NTREIS
- $995,0005 bd4 ba3.1k sqft142 Peninsula Point Ter, Mabank, TX 75156For SaleMLS ID #21177841, Kimberly Cocotos. NTREIS
- $995,0004 bd3 ba2.5k sqft142 Deer Island Rd, Mabank, TX 75156For SaleMLS ID #21266328, Lisa Rhodes. NTREIS
- $1,675,0004 bd3 ba3k sqft648 Enchanted Isles Dr, Mabank, TX 75156For SaleMLS ID #21220559, Glen Christy. NTREIS
- $975,0004 bd3 ba2.5k sqft416 Forest Ln, Gun Barrel City, TX 75156For SaleMLS ID #21328780, Jamye Montgomery. NTREIS
- $1,150,0004 bd3 ba2.3k sqft104 Sunset Cv, Trinidad, TX 75163For SaleMLS ID #21292990, Sloan Coleman. NTREIS
- $789,0003 bd2 ba2.1k sqft116 1st Oak Dr, Mabank, TX 75156For SaleMLS ID #21241116, Beverly Davis. NTREIS
- $1,199,0004 bd5 ba2.8k sqft1232 Whispering Springs Dr, Kemp, TX 75143For SaleMLS ID #20934561, Todd Russell. NTREIS
- $1,025,0004 bd4 ba3.2k sqft1616 Mona Ct, Kemp, TX 75143For SaleMLS ID #21298881, Robert Schrickel. NTREIS
- $1,299,0003 bd4 ba3.6k sqft144 Redondo Dr, Gun Barrel City, TX 75156For SaleMLS ID #21287921, Marsha Bourne. NTREIS
