Welcome to your dream lake house! This beautifully updated home greets you with instant lake views as soon as you enter through the spacious living room. The kitchen is a chef’s delight with quartz countertops, stainless steel KitchenAid appliances, and two dining areas—perfect for entertaining. Durable luxury vinyl plank floors run throughout, ideal for pets and lake days. The primary retreat offers breathtaking lake views, a cozy sitting area, dual closets (one currently a bunk room), and a spa-like bath with a garden tub and separate shower. Freshly painted and meticulously maintained, this home also boasts upgraded underground PVC plumbing in 2024. Step outside to an enormous back deck with space for everyone—featuring a built-in treehouse, hammock, tree swing, and fire pit. Enjoy lake life with your private dock equipped with a boat lift, three jet ski lifts, and plenty of room to swim, fish, or play.
Sold
Price Unknown
152 Enchanted Dr, Enchanted Oaks, TX 75156
4beds
2,482sqft
Single Family Residence
Built in 1968
7,405 Square Feet Lot
$961,200 Zestimate®
$--/sqft
$2,998 Estimated rent
Home value
$961,200
$913,000 - $1.01M
$2,998/mo
Zestimate® history
Owner options
List your home for rent
$2,998/mo
Rent Zestimate®
Find your next renter with Zillow Rental Manager. Plus, with online applications, you can quickly screen prospective tenants – for free.
$2,998/mo
Rent Zestimate®
Refinance and save
Refinancing to a lower rate could help reduce your monthly payments and save thousands over the life of the loan.
Explore your selling options
Work with a Zillow partner agent
Leverage their expertise and Zillow's premium Showcase listings to get your home seen by more buyers.
Get startedList with your own agent
Get your home in front of millions of buyers by listing it on Zillow.
Learn how to do itSell it yourself
Take full control of how buyers see your home on Zillow by listing For Sale by Owner (FSBO).
List your homeWhat's special
Private dockBoat liftJet ski liftsTree swingBuilt-in treehouseQuartz countertopsTwo dining areas
Zillow last checked:
Listing updated:
Listed by:
Chris Dorward 0672773 972-772-7000,
Keller Williams Rockwall 972-772-7000
Bought with:
Ellen Lewis
Compass RE Texas, LLC.
Source: NTREIS,MLS#: 21041883
Facts & features
Interior
Bedrooms & bathrooms
- Bedrooms: 4
- Bathrooms: 3
- Full bathrooms: 2
- 1/2 bathrooms: 1
Primary bedroom
- Features: Built-in Features, Closet Cabinetry, Sitting Area in Primary, Walk-In Closet(s)
- Level: First
- Dimensions: 28 x 17
Bedroom
- Level: First
- Dimensions: 11 x 12
Bedroom
- Features: Built-in Features
- Level: First
- Dimensions: 15 x 11
Bedroom
- Level: First
- Dimensions: 7 x 10
Primary bathroom
- Features: Built-in Features, Closet Cabinetry, Dual Sinks, Double Vanity, En Suite Bathroom, Garden Tub/Roman Tub, Solid Surface Counters, Separate Shower, Walk-In Closet(s)
- Level: First
- Dimensions: 20 x 10
Breakfast room nook
- Features: Eat-in Kitchen
- Level: First
- Dimensions: 13 x 8
Dining room
- Level: First
- Dimensions: 12 x 12
Kitchen
- Features: Built-in Features, Eat-in Kitchen, Kitchen Island, Solid Surface Counters
- Level: First
- Dimensions: 13 x 18
Living room
- Features: Fireplace
- Level: First
- Dimensions: 31 x 23
Utility room
- Features: Built-in Features, Utility Sink
- Level: First
- Dimensions: 7 x 7
Heating
- Central, Natural Gas
Cooling
- Central Air, Ceiling Fan(s)
Appliances
- Included: Dishwasher, Electric Cooktop, Electric Water Heater, Disposal, Microwave
- Laundry: Stacked
Features
- Built-in Features, Dry Bar, Double Vanity, Eat-in Kitchen, High Speed Internet, Kitchen Island, Pantry, Cable TV, Walk-In Closet(s)
- Flooring: Luxury Vinyl Plank
- Has basement: No
- Number of fireplaces: 1
- Fireplace features: Living Room, Masonry, Raised Hearth, Wood Burning
Interior area
- Total interior livable area: 2,482 sqft
Property
Parking
- Total spaces: 2
- Parking features: Boat, Door-Multi, Garage, Garage Door Opener, Other, Garage Faces Side
- Attached garage spaces: 2
Features
- Levels: One
- Stories: 1
- Patio & porch: Deck, Covered
- Exterior features: Awning(s), Dock, Rain Gutters, Storage, Fire Pit
- Pool features: None
- Fencing: Metal
- Has view: Yes
- View description: Water
- Has water view: Yes
- Water view: Water
- Waterfront features: Boat Dock/Slip, Lake Front, Waterfront
- Body of water: Cedar Creek
Lot
- Size: 7,405 Square Feet
- Features: Back Yard, Hardwood Trees, Lawn, Sprinkler System, Few Trees, Waterfront, Retaining Wall
Details
- Parcel number: 27100002164032
Construction
Type & style
- Home type: SingleFamily
- Architectural style: Traditional,Detached
- Property subtype: Single Family Residence
Materials
- Brick
- Foundation: Pillar/Post/Pier, Slab
- Roof: Composition
Condition
- Year built: 1968
Utilities & green energy
- Sewer: Septic Tank
- Utilities for property: Electricity Connected, Septic Available, Separate Meters, Water Available, Cable Available
Green energy
- Energy efficient items: HVAC, Thermostat
- Water conservation: Low-Flow Fixtures
Community & HOA
Community
- Features: Curbs
- Security: Smoke Detector(s)
- Subdivision: Enchanted Oaks Sec 02
HOA
- Has HOA: No
Location
- Region: Enchanted Oaks
Financial & listing details
- Tax assessed value: $716,011
- Annual tax amount: $11,737
- Date on market: 8/26/2025
- Cumulative days on market: 222 days
- Listing terms: Cash,Conventional,FHA,USDA Loan,VA Loan
- Exclusions: Furniture, boat, and jet skis are all negotiable in the sale for an additional price
- Electric utility on property: Yes
Price history
| Date | Event | Price |
|---|---|---|
| 4/16/2026 | Sold | -- |
Source: NTREIS #21041883 Report a problem | ||
| 4/13/2026 | Pending sale | $975,000$393/sqft |
Source: NTREIS #21041883 Report a problem | ||
| 4/6/2026 | Contingent | $975,000$393/sqft |
Source: NTREIS #21041883 Report a problem | ||
| 3/23/2026 | Price change | $975,000-2.5%$393/sqft |
Source: NTREIS #21041883 Report a problem | ||
| 1/20/2026 | Price change | $999,999-4.8%$403/sqft |
Source: NTREIS #21041883 Report a problem | ||
| 11/25/2025 | Price change | $1,049,999-4.5%$423/sqft |
Source: NTREIS #21041883 Report a problem | ||
| 8/26/2025 | Listed for sale | $1,100,000-10.2%$443/sqft |
Source: NTREIS #21041883 Report a problem | ||
| 8/14/2023 | Listing removed | -- |
Source: NTREIS #20323141 Report a problem | ||
| 6/23/2023 | Price change | $1,225,000-5.8%$494/sqft |
Source: NTREIS #20323141 Report a problem | ||
| 5/10/2023 | Listed for sale | $1,300,000$524/sqft |
Source: NTREIS #20323141 Report a problem | ||
Public tax history
| Year | Property taxes | Tax assessment |
|---|---|---|
| 2025 | $7,852 -9.1% | $716,011 |
| 2024 | $8,635 -24.4% | $716,011 +4.1% |
| 2023 | $11,421 -2.6% | $687,751 +6.6% |
| 2022 | $11,723 -4.4% | $645,370 |
| 2021 | $12,264 +33.4% | -- |
| 2020 | $9,192 +18.1% | -- |
| 2019 | $7,786 +6.4% | $368,760 +6.9% |
| 2018 | $7,315 +0.8% | $344,880 +0.8% |
| 2017 | $7,258 +0.1% | $342,170 |
| 2016 | $7,248 +1.9% | $342,170 |
| 2015 | $7,110 | $342,170 |
| 2014 | $7,110 | $342,170 |
| 2013 | -- | $342,170 |
| 2012 | -- | $342,170 |
| 2011 | -- | $342,170 -0.4% |
| 2010 | -- | $343,690 |
| 2009 | -- | $343,690 -9.1% |
| 2008 | -- | $377,920 +22.5% |
| 2007 | -- | $308,400 |
| 2006 | -- | $308,400 +8.4% |
| 2005 | -- | $284,570 +8% |
| 2004 | -- | $263,610 +13.3% |
| 2003 | -- | $232,570 +9.7% |
| 2002 | -- | $212,050 +13.6% |
| 2001 | -- | $186,670 |
| 2000 | -- | -- |
| 1999 | -- | -- |
Find assessor info on the county website
Neighborhood: 75156
Nearby homes
- $784,8004 bd3 ba2.5k sqft192 Enchanted Dr, Enchanted Oaks, TX 75156Off Market

- $1,103,8003 bd3 ba2.4k sqft154 Enchanted Dr, Enchanted Oaks, TX 75156Off Market
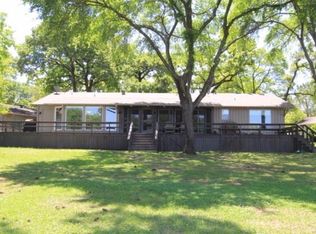
- $--3 bd3 ba2.2k sqft150 Enchanted Dr, Enchanted Oaks, TX 75156Sold

- $1,187,1005 bd3 ba3k sqft156 Enchanted Dr, Enchanted Oaks, TX 75156Off Market
- $320,5002 bd2 ba1k sqft148 Enchanted Dr, Enchanted Oaks, TX 75156Off Market
- $5,000-- bd-- ba-- sqft151 Enchanted Dr, Enchanted Oaks, TX 75156Off Market
- $668,462-- bd1 ba1.8k sqft158 Enchanted Dr, Enchanted Oaks, TX 75156Off Market
- $327,600-- bd1 ba1.2k sqft146 Enchanted Dr, Enchanted Oaks, TX 75156Off Market
Nearby schools
GreatSchools rating
- 8/10Eustace Intermediate SchoolGrades: 3-5Distance: 6.4 mi
- 6/10Eustace Middle SchoolGrades: 6-8Distance: 6.7 mi
- 6/10Eustace High SchoolGrades: 9-12Distance: 7.2 mi
Schools provided by the listing agent
- Elementary: Eustace
- Middle: Eustace
- High: Eustace
- District: Eustace ISD
Source: NTREIS. This data may not be complete. We recommend contacting the local school district to confirm school assignments for this home.
Get a cash offer in 3 minutes
Find out how much your home could sell for in as little as 3 minutes with a no-obligation cash offer.
Estimated market value
$961,200
Get a cash offer in 3 minutes
Find out how much your home could sell for in as little as 3 minutes with a no-obligation cash offer.
Estimated market value
$961,200
- Texas
- Henderson County
- Enchanted Oaks
- 75156
- 152 Enchanted Dr
