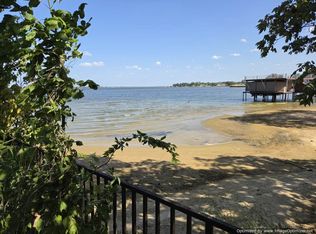
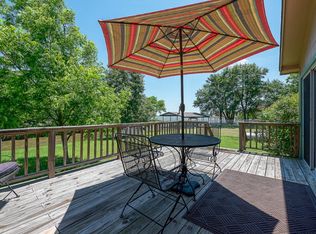
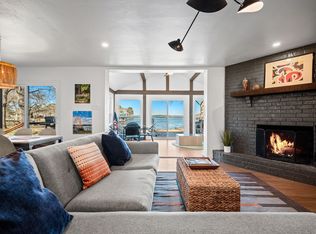
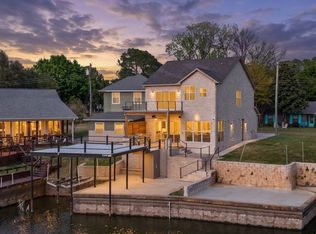
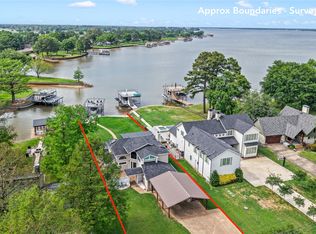

MOTIVATED SELLER WILL LOOK AT ALL OFFERS! This stunning lakefront home is a true masterpiece, offering a seamless blend of luxury and comfort. Featuring 6 spacious bedrooms, 6 full bathrooms, and 2 half baths, every inch of this property has been thoughtfully designed with custom finishes and attention to detail. From the elegant luxury vinyl plank flooring to the refined ceramic tile, the home exudes both style and functionality. Enjoy waterfront views of the tranquil cove from nearly every room, with each bedroom complete with its own private ensuite bath. The open concept kitchen is perfect for casual dining, with a large island and adjacent dining area. The expansive downstairs living space offers plenty of room for relaxation, while the upper level features an additional living area, a fun filled bunkroom, and a balcony overlooking the lake. Designed with entertaining in mind, this home includes a covered patio, an outdoor spa, and a shared boathouse with a party deck and boat slip ideal for making the most of lakeside living. Whether you're hosting guests or enjoying peaceful moments by the water, this property offers an unparalleled living experience. Seller currently operates as short term rental. Seller owns home at 103 Hilltop which is also available for purchase as well as the adjacent lot and would be open to selling the 2 homes together or the home(s) and the lot together. Contact agent for details.
For sale
Price cut: $35K (8/13)
$730,000
105 Hilltop Dr, Trinidad, TX 75163
6beds
3,160sqft
Single Family Residence
Built in 2024
8,755 Square Feet Lot
$717,000 Zestimate®
$231/sqft
$-- HOA
What's special
Balcony overlooking the lakeOutdoor spaExpansive downstairs living spaceCovered patioFun filled bunkroomStunning lakefront homeLarge island
- 97 days |
- 680 |
- 48 |
Zillow last checked:
Listing updated:
Listed by:
Debbie French 0529891 903-340-8590,
Ebby Halliday Realtors 903-340-8590
Source: NTREIS,MLS#: 21272475
Facts & features
Interior
Bedrooms & bathrooms
- Bedrooms: 6
- Bathrooms: 8
- Full bathrooms: 6
- 1/2 bathrooms: 2
Primary bedroom
- Level: First
- Dimensions: 0 x 0
Primary bathroom
- Level: First
- Dimensions: 0 x 0
Dining room
- Level: First
- Dimensions: 0 x 0
Living room
- Level: First
- Dimensions: 0 x 0
Living room
- Features: Fireplace
- Level: Second
- Dimensions: 0 x 0
Heating
- Central, Electric, Fireplace(s)
Cooling
- Central Air, Ceiling Fan(s), Electric
Appliances
- Included: Dishwasher, Electric Cooktop, Electric Oven, Microwave, Refrigerator
Features
- Decorative/Designer Lighting Fixtures, Eat-in Kitchen, Granite Counters, Kitchen Island, Open Floorplan
- Flooring: Ceramic Tile, Luxury Vinyl Plank, Other
- Has basement: No
- Number of fireplaces: 1
- Fireplace features: Electric, Living Room, See Remarks, Insert
Interior area
- Total interior livable area: 3,160 sqft
Video & virtual tour
Property
Parking
- Total spaces: 2
- Parking features: Driveway, Garage, See Remarks
- Attached garage spaces: 2
Features
- Levels: Two
- Stories: 2
- Patio & porch: Covered, Deck
- Exterior features: Boat Slip, Deck, Dock
- Pool features: None
- Has view: Yes
- View description: Water
- Has water view: Yes
- Waterfront features: Canal Access, Lake Front, Waterfront
- Body of water: Cedar Creek
Lot
- Size: 8,755 Square Feet
- Features: Waterfront, Retaining Wall
Details
- Parcel number: 44020000034060
Construction
Type & style
- Home type: SingleFamily
- Architectural style: Other,Detached
- Property subtype: Single Family Residence
Materials
- Other, Wood Siding
- Foundation: Slab
- Roof: Composition
Condition
- Year built: 2024
Utilities & green energy
- Utilities for property: Municipal Utilities, Sewer Available, See Remarks, Water Available
Community & HOA
Community
- Subdivision: Treasure Isle Ests
HOA
- Has HOA: No
Location
- Region: Trinidad
Financial & listing details
- Price per square foot: $231/sqft
- Tax assessed value: $945,250
- Annual tax amount: $5,343
- Date on market: 5/19/2026
- Cumulative days on market: 102 days
- Listing terms: Cash,Conventional
- Road surface type: Asphalt
Estimated market value
$717,000
$681,000 - $753,000
$3,331/mo
Price history
| Date | Event | Price |
|---|---|---|
| 8/13/2026 | Price change | $730,000-4.6%$231/sqft |
Source: NTREIS #21272475 Report a problem | ||
| 5/19/2026 | Listed for sale | $765,000-15%$242/sqft |
Source: NTREIS #21272475 Report a problem | ||
| 4/20/2026 | Listing removed | $14,786$5/sqft |
Source: Zillow Rentals Report a problem | ||
| 4/18/2026 | Listed for rent | $14,786$5/sqft |
Source: Zillow Rentals Report a problem | ||
| 2/20/2026 | Listing removed | $899,999$285/sqft |
Source:  Ebby Halliday Realtors #21090270 Report a problem Ebby Halliday Realtors #21090270 Report a problem | ||
| 10/18/2025 | Listed for sale | $899,999-5.2%$285/sqft |
Source: NTREIS #21090270 Report a problem | ||
| 10/14/2025 | Listing removed | $949,000$300/sqft |
Source: Ebby Halliday Realtors #20902661 Report a problem | ||
| 6/19/2025 | Price change | $949,000-9.5%$300/sqft |
Source: NTREIS #20902661 Report a problem | ||
| 4/16/2025 | Listed for sale | $1,049,000+739.2%$332/sqft |
Source: NTREIS #20902661 Report a problem | ||
| 12/24/2021 | Listing removed | -- |
Source: Henderson County BOR Report a problem | ||
| 6/25/2021 | Listed for sale | $125,000$40/sqft |
Source: Henderson County BOR #95422 Report a problem | ||
Public tax history
| Year | Property taxes | Tax assessment |
|---|---|---|
| 2025 | $13,640 +4.2% | $945,250 |
| 2024 | $13,089 +1315.8% | $945,250 +1348.7% |
| 2023 | $925 -11.4% | $65,250 |
| 2022 | $1,044 +221% | $65,250 |
| 2021 | $325 +149.9% | -- |
| 2020 | $130 -6.3% | -- |
| 2019 | $139 | $7,520 |
Find assessor info on the county website
Monthly payment
Est. payment
Payment breakdown
Explore the cost of this home by adjusting the details. Changes won't be saved.Climate risks
Neighborhood: 75163
Nearby schools
GreatSchools rating
- 9/10Tool Elementary SchoolGrades: PK-4Distance: 4.6 mi
- 5/10Malakoff Middle SchoolGrades: 7-8Distance: 5.8 mi
- 6/10Malakoff High SchoolGrades: 9-12Distance: 6.1 mi
Schools provided by the listing agent
- Elementary: Malakoff
- Middle: Malakoff
- High: Malakoff
- District: Malakoff ISD
Source: NTREIS. This data may not be complete. We recommend contacting the local school district to confirm school assignments for this home.
- $419,900-- bd2 ba1.3k sqft109 Hilltop Dr, Trinidad, TX 75163Off Market
- $145,2504,356 sqft95 Hilltop Dr, Trinidad, TX 75163Off Market

- $249,9009,408 sqft100 Hilltop Dr, Trinidad, TX 75163Lot/Land
- $227,8001 bd1 ba580 sqft104 Hilltop Dr, Trinidad, TX 75163Off Market
- $304,000-- bd8 ba580 sqftHilltop Dr, Trinidad, TX 75163Off Market
- $441,7005 bd4 ba2.5k sqft110 Avery Ln, Trinidad, TX 75163Off Market
- $555,600-- bd-- ba-- sqft110 Avery Ln, Trinidad, TX 75163Off Market
- $640,600-- bd-- ba2.2k sqft110 Avery Ln, Trinidad, TX 75163Off Market
A local agent can set up tours, give advice and negotiate with sellers.
Similar homes
- $679,5004 bd2 ba1.9k sqft312 Pebble Beach Dr, Trinidad, TX 75163For Sale
 MLS ID #21258927, Matthew Wood. NTREIS
 - $750,0003 bd3 ba2.1k sqft131 Hilltop Dr, Trinidad, TX 75163For Sale
 MLS ID #21217493, Patricia Paull. NTREIS
 - $739,0004 bd3 ba2.2k sqft125 Xit Ranch Rd, Trinidad, TX 75163For Sale
 MLS ID #21245638, Debbie French. NTREIS
 - $574,9993 bd4 ba2.8k sqft113 Cinch Buckle Ranch Rd, Trinidad, TX 75163For Sale
 MLS ID #21207998, John Trubia. NTREIS
 - $719,9004 bd4 ba3.6k sqft203 Colonial Dr, Gun Barrel City, TX 75156For SaleMLS ID #26006129, Sarah Williams, Weatheread Johnson Realty LLC. GTARMLS
- $832,0005 bd4 ba2.9k sqft101 Lakeview Trl, Mabank, TX 75147For SaleMLS ID #21335372, Amy Gradney. NTREIS
- $739,0003 bd2 ba2.1k sqft116 1st Oak Dr, Mabank, TX 75156For SaleMLS ID #21241116, Beverly Davis. NTREIS
- $790,0004 bd4 ba2.4k sqft162 Lowe Dr, Mabank, TX 75156For SaleMLS ID #21268377, Derik Hendrix. NTREIS
- $799,0003 bd2 ba1.7k sqft158 Deer Island Rd, Mabank, TX 75156For SaleMLS ID #21240742, Debbie French. NTREIS
- $750,0004 bd4 ba3.2k sqft705 Heather Woods Dr, Tool, TX 75143For SaleMLS ID #21298718, Leslye Carlos. NTREIS
- $550,0003 bd2 ba2.2k sqft129 Little River Bnd, Mabank, TX 75156For SaleMLS ID #21366520, Daniel Harker. NTREIS
- $729,0003 bd3 ba1.8k sqft111 Ridgeoak Way, Tool, TX 75143For SaleMLS ID #21170242, Todd Russell. NTREIS
- $735,0004 bd2 ba1.9k sqft109 Autumn Wood Trl, Gun Barrel City, TX 75156For SaleMLS ID #21275972, Kristi Edwards. NTREIS
- $849,0004 bd3 ba3.1k sqft148 Hilton Head Island Dr, Mabank, TX 75156For SaleMLS ID #21207064, Debbie French. NTREIS
- $675,0004 bd3 ba2.1k sqft2100 Mason Ln, Kemp, TX 75143For SaleMLS ID #21296802, Melissa Dunn. NTREIS
- $679,0004 bd3 ba1.9k sqft202 Sunray St, Mabank, TX 75156For SaleMLS ID #21321987, Mary Wagner. NTREIS
- $779,9005 bd4 ba2.6k sqft156 Ocean Dr, Gun Barrel City, TX 75156For SaleMLS ID #21286963, Kevin Sawatsky. NTREIS
- $699,0003 bd2 ba2k sqft111 Hickory Creek Cir, Mabank, TX 75156For SaleMLS ID #21322345, Donna Smith. NTREIS
- $800,0004 bd3 ba2.4k sqft313 Sundown Trl, Kemp, TX 75143For SaleMLS ID #21288389, John Marsh. NTREIS
- $929,0004 bd2 ba3.1k sqft103 Deer Island Rd, Mabank, TX 75156For SaleMLS ID #21318792, Kate Greer. NTREIS
