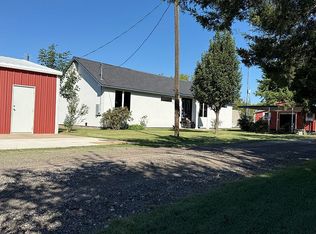
Welcome to where modern farmhouse style meets quality craftsmanship. Built in 2024, this beautifully designed home offers 5 bedrooms, 3.5 bathrooms, and an oversized 3 car garage with ample space for vehicles, storage, and hobbies. The floor plan features a living area that seamlessly connects the main living spaces, creating an ideal setting for both everyday living and entertainment. Outside, enjoy peaceful mornings on the covered back porch or evenings relaxing and entertaining in your outdoor living space. Situated on a good-sized lot in a growing community, this newly constructed home combines timeless farmhouse appeal with today's sought-after finishes and modern conveniences. Don't miss the opportunity to make this exceptional property your next home.
New construction
Price cut: $10K (9/23)
$439,000
206 Splitrail Dr, Mabank, TX 75143
5beds
2,381sqft
Single Family Residence
Built in 2024
0.33 Acres Lot
$436,900 Zestimate®
$184/sqft
$75/mo HOA
What's special
Modern farmhouse styleTimeless farmhouse appealQuality craftsmanshipOutdoor living spaceGood-sized lotCovered back porch
- 97 days
- 345
- 30
Zillow last checked:
Listing updated:
Listed by:
Robert Blaase 214-803-2289,
Coldwell Banker American Dream
Source: GTARMLS,MLS#: 26009395
Facts & features
Interior
Bedrooms & bathrooms
- Bedrooms: 5
- Bathrooms: 4
- Full bathrooms: 3
- 1/2 bathrooms: 1
Bathroom
- Features: Shower and Tub, Walk-In Closet(s), Ceramic Tile
Heating
- Central/Electric
Cooling
- Central Electric
Appliances
- Included: Dishwasher, Disposal, Refrigerator, Double Oven, Electric Cooktop
Features
- Ceiling Fan, Other, Kitchen Island
- Fireplace features: Electric
Interior area
- Total structure area: 2,381
- Total interior livable area: 2,381 sqft
Property
Parking
- Total spaces: 3
- Parking features: Inside Entrance, Golf Cart Garage, Concrete
- Garage spaces: 3
Features
- Levels: One
- Stories: 1
- Patio & porch: Covered
- Pool features: None
- Fencing: None
- Body of water: Cedar Creek Lake
Lot
- Size: 0.33 Acres
- Features: Subdivision Lot
Details
- Parcel number: 160487
Construction
Type & style
- Home type: SingleFamily
- Architectural style: Traditional
- Property subtype: Single Family Residence
Materials
- Siding
- Foundation: Slab
- Roof: Composition
Condition
- New Construction
- New construction: Yes
- Year built: 2024
Utilities & green energy
- Sewer: Public Sewer
- Water: Public
- Utilities for property: Standard Electric
Community & HOA
Community
- Features: Lake
- Subdivision: Cedar Creek Country Club
HOA
- Has HOA: Yes
- Amenities included: Other
- HOA fee: $75 monthly
Location
- Region: Mabank
Financial & listing details
- Price per square foot: $184/sqft
- Date on market: 7/6/2026
- Listing terms: Conventional,FHA,VA Loan,Cash
- Road surface type: Paved
Estimated market value
$436,900
$415,000 - $459,000
$3,167/mo
Price history
| Date | Event | Price |
|---|---|---|
| 9/23/2026 | Price change | $439,000-2.2%$184/sqft |
Source: Henderson County BOR #113144 Report a problem | ||
| 8/20/2026 | Price change | $449,000-1.3%$189/sqft |
Source: NTREIS #21322335 Report a problem | ||
| 7/27/2026 | Price change | $455,000-1.1%$191/sqft |
Source:  GTARMLS #26009395 Report a problem GTARMLS #26009395 Report a problem | ||
| 7/6/2026 | Listed for sale | $460,000+9.5%$193/sqft |
Source: Henderson County BOR #113144 Report a problem | ||
| 6/10/2026 | Listing removed | $3,300$1/sqft |
Source: Zillow Rentals Report a problem | ||
| 6/1/2026 | Listing removed | $420,000$176/sqft |
Source: eXp Realty #21101255 Report a problem | ||
| 2/15/2026 | Price change | $420,000-5.6%$176/sqft |
Source: NTREIS #21101255 Report a problem | ||
| 1/10/2026 | Price change | $445,000-1.1%$187/sqft |
Source: NTREIS #21101255 Report a problem | ||
| 12/15/2025 | Price change | $3,300-5.7%$1/sqft |
Source: Zillow Rentals Report a problem | ||
| 12/12/2025 | Price change | $3,500+6.1%$1/sqft |
Source: Zillow Rentals Report a problem | ||
| 12/11/2025 | Listed for rent | $3,300$1/sqft |
Source: Zillow Rentals Report a problem | ||
| 11/3/2025 | Price change | $450,000-5.2%$189/sqft |
Source: NTREIS #21101255 Report a problem | ||
| 10/18/2025 | Listed for sale | $474,7710%$199/sqft |
Source: Owner Report a problem | ||
| 10/15/2025 | Listing removed | $475,000$199/sqft |
Source:  Ebby Halliday Realtors #20908735 Report a problem Ebby Halliday Realtors #20908735 Report a problem | ||
| 4/25/2025 | Listed for sale | $475,000-4.9%$199/sqft |
Source: NTREIS #20908735 Report a problem | ||
| 3/24/2025 | Listing removed | $499,410$210/sqft |
Source: NTREIS #20735995 Report a problem | ||
| 11/2/2024 | Price change | $499,410-2%$210/sqft |
Source: NTREIS #20735995 Report a problem | ||
| 10/21/2024 | Price change | $509,625-2%$214/sqft |
Source: NTREIS #20735995 Report a problem | ||
| 9/24/2024 | Listed for sale | $519,950$218/sqft |
Source: NTREIS #20735995 Report a problem | ||
Public tax history
Tax history is unavailable.
Monthly payment
Est. payment
Payment breakdown
Explore the cost of this home by adjusting the details. Changes won't be saved.Climate risks
Neighborhood: 75143
Nearby schools
Schools provided by the listing agent
- Elementary: Kemp
- Middle: Kemp
- High: Kemp
Source: GTARMLS. This data may not be complete. We recommend contacting the local school district to confirm school assignments for this home.

Similar homes
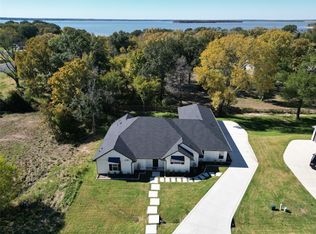
- $430,0003 bd2 ba2k sqft101 Lighthouse Lndg, Kemp, TX 75143For Sale
 MLS ID #26013228, Amy Downs, DHS Realty. GTARMLS
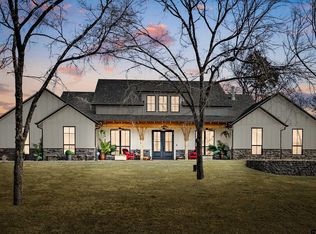
 - $440,0004 bd3 ba2.6k sqft109 Arrow Way, Gun Barrel City, TX 75156For Sale
 MLS ID #21404261, Debbie French. NTREIS
 - $449,0004 bd2 ba1.6k sqft1705 S Tool Dr, Kemp, TX 75143For Sale
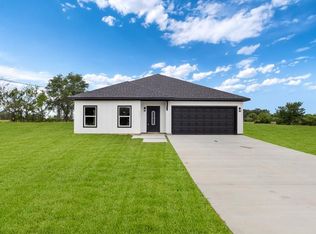 MLS ID #21406680, Valerie Bahm. NTREIS
 - $455,0004 bd3 ba1.8k sqft20055 Hill Ln, Kemp, TX 75143For Sale By Owner