Skip main navigation
Sold
  • Price Unknown

    207 Splitrail Dr, Kemp, TX 75143

    3beds
    2,843sqft
    Single Family Residence
    Built in 2022
    -- sqft lot
    $618,900 Zestimate®
    $--/sqft
    $2,517 Estimated rent

    Home value

    $618,900

    $569,000 - $675,000

    $2,517/mo

    Zestimate® history
    Loading
    Loading...

    Owner options

    List your home for rent

    $2,517/mo

    Rent Zestimate®

    Find your next renter with Zillow Rental Manager. Plus, with online applications, you can quickly screen prospective tenants – for free.

    Learn more

    $2,517/mo

    Rent Zestimate®

    Refinance and save

    Refinancing to a lower rate could help reduce your monthly payments and save thousands over the life of the loan.

    See today's rates

    Explore your selling options

    Work with a Zillow partner agent

    Leverage their expertise and Zillow's premium Showcase listings to get your home seen by more buyers.

    Get started

    List with your own agent

    Get your home in front of millions of buyers by listing it on Zillow.

    Learn how to do it

    Sell it yourself

    Take full control of how buyers see your home on Zillow by listing For Sale by Owner (FSBO).

    List your home

    What's special

    Fully fenced yardGlass-enclosed sunroomFloating shelvesOutdoor oasisTiled covered patioWine roomMassive quartz island
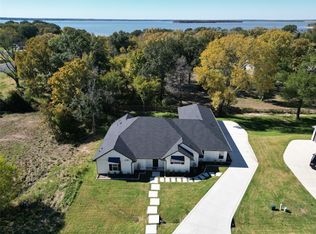
    Motivated sellers have **priced this stunning home over $50,000 below a recent April 2025 appraisal** for a quick sale, making this an incredible value on the Cedar Creek Country Club fairway. Discover the perfect blend of sophistication and comfort in this elegant residence, ideally situated on the **4th hole of the Cedar Creek Country Club**. Designed for both luxurious living and effortless entertaining, the open-concept layout is illuminated by upscale lighting and features rich custom finishes throughout. The centerpiece is a stately wine bar and a dedicated **wine room**, perfect for refined gatherings. The chef’s kitchen is a showstopper, boasting a massive quartz island, soft-close cabinetry, floating shelves, and a classic apron farmhouse sink. Enjoy the convenience of Insta-hot water and a custom walk-in pantry. Retreat to the primary suite, a true sanctuary with a **spa-inspired ensuite bath**, a custom-designed closet, and direct access to a **glass-enclosed sunroom**. This is the ideal spot to relax and take in serene golf course views through energy-efficient double-pane windows. --- **Additional Features You'll Love: * **Optimal Comfort & Efficiency:** Two zoned HVAC systems and a foam-insulated attic. * **Upgraded Utility Room:** Features beautiful cedar epoxy countertops. * **Outdoor Oasis:** A tiled, covered patio, elegant stone retaining wall, and a fully fenced yard with a dedicated dog run. * **Oversized Garage:** A two-car garage with **RaceDeck flooring** and extra space for your golf cart. Enjoy an exclusive lifestyle with optional membership to the **Cedar Creek Country Club**, which offers swimming, golf, tennis, pickleball, a boat ramp, and a restaurant. This isn't just a home; it's your new lifestyle. Some furnishings are negotiable.

    Zillow last checked:

    Listing updated:

    Listed by:

    Amy Weatheread,

    Weatheread Johnson Realty LLC

    Bought with:

    Linda Costner, TREC# 0655557

    Source: GTARMLS,MLS#: 25008185MLS Logo

    Facts & features

    Interior

    Bedrooms & bathrooms
    • Bedrooms: 3
    • Bathrooms: 3
    • Full bathrooms: 2
    • 1/2 bathrooms: 1
    Primary bedroom
    • Features: Master Bedroom Split
    Bedroom
    • Features: Walk-In Closet(s)
    • Level: Main
    Bedroom 1
    • Area: 168
    • Dimensions: 14 x 12
    Bedroom 2
    • Area: 240
    • Dimensions: 16 x 15
    Bedroom 3
    • Area: 144
    • Dimensions: 12 x 12
    Bathroom
    • Features: Shower and Tub, Dressing Area, Separate Lavatories, Walk-In Closet(s), Separate Walk-In Closets, Bar, Soaking Tub
    Dining room
    • Area: 220
    • Dimensions: 11 x 20
    Kitchen
    • Features: Kitchen/Eating Combo
    • Area: 220
    • Dimensions: 11 x 20
    Living room
    • Area: 380
    • Dimensions: 20 x 19
    Heating
    • Central/Electric
    Cooling
    • Central Electric
    Appliances
    • Included: Dishwasher, Disposal, Refrigerator, Gas Oven, Gas Cooktop
    Features
    • Ceiling Fan(s), Pantry, Kitchen Island
    • Windows: Blinds
    • Has fireplace: Yes
    • Fireplace features: Gas Only
    Interior area
    • Total structure area: 2,843
    • Total interior livable area: 2,843 sqft

    Property

    Parking
    • Total spaces: 2
    • Parking features: Garage Faces Side
    • Garage spaces: 2
    • Details: Garage Size: 2 car
    Features
    • Levels: One
    • Stories: 1
    • Patio & porch: Patio Open, Porch
    • Pool features: None
    • Fencing: Wrought Iron
    Details
    • Additional structures: Other
    • Parcel number: 00313300010004000405
    • Special conditions: Other/See Remarks

    Construction

    Type & style
    • Home type: SingleFamily
    • Architectural style: Ranch,Traditional
    • Property subtype: Single Family Residence
    Materials
    • Stone, Siding
    • Foundation: Slab
    • Roof: Composition
    Condition
    • Year built: 2022

    Utilities & green energy

    • Utilities for property: Cable Available

    Community & neighborhood

    Location
    • Region: Kemp
    • Subdivision: Ranch at Cedar Creek Lake

    Other

    Other facts
    • Listing terms: Cash,Conventional,FHA,Texas Veteran Land Board,USDA Loan,VA Loan

    Price history

    DateEventPrice
    10/8/2025Sold--
    Source: GTARMLS #25008185 Report a problem
    9/10/2025Pending sale$634,900$223/sqft
    Source: GTARMLS #25008185 Report a problem
    9/9/2025Contingent$634,900$223/sqft
    Source: NTREIS #20917294 Report a problem
    5/1/2025Listed for sale$634,900-8.6%$223/sqft
    Source: NTREIS #20917294 Report a problem
    6/25/2024Listing removed$695,000$244/sqft
    Source: NTREIS #20517071 Report a problem
    2/6/2024Listed for sale$695,000+11.2%$244/sqft
    Source: NTREIS #20517071 Report a problem
    7/22/2022Sold--
    Source: NTREIS #20054597 Report a problem
    6/22/2022Pending sale$625,000$220/sqft
    Source: NTREIS #20054597 Report a problem
    6/16/2022Contingent$625,000$220/sqft
    Source: NTREIS #20054597 Report a problem
    5/11/2022Listed for sale$625,000$220/sqft
    Source: NTREIS #20054597 Report a problem

    Public tax history

    YearProperty taxesTax assessment
    2025$10,501 -5.5%$570,755 -8.9%
    2024$11,113 -4.4%$626,754 -4.2%
    2023$11,621 +731.6%$654,537 +907%
    2022$1,397 +54.3%$65,000 +62.5%
    2021$906 -4.7%$40,000
    2020$951 $40,000 +60%
    2019-- $25,000 -9.1%
    2018$690 $27,500 +10%
    2017$690 +0.1%$25,000
    2016$689 +27.1%$25,000 +25%
    2015$543 $20,000
    2014$543 $20,000
    2013-- $20,000
    2012-- $20,000
    2011-- $20,000 -20%
    2010-- $25,000 -58.3%
    2009-- $60,000 +140%
    2008-- $25,000 -58.3%
    2007-- $60,000

    Find assessor info on the county website

    Neighborhood: 75143

    Nearby schools

    GreatSchools rating
    Schools provided by the listing agent
    • Elementary: Kemp
    • Middle: Kemp
    • High: Kemp

    Source: GTARMLS. This data may not be complete. We recommend contacting the local school district to confirm school assignments for this home.

    Get a cash offer in 3 minutes
    Find out how much your home could sell for in as little as 3 minutes with a no-obligation cash offer.
    Estimated market value
    $618,900
    Get a cash offer in 3 minutes
    Find out how much your home could sell for in as little as 3 minutes with a no-obligation cash offer.
    Estimated market value
    $618,900