Skip main navigation
Sold
  • Price Unknown

    1024 Vz County Road 3208, Wills Point, TX 75169

    2beds
    1,560sqft
    Single Family Residence
    Built in 2022
    6.46 Acres Lot
    $331,100 Zestimate®
    $--/sqft
    $2,363 Estimated rent

    Home value

    $331,100

    Estimated sales range

    Not available

    $2,363/mo

    Zestimate® history
    Loading
    Loading...

    Owner options

    List your home for rent

    $2,363/mo

    Rent Zestimate®

    Find your next renter with Zillow Rental Manager. Plus, with online applications, you can quickly screen prospective tenants – for free.

    Learn more

    $2,363/mo

    Rent Zestimate®

    Refinance and save

    Refinancing to a lower rate could help reduce your monthly payments and save thousands over the life of the loan.

    See today's rates

    Explore your selling options

    Work with a Zillow partner agent

    Leverage their expertise and Zillow's premium Showcase listings to get your home seen by more buyers.

    Get started

    List with your own agent

    Get your home in front of millions of buyers by listing it on Zillow.

    Learn how to do it

    Sell it yourself

    Take full control of how buyers see your home on Zillow by listing For Sale by Owner (FSBO).

    List your home

    What's special

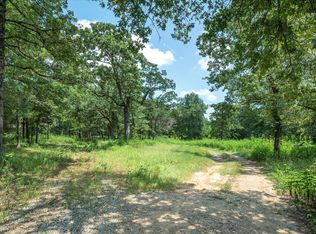
    What a find! This is an opportunity to own 6.4 acres and a new home built in 2022. Secluded and nestled in behind trees this luxurious 2 Bed 2 Bath home is a perfect fit for someone looking to downsize on home size but still have some land and great privacy. This one is ideal for a first time home buyer as well with Land. Home offers a large, enclosed, screened outdoor back patio to enjoy nature without the insects. Open floor plan with kitchen featuring island work space and granite counter tops. Home has accessible passage doors and shower for ease of mobility. Good storage and lots of cabinets. Property features sprinkler system, aerobic septic, water well, and guttering. Come and see this one! Buyer will need to purchase a new survey. Buyers and buyer agent responsible for all due diligence duties including verifying all information contained herein, schools, footage, appraisal, taxes, exemptions, hoa, etc. as well as safety of all parties while on property.

    Zillow last checked:

    Listing updated:

    Listed by:

    James Matlock 0441926 972-476-6706,

    Matlock Realty 972-476-6706

    Bought with:

    Katie Holloway

    All City

    Source: NTREIS,MLS#: 20656078

    Facts & features

    Interior

    Bedrooms & bathrooms
    • Bedrooms: 2
    • Bathrooms: 2
    • Full bathrooms: 2
    Primary bedroom
    • Features: Ceiling Fan(s), Separate Shower, Walk-In Closet(s)
    • Level: First
    • Dimensions: 15 x 15
    Bedroom
    • Level: First
    • Dimensions: 13 x 11
    Dining room
    • Level: First
    • Dimensions: 12 x 12
    Kitchen
    • Level: First
    • Dimensions: 12 x 12
    Living room
    • Features: Fireplace
    • Level: First
    • Dimensions: 17 x 22
    Heating
    • Central, Electric
    Cooling
    • Central Air, Ceiling Fan(s), Electric
    Appliances
    • Included: Dishwasher, Electric Range, Disposal
    Features
    • Kitchen Island, Open Floorplan
    • Flooring: Ceramic Tile, Laminate
    • Has basement: No
    • Number of fireplaces: 1
    • Fireplace features: Electric
    Interior area
    • Total interior livable area: 1,560 sqft

    Property

    Parking
    • Parking features: Circular Driveway, On Site, Off Street, Oversized, Parking Pad, Private, Secured
    • Has uncovered spaces: Yes
    Accessibility
    • Accessibility features: Accessible Full Bath, Accessible Kitchen, Accessible Doors, Accessible Entrance
    Features
    • Levels: One
    • Stories: 1
    • Patio & porch: Covered
    • Pool features: None
    • Fencing: Barbed Wire,Pipe
    Lot
    • Size: 6.46 Acres
    • Features: Acreage, Back Yard, Lawn, Pasture, Sprinkler System, Few Trees
    Details
    • Parcel number: R000052464

    Construction

    Type & style
    • Home type: SingleFamily
    • Architectural style: Detached
    • Property subtype: Single Family Residence
    Materials
    • Fiber Cement
    • Foundation: Slab
    • Roof: Composition
    Condition
    • Year built: 2022

    Utilities & green energy

    • Sewer: Aerobic Septic, Septic Tank
    • Utilities for property: Electricity Available, Septic Available

    Community & HOA

    Community
    • Subdivision: Kimbrough Estates
    HOA
    • Has HOA: No
    Location
    • Region: Wills Point

    Financial & listing details

    • Tax assessed value: $13,120
    • Annual tax amount: $5,453
    • Date on market: 9/10/2024
    • Cumulative days on market: 150 days
    • Listing terms: Cash,Conventional,FHA,VA Loan
    • Electric utility on property: Yes

    Price history

    DateEventPrice
    4/2/2025Sold--
    Source: NTREIS #20656078 Report a problem
    1/18/2025Pending sale$350,000$224/sqft
    Source: NTREIS #20656078 Report a problem
    1/8/2025Contingent$350,000$224/sqft
    Source: NTREIS #20656078 Report a problem
    1/8/2025Pending sale$350,000$224/sqft
    Source: GTARMLS #24013725 Report a problem
    9/30/2024Listed for sale$350,000-10%$224/sqft
    Source: NTREIS #20656078 Report a problem
    7/28/2024Listing removed--
    Source: NTREIS #20656078 Report a problem
    6/27/2024Listed for sale$389,000+55.6%$249/sqft
    Source: NTREIS #20656078 Report a problem
    11/20/2018Listing removed$250,000$160/sqft
    Source: RE/MAX Landmark Rose #13879526 Report a problem
    9/6/2018Price change$250,000-13.6%$160/sqft
    Source: RE/MAX Landmark/Rose #10097305 Report a problem
    8/11/2018Price change$289,500-3.3%$186/sqft
    Source: RE/MAX Landmark/Rose #10097305 Report a problem
    7/2/2018Price change$299,500-20.1%$192/sqft
    Source: RE/MAX Landmark Rose #13879526 Report a problem
    5/15/2018Listed for sale$375,000$240/sqft
    Source: RE/MAX Landmark Rose #13842064 Report a problem

    Public tax history

    YearProperty taxesTax assessment
    2025-- $13,120 -96%
    2024$1,885 -0.2%$331,230 -0.1%
    2023$1,889 +10821.1%$331,580 +706.8%
    2022$17 +4.3%$41,100 -11.4%
    2021$17 +17.2%$46,370 -1.4%
    2020$14 -98%$47,040 +25.1%
    2019$701 -75.7%$37,590
    2018$2,892 +7.3%--
    2017$2,694 +12.7%--
    2016$2,390 +7.6%--
    2015$2,221 -5.8%--
    2014$2,359 +5.2%--
    2012$2,242 --
    Find assessor info on the county website

    Neighborhood: 75169

    Nearby schools

    GreatSchools rating
    Schools provided by the listing agent
    • Middle: Edgewood
    • High: Edgewood
    • District: Edgewood ISD

    Source: NTREIS. This data may not be complete. We recommend contacting the local school district to confirm school assignments for this home.

    Get a cash offer in 3 minutes
    Find out how much your home could sell for in as little as 3 minutes with a no-obligation cash offer.
    Estimated market value
    $331,100
    Get a cash offer in 3 minutes
    Find out how much your home could sell for in as little as 3 minutes with a no-obligation cash offer.
    Estimated market value
    $331,100