Beautiful details, thoughtful design, and 1.51 peaceful acres come together in this 3-bedroom, 2-bath new build! With approximately 1,836 square feet, this home offers an open-concept layout filled with natural light and plenty of space to spread out. The living room features an electric fireplace with built-in shelving, creating a cozy focal point, while the kitchen and dining area flow seamlessly together. The kitchen is beautifully appointed with a large island, farmhouse sink, pasta faucet over the range, and walk-in pantry, while the floating ceiling detail above the dining area adds an unexpected touch of character. Large windows throughout the home bring in tons of natural light, including a window over the kitchen sink overlooking the backyard. The spacious bedrooms offer plenty of room, while the primary suite truly stands out with an impressive ensuite bathroom featuring his-and-hers sinks, a dedicated makeup vanity, large walk-in shower, and generous walk-in closet. From the beautiful finishes to the thoughtful details throughout, this home has a style and personality that sets it apart from your everyday new build. And with 1.5 acres in a quiet rural setting, you'll have plenty of room to enjoy the peace and privacy of country living. New appliances are included and convey with the home. If you're looking for a home that feels fresh and thoughtfully designed, this one is for you! Schedule your showing today!
New construction
$399,900
12067 County Road 3612, Murchison, TX 75778
3beds
1,836sqft
Single Family Residence
Built in 2026
1.51 Acres Lot
$397,100 Zestimate®
$218/sqft
$-- HOA
What's special
Thoughtful details throughoutBeautiful finishesSpacious bedroomsLarge walk-in showerFarmhouse sinkGenerous walk-in closetHis-and-hers sinks
- 16 days
- 175
- 22
Zillow last checked:
Listing updated:
Listed by:
Danielle Richardson 903-245-4244,
Keller Williams Realty-Tyler,
Kayla Riggs 903-262-4248
Source: GTARMLS,MLS#: 26012830
Facts & features
Interior
Bedrooms & bathrooms
- Bedrooms: 3
- Bathrooms: 2
- Full bathrooms: 2
Bathroom
- Features: Shower Only, Shower/Tub, Bar
Heating
- Central/Electric
Cooling
- Central Electric
Appliances
- Included: Electric Range, Dishwasher, Disposal, Microwave, Refrigerator
Features
- Ceiling Fan, Pantry, Kitchen Island
- Flooring: Vinyl
- Fireplace features: Electric
Interior area
- Total structure area: 1,836
- Total interior livable area: 1,836 sqft
Video & virtual tour
Property
Parking
- Total spaces: 1
- Parking features: Inside Entrance, Garage Door Opener
- Garage spaces: 1
Features
- Levels: One
- Stories: 1
- Patio & porch: Covered, Porch
- Pool features: None
- Fencing: None
Lot
- Size: 1.51 Acres
Construction
Type & style
- Home type: SingleFamily
- Architectural style: Contemporary
- Property subtype: Single Family Residence
Materials
- Brick
- Foundation: Slab
- Roof: Composition
Condition
- New Construction
- New construction: Yes
- Year built: 2026
Utilities & green energy
- Sewer: Aerobic Septic
- Water: Cooperative
- Utilities for property: Standard Electric
Community & HOA
Community
- Subdivision: Countryside Acres
HOA
- Has HOA: No
Location
- Region: Murchison
Financial & listing details
- Price per square foot: $218/sqft
- Date on market: 9/16/2026
- Listing terms: Conventional,FHA,VA Loan,Cash
Estimated market value
$397,100
$377,000 - $417,000
$2,052/mo
Price history
| Date | Event | Price |
|---|---|---|
| 9/16/2026 | Listed for sale | $399,900$218/sqft |
Source:  GTARMLS #26012830 Report a problem GTARMLS #26012830 Report a problem | ||
Public tax history
Tax history is unavailable.
Monthly payment
Est. payment
Payment breakdown
Explore the cost of this home by adjusting the details. Changes won't be saved.Climate risks
Neighborhood: 75778
Nearby schools
Schools provided by the listing agent
- Elementary: Brownsboro
- Middle: Brownsboro
- High: Brownsboro
Source: GTARMLS. This data may not be complete. We recommend contacting the local school district to confirm school assignments for this home.
- $127,900-- bd-- ba-- sqft12285 County Road 3612, Murchison, TX 75778Off Market
- $218,800-- bd-- ba1.8k sqft12285 County Road 3612, Murchison, TX 75778Off Market
- $--3 bd2 ba1.6k sqft12037 County Road 3612, Murchison, TX 75778Sold

- $243,700-- bd5 ba416 sqft12326 County Road 3612, Brownsboro, TX 75778Off Market
Similar homes
- $479,9004 bd3 ba2.1k sqft8520 County Road 3614, Murchison, TX 75778For Sale
 MLS ID #26009110, Judy Hooker, Southern Charm Real Estate. GTARMLS
 - $399,9003 bd3 ba2.2k sqft16123 Steep Rd, Brownsboro, TX 75756For Sale
 MLS ID #26012323, Stacey Dickson, Good Realty. GTARMLS
 - $385,0003 bd2 ba1.8k sqft15346 County Road 196, Tyler, TX 75703For Sale
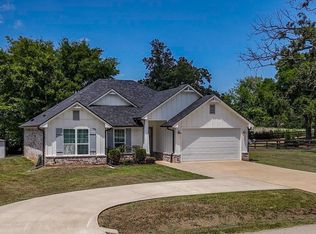 MLS ID #26010999, Shari Kirk, NextHome Neighbors. GTARMLS
 - $399,9003 bd2 ba1.6k sqft12736 County Road 1139, Tyler, TX 75709New Construction
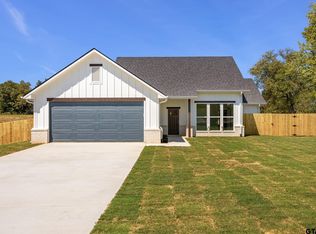 MLS ID #26012210, Brad Newberry, Newberry Real Estate. GTARMLS
