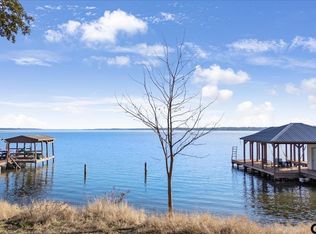
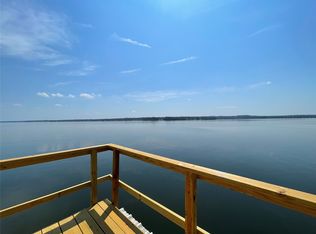
Escape to the lake this summer with this charming waterfront retreat on Lake Palestine! This 1997 home offers 1,568 square feet of comfortable living space designed to help you relax, entertain, and enjoy lake life to the fullest. Step inside to an inviting open-concept living area that flows seamlessly into the kitchen and dining space, creating the perfect setting for gatherings with family and friends. The split-primary layout provides added privacy, with the spacious primary suite serving as a true retreat featuring a large corner soaking tub, separate vanities, and a walk-in shower. A versatile den area offers endless possibilities and could easily function as a home office, workout room, playroom, or second living area. Two additional bedrooms are situated together with a conveniently located secondary bathroom nearby. The dining area overlooks the water and opens onto a covered back deck, making it the ideal place to entertain guests or simply unwind while taking in the peaceful lake views. Outside, you’ll find everything needed to enjoy waterfront living, including a pier and dock with a sitting area as well as a covered jet ski lift ready for summer fun. All of this and so much more so make this one yours today!
For sale
$284,400
21330 Southwind Dr, Chandler, TX 75758
3beds
1,568sqft
Manufactured Home
Built in 1997
-- sqft lot
$279,800 Zestimate®
$181/sqft
$-- HOA
What's special
- 86 days |
- 292 |
- 15 |
Zillow last checked:
Listing updated:
Listed by:
Wana Crouch 903-714-2532,
National Agent Network,
Pam Jones 469-426-9842
Source: GTARMLS,MLS#: 26006979
Facts & features
Interior
Bedrooms & bathrooms
- Bedrooms: 3
- Bathrooms: 2
- Full bathrooms: 2
Rooms
- Room types: Den, Family Room, Utility Room, 2 Living Areas
Primary bedroom
- Features: Master Bedroom Split
Bedroom
- Features: Walk-In Closet(s)
- Level: Main
Bathroom
- Features: Shower and Tub, Shower/Tub, Separate Lavatories, Walk-In Closet(s), Soaking Tub
Kitchen
- Features: Kitchen/Eating Combo
Heating
- Central/Electric
Cooling
- Central Electric
Appliances
- Included: Range/Oven-Electric, Dishwasher, Microwave, Electric Water Heater
Features
- Ceiling Fan(s)
- Flooring: Vinyl Plank
- Windows: Skylight(s)
- Number of fireplaces: 1
- Fireplace features: One Wood Burning
Interior area
- Total structure area: 1,568
- Total interior livable area: 1,568 sqft
Property
Parking
- Parking features: Garage Faces Side, Detached
- Has garage: Yes
- Has uncovered spaces: Yes
Features
- Levels: One
- Stories: 1
- Patio & porch: Deck Open, Deck Covered
- Pool features: None
- Fencing: Partial
- On waterfront: Yes
- Waterfront features: Waterfront, Water/Lakefront
- Body of water: Lake Palestine
Details
- Additional structures: Storage, Other
- Parcel number: 280462
- Special conditions: Homeowner's Assn Dues,Other/See Remarks
Construction
Type & style
- Home type: MobileManufactured
- Property subtype: Manufactured Home
Materials
- Alum/Vinyl Siding
- Foundation: Pillar/Post/Pier
- Roof: Aluminum/Metal
Condition
- Year built: 1997
Utilities & green energy
- Sewer: Aerobic Septic
- Water: Public
Community & HOA
Community
- Subdivision: Southwind
HOA
- Has HOA: No
Location
- Region: Chandler
Financial & listing details
- Price per square foot: $181/sqft
- Tax assessed value: $212,323
- Annual tax amount: $3,407
- Date on market: 5/16/2026
- Listing terms: Conventional,Cash
Estimated market value
$279,800
$266,000 - $294,000
$1,689/mo
Price history
| Date | Event | Price |
|---|---|---|
| 5/16/2026 | Listed for sale | $284,400-1.9%$181/sqft |
Source:  GTARMLS #26006979 Report a problem GTARMLS #26006979 Report a problem | ||
| 9/18/2023 | Sold | -- |
Source: GTARMLS #23007716 Report a problem | ||
| 9/11/2023 | Pending sale | $289,999$185/sqft |
Source: NTREIS #20383599 Report a problem | ||
| 8/27/2023 | Contingent | $289,999$185/sqft |
Source: NTREIS #20383599 Report a problem | ||
| 8/26/2023 | Pending sale | $289,999$185/sqft |
Source: GTARMLS #23007716 Report a problem | ||
| 8/22/2023 | Price change | $289,999-3.3%$185/sqft |
Source: GTARMLS #23007716 Report a problem | ||
| 8/11/2023 | Price change | $300,000-9.1%$191/sqft |
Source: GTARMLS #23007716 Report a problem | ||
| 7/24/2023 | Price change | $329,900-5.5%$210/sqft |
Source: GTARMLS #23007716 Report a problem | ||
| 7/8/2023 | Price change | $349,000-2.8%$223/sqft |
Source: GTARMLS #23007716 Report a problem | ||
| 6/14/2023 | Listed for sale | $359,000+71%$229/sqft |
Source: GTARMLS #23007716 Report a problem | ||
| 3/3/2023 | Sold | -- |
Source: GTARMLS #23000781 Report a problem | ||
| 2/10/2023 | Pending sale | $210,000$134/sqft |
Source: GTARMLS #23000781 Report a problem | ||
| 1/31/2023 | Price change | $210,000-4.5%$134/sqft |
Source: GTARMLS #23000781 Report a problem | ||
| 1/19/2023 | Listed for sale | $219,900$140/sqft |
Source: GTARMLS #23000781 Report a problem | ||
Public tax history
| Year | Property taxes | Tax assessment |
|---|---|---|
| 2025 | $3,407 +1.9% | $212,323 +1.7% |
| 2024 | $3,342 +4.9% | $208,707 +7.4% |
| 2023 | $3,186 -1.3% | $194,258 +7.6% |
| 2022 | $3,227 +43.1% | $180,540 |
| 2021 | $2,256 +9% | -- |
| 2020 | $2,070 +4.1% | -- |
| 2019 | $1,989 +1.5% | $90,130 +0.4% |
| 2018 | $1,959 +1.1% | $89,730 +1.1% |
| 2017 | $1,937 -0.3% | $88,730 |
| 2016 | $1,943 +3.4% | $88,730 |
| 2015 | $1,879 | $88,730 |
| 2014 | $1,879 | $88,730 |
| 2013 | -- | $88,730 |
| 2012 | -- | $88,730 |
| 2011 | -- | $88,730 |
| 2010 | -- | $88,730 |
| 2009 | -- | $88,730 +36.5% |
| 2008 | -- | $64,980 |
| 2007 | -- | $64,980 +1% |
| 2006 | -- | $64,330 |
| 2005 | -- | $64,330 +4.9% |
| 2004 | -- | $61,330 |
| 2003 | -- | $61,330 +2.7% |
| 2002 | -- | $59,710 |
| 2001 | -- | $59,710 |
| 2000 | -- | -- |
| 1999 | -- | -- |
Find assessor info on the county website
Monthly payment
Climate risks
Neighborhood: 75758
Nearby schools
GreatSchools rating
- 6/10Chandler Intermediate SchoolGrades: 4-6Distance: 6 mi
- 7/10Brownsboro Junior High SchoolGrades: 7-8Distance: 9.8 mi
- 4/10Brownsboro High SchoolGrades: 9-12Distance: 10.2 mi
Schools provided by the listing agent
- Elementary: Chandler
- Middle: Brownsboro
- High: Brownsboro
Source: GTARMLS. This data may not be complete. We recommend contacting the local school district to confirm school assignments for this home.
- $--4 bd2 ba2.4k sqft21320 Southwind Dr, Chandler, TX 75758Sold
- $--3 bd2 ba1.5k sqft21340 Southwind Dr, Chandler, TX 75758Sold
- $450,0004 bd3 ba2.7k sqft21308 Southwind Dr, Chandler, TX 75758For Sale

- $3,000-- bd-- ba-- sqftSouthwind Dr, Chandler, TX 75758Off Market
- $--3 bd2 ba1.4k sqft21294 Southwind Dr, Chandler, TX 75758Sold
- $259,800-- bd1 ba1.4k sqft21362 Southwind Dr, Chandler, TX 75758Off Market
- $40,447-- bd1 ba1.5k sqft3252 Southwind Dr, Chandler, TX 75758Off Market
- $518,0003 bd2 ba1.7k sqft21282 Southwind Dr, Chandler, TX 75758For Sale
A local agent can set up tours, give advice and negotiate with sellers.
A local lender can help you make sure your offer is ready when you are.
Similar homes
- $285,0003 bd2 ba1.6k sqft643 Winchester Dr, Chandler, TX 75758For Sale
 MLS ID #26009021, Katie Edwards, Century 21 First Group - Lindale. GTARMLS
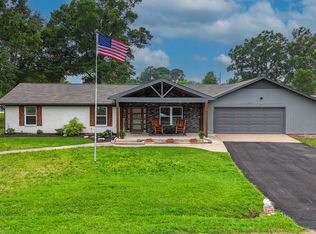
 - $339,0004 bd3 ba1.8k sqft2395 Royal Dr E, Chandler, TX 75758For Sale
 MLS ID #26009212, Madalyn Anderson, Ember Realty. GTARMLS
 - $299,0003 bd2 ba1.8k sqft501 S Broad St, Chandler, TX 75758For Sale
 MLS ID #26009253, Stacey Dickson, Good Realty. GTARMLS
 - $184,0003 bd2 ba1.6k sqft20970 Joe Paul Ln, Chandler, TX 75758For Sale
 MLS ID #26007718, Hayley Griffin, The Agency Tyler. GTARMLS
 - $324,9992 bd2 ba1.5k sqft21743 Shore Dr, Chandler, TX 75758For SaleMLS ID #26004436, Shanna Williams, Berkshire Hathaway HomeService. GTARMLS
- $280,0003 bd2 ba1.7k sqft13257 Oak Hill Ln, Flint, TX 75762For SaleMLS ID #26002637, Melissa Vance, Realty One Group Rose. GTARMLS
- $209,9003 bd2 ba1.3k sqft4050 County Road 4316, Larue, TX 75770For SaleMLS ID #26009409, Rebecca Burks, RE/MAX Professionals. GTARMLS
- $274,5003 bd2 ba1.7k sqft19393 County Road 2176, Whitehouse, TX 75791For SaleMLS ID #26010938, Haley Beaton, Standard Real Estate. GTARMLS
- $300,0003 bd3 ba1.4k sqft15329 Scenic View Dr, Bullard, TX 75757For SaleMLS ID #26009480, Brad Newberry, Newberry Real Estate. GTARMLS
- $300,0003 bd2 ba1.2k sqft20351 Eastern Hills Dr, Flint, TX 75762For SaleMLS ID #26006659, Anglique Sullivan, Staples Sotheby's International Realty. GTARMLS
- $352,0003 bd2 ba1.8k sqft221 Vz County Road 4828, Chandler, TX 75758For SaleMLS ID #26002534, Julie Schultheis, East Texas Preferred Properties - Tyler. GTARMLS
- $145,9003 bd2 ba1.2k sqft21760 Shady Trail Rd, Chandler, TX 75758For SaleMLS ID #21236094, Chelsea Mendez. NTREIS
- $300,0004 bd2 ba1.8k sqft13147 Fm 346 W, Bullard, TX 75757For SaleMLS ID #26009611, Robin Fields, RealEdge Real Estate - Tyler. GTARMLS
- $189,9003 bd1 ba1k sqft17036 & 17092 Fm 317, Chandler, TX 75758For SaleMLS ID #26006334, Regina Edwards, Keller Williams Realty-Tyler. GTARMLS
- $234,0003 bd2 ba1.4k sqft304 San Marcos St, Bullard, TX 75757For SaleMLS ID #26006396, Tiffany Acker, NextHome Neighbors. GTARMLS
- $285,0003 bd2 ba1.5k sqft266 Hickory Hills Dr, Murchison, TX 75778For SaleMLS ID #26007603, Dale Beard, Tankersley Real Estate. GTARMLS
- $285,0003 bd2 ba1.7k sqft19150 Pinedale Cir, Flint, TX 75762For SaleMLS ID #26008248, Matthew McKeethan, Xcel Properties. GTARMLS
- $284,5003 bd2 ba1.5k sqft1201 Corey Dr, Whitehouse, TX 75791For SaleMLS ID #26006235, Doug Crutcher, RE/MAX Properties. GTARMLS
- $276,5003 bd2 ba1.9k sqft156 S Bay Dr, Bullard, TX 75757For SaleMLS ID #25013592, Doug Crutcher, RE/MAX Properties. GTARMLS
- $275,0002 bd2 ba1.3k sqft21945 Brierwood Dr, Frankston, TX 75763For SaleMLS ID #26007228, Katie Edwards, Century 21 First Group - Lindale. GTARMLS
