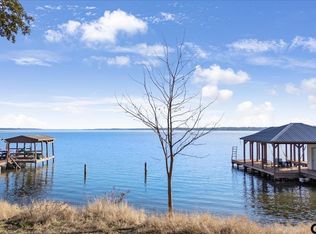
Spacious 4/3 waterfront home situated on Lake Palestine, featuring open-water frontage, unobstructed lake views, and tons of updates! Upstairs features two over-sized bedrooms, each with walk-in closets, connected by a large shared bathroom with lighting updated in 2021. Downstairs offers two more bedrooms and two full baths also updated in 2021. The open concept kitchen, flows seamlessly into the living and dining areas with separate den providing extra space to relax or entertain. The flooring was upgraded in 2021 to a water proof laminate flooring with moisture barrier for easy maintenance. Also in 2021, the interior was repainted including kitchen and bath cabinets. Enjoy the outdoors from the covered patio, open deck, or private balcony ~ all perfect for taking in the expansive lake views. The exterior enjoyed updating in 2021 with exterior siding, paint, wood repair, a fire pit was installed, and decking was resurfaced. In 2024, the dock, roof, and sprinkler system were replaced. Additional updates include rebuilt back flower beds, replaced landscaping, new insulation in the attic, and new kitchen fridge. Property amenities include a pier with a boathouse, a storage building, and access to a shared community area with a boat ramp and pier. Originally a mobile home that has been thoughtfully expanded offering a fantastic opportunity as a weekend getaway or full-time lake residence. Full list of updated items is available.
For sale
Price cut: $24.9K (5/31)
$450,000
21308 Southwind Dr, Chandler, TX 75758
4beds
2,759sqft
Manufactured Home
Built in 1970
6,098 Square Feet Lot
$-- Zestimate®
$163/sqft
$17/mo HOA
What's special
Private balconyOpen deckStorage buildingCovered patioUnobstructed lake viewsExpansive lake viewsLarge shared bathroom
- 125 days |
- 137 |
- 13 |
Zillow last checked:
Listing updated:
Listed by:
Regina Edwards 713-253-7609,
Keller Williams Realty-Tyler
Source: GTARMLS,MLS#: 26004450
Facts & features
Interior
Bedrooms & bathrooms
- Bedrooms: 4
- Bathrooms: 3
- Full bathrooms: 3
Rooms
- Room types: Den, Family Room, 2 Living Areas
Bedroom
- Features: Walk-In Closet(s), Separate Walk-in Closets
Bathroom
- Features: Shower Only, Shower/Tub, Double Lavatory, Walk-In Closet(s), Soaking Tub
Kitchen
- Features: Kitchen/Eating Combo
Heating
- Central/Electric
Cooling
- Central Electric, Zoned-2
Appliances
- Included: Range/Oven-Electric, Dishwasher, Electric Water Heater
Features
- Ceiling Fan(s), Pantry
- Has fireplace: No
- Fireplace features: None
Interior area
- Total structure area: 2,759
- Total interior livable area: 2,759 sqft
Property
Parking
- Parking features: Other/See Remarks, Garage Faces Front
- Has garage: Yes
Features
- Levels: Two
- Stories: 2
- Patio & porch: Deck Open, Deck Covered, Porch
- Pool features: None
- Fencing: None
- On waterfront: Yes
- Waterfront features: Waterfront, Water/Lakefront
- Body of water: Lake Palestine
Lot
- Size: 6,098 Square Feet
- Dimensions: 50' x 120'
- Features: Subdivision Lot, Rectangular Lot
Details
- Additional structures: Storage, Boat House, Other
- Parcel number: 294737
- Special conditions: Homeowner's Assn Dues
Construction
Type & style
- Home type: MobileManufactured
- Architectural style: Traditional
- Property subtype: Manufactured Home
Materials
- Alum/Vinyl Siding
- Foundation: Other/See Remarks
- Roof: Composition
Condition
- Year built: 1970
Utilities & green energy
- Sewer: Septic Tank
Community & HOA
Community
- Subdivision: Southwind
HOA
- Has HOA: Yes
- HOA fee: $200 annually
Location
- Region: Chandler
Financial & listing details
- Price per square foot: $163/sqft
- Tax assessed value: $319,116
- Annual tax amount: $5,120
- Date on market: 3/31/2026
- Listing terms: Conventional,FHA,VA Loan,Must Qualify,Cash
Estimated market value
Not available
Estimated sales range
Not available
$2,202/mo
Price history
| Date | Event | Price |
|---|---|---|
| 5/31/2026 | Price change | $450,000-5.2%$163/sqft |
Source:  GTARMLS #26004450 Report a problem GTARMLS #26004450 Report a problem | ||
| 4/30/2026 | Price change | $474,900-2.1%$172/sqft |
Source: GTARMLS #26004450 Report a problem | ||
| 3/31/2026 | Listed for sale | $485,000+67.2%$176/sqft |
Source: GTARMLS #26004450 Report a problem | ||
| 6/14/2021 | Sold | -- |
Source: GTARMLS #10133710 Report a problem | ||
| 4/21/2021 | Listed for sale | $290,000$105/sqft |
Source: GTARMLS #10133710 Report a problem | ||
Public tax history
| Year | Property taxes | Tax assessment |
|---|---|---|
| 2025 | $5,121 +23.1% | $319,116 +22.8% |
| 2024 | $4,161 -2.4% | $259,872 |
| 2023 | $4,262 -8.3% | $259,872 -0.1% |
| 2022 | $4,649 +1137.7% | $260,060 |
| 2021 | $376 +5.3% | -- |
| 2020 | $357 +2.4% | -- |
| 2019 | $348 +13.1% | $148,190 +5.4% |
| 2018 | $308 +1.6% | $140,590 +1.4% |
| 2017 | $303 +0% | $138,600 |
| 2016 | $303 | $138,600 |
| 2015 | $303 -6.3% | $138,600 |
| 2014 | $323 | $138,600 |
| 2013 | -- | $138,600 |
| 2012 | -- | $138,600 |
| 2011 | -- | $138,600 |
| 2010 | -- | $138,600 |
| 2009 | -- | $138,600 +34.9% |
| 2008 | -- | $102,720 +60.4% |
| 2007 | -- | $64,030 |
| 2006 | -- | $64,030 +5.8% |
| 2005 | -- | $60,520 +13.5% |
| 2004 | -- | $53,310 +2.6% |
| 2003 | -- | $51,940 +9.7% |
| 2002 | -- | $47,350 +2.9% |
| 2001 | -- | $46,030 |
| 2000 | -- | -- |
| 1999 | -- | -- |
Find assessor info on the county website
Monthly payment
Climate risks
Neighborhood: 75758
Nearby schools
GreatSchools rating
- 6/10Chandler Intermediate SchoolGrades: 4-6Distance: 6 mi
- 7/10Brownsboro Junior High SchoolGrades: 7-8Distance: 9.8 mi
- 4/10Brownsboro High SchoolGrades: 9-12Distance: 10.1 mi
Schools provided by the listing agent
- Elementary: Chandler
- Middle: Brownsboro
- High: Brownsboro
Source: GTARMLS. This data may not be complete. We recommend contacting the local school district to confirm school assignments for this home.
- $--4 bd2 ba2.4k sqft21320 Southwind Dr, Chandler, TX 75758Sold
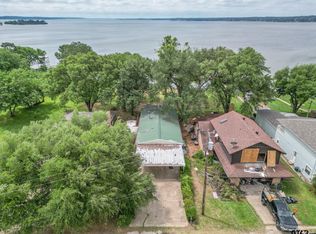
- $284,4003 bd2 ba1.5k sqft21330 Southwind Dr, Chandler, TX 75758For Sale
- $--3 bd2 ba1.4k sqft21294 Southwind Dr, Chandler, TX 75758Sold

- $40,447-- bd1 ba1.5k sqft3252 Southwind Dr, Chandler, TX 75758Off Market
- $--3 bd2 ba1.5k sqft21340 Southwind Dr, Chandler, TX 75758Sold
- $518,0003 bd2 ba1.7k sqft21282 Southwind Dr, Chandler, TX 75758For Sale
- $3,000-- bd-- ba-- sqftSouthwind Dr, Chandler, TX 75758Off Market
- $3,000-- bd1 ba720 sqft3220 Bowman Dr, Chandler, TX 75758Off Market
A local agent can set up tours, give advice and negotiate with sellers.
A local lender can help you make sure your offer is ready when you are.
Similar homes
- $450,0003 bd4 ba3.1k sqft702 Noonday Rd, Chandler, TX 75758For Sale
 MLS ID #26007888, Charlotte Williams, Keller Williams Realty-Tyler. GTARMLS
 - $339,0004 bd3 ba1.8k sqft2395 Royal Dr E, Chandler, TX 75758For Sale
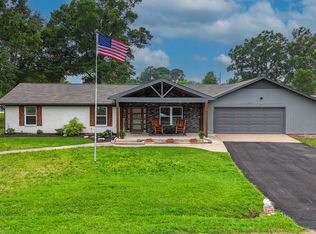 MLS ID #26009212, Madalyn Anderson, Ember Realty. GTARMLS
 - $449,0003 bd3 ba1.6k sqft4479 Sunrise Dr, Chandler, TX 75758For Sale
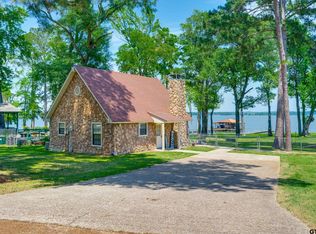 MLS ID #26007353, Dana Staples, Staples Sotheby's International Realty. GTARMLS
 - $284,4003 bd2 ba1.5k sqft21330 Southwind Dr, Chandler, TX 75758For SaleMLS ID #26006979, Wana Crouch, National Agent Network. GTARMLS
- $450,0003 bd2 ba1.9k sqft13314 County Road 4336, Larue, TX 75770For SaleMLS ID #26008401, Mallori Wiggins, Fathom Realty, LLC. GTARMLS
- $369,9004 bd3 ba2.7k sqft517 Charmwood Dr, Chandler, TX 75758For SaleMLS ID #26006042, Blake Yowell, Wood Real Estate Group, LLC. GTARMLS
- $499,0005 bd4 ba3.5k sqft265 N Bay Dr, Bullard, TX 75757For SaleMLS ID #26006244, Stephanie Miller, Standard Real Estate. GTARMLS
- $460,0004 bd3 ba2.9k sqft12391 Coleman St, Tyler, TX 75704For SaleMLS ID #26009485, Emily Laird, Ebby Halliday, REALTORS® - Tyler. GTARMLS
- $489,9994 bd4 ba3.9k sqft242 S Bay Dr, Bullard, TX 75757For SaleMLS ID #26005413, Lindsey Newburn, The Agency Tyler. GTARMLS
- $540,0004 bd3 ba2.9k sqft16532 Indian Ridge Dr, Bullard, TX 75757For SaleMLS ID #26010189, Ashleigh Weaver, Weaver Real Estate Partners. GTARMLS
- $324,9992 bd2 ba1.5k sqft21743 Shore Dr, Chandler, TX 75758For SaleMLS ID #26004436, Shanna Williams, Berkshire Hathaway HomeService. GTARMLS
- $479,9004 bd3 ba2.1k sqft8520 County Road 3614, Murchison, TX 75778For SaleMLS ID #26009110, Judy Hooker, Southern Charm Real Estate. GTARMLS
- $449,0004 bd3 ba2.4k sqft1403 S Robertson Ave, Tyler, TX 75701For SaleMLS ID #26003090, Doug Crutcher, RE/MAX Properties. GTARMLS
- $259,0004 bd2 ba2.1k sqft2621 Cotten Rd, Tyler, TX 75704For SaleMLS ID #26010661, Danielle Richardson, Keller Williams Realty-Tyler. GTARMLS
- $349,9004 bd3 ba2.1k sqft645 Vz County Road 4926, Ben Wheeler, TX 75754For SaleMLS ID #21329103, Darla McMullen. NTREIS
- $425,0003 bd2 ba2k sqft17414 Lakeview Dr, Flint, TX 75762For SaleMLS ID #26008689, Liz Stovall, Berkshire Hathaway HomeService. GTARMLS
- $482,9005 bd4 ba1.6k sqft13929 County Road 1140, Tyler, TX 75709For SaleMLS ID #20262929, Carla C Conley, Texas Real Estate Executives. LGVBOARD
- $525,0003 bd2 ba2.4k sqft549 County Road 3508, Bullard, TX 75757For SaleMLS ID #26005310, Sissy Bellar, CB&A, Realtors - Tyler. GTARMLS
- $527,0004 bd4 ba3.2k sqft287 N Bay Dr, Bullard, TX 75757For SaleMLS ID #26006882, Julie Taylor, Realty One Group Rose. GTARMLS
- $525,0003 bd2 ba1.8k sqft905 County Road 4914, Ben Wheeler, TX 75754For SaleMLS ID #26004720, Charlotte Williams, Keller Williams Realty-Tyler. GTARMLS
