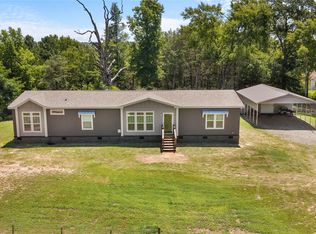
Multiple, gorgeous homes located on a 12.49-acre dream retreat, multi-generational living compound, or investment opportunity in beautiful Ben Wheeler! This stunning property offers the perfect blend of natural beauty, modern comfort, and income potential. With 4 acres thoughtfully developed, the property includes a beautiful 1,800 sq ft home featuring new decking and flooring, a spacious layout, and an HVAC system less than two years old. A large two-car carport adds convenience for daily use or guest parking. Two fully furnished 399 sq ft Athens Park tiny homes—complete down to the forks and spoons—offer exceptional short-term rental potential or ideal guest quarters. One home (white) is fully electric, while the other (blue) has propane capability, offering flexibility for future use. Both tiny homes, as well as all other structures on the property, feature durable metal roofs for long-lasting protection. A large RV pad is also included, adding even more rental income potential or versatility for visitors. The property is dotted with mature trees, a peaceful pond, and a flowing creek at the rear—creating a serene and private setting. There are also wooded acres and an open clearing that would make a beautiful site for your forever home or prime spots for additional tiny homes or business ventures. Whether you're looking to live, rent, host, or escape, this versatile property is packed with potential as a private residence, a vacation rental hub, or a retreat-style business in one of East Texas’s most charming small towns.
For sale
$525,000
905 County Road 4914, Ben Wheeler, TX 75754
3beds
1,800sqft
Manufactured Home
Built in 2015
12.49 Acres Lot
$507,700 Zestimate®
$292/sqft
$-- HOA
What's special
Wooded acresLarge rv padPeaceful pondOpen clearingDotted with mature treesSpacious layoutDurable metal roofs
- 112 days |
- 182 |
- 7 |
Zillow last checked:
Listing updated:
Listed by:
Charlotte Williams 903-520-2985,
Keller Williams Realty-Tyler,
Emily Santina 903-714-6430
Source: GTARMLS,MLS#: 26004720
Facts & features
Interior
Bedrooms & bathrooms
- Bedrooms: 3
- Bathrooms: 2
- Full bathrooms: 2
Rooms
- Room types: Family Room
Bedroom
- Level: Main
Bathroom
- Features: Shower Only, Shower and Tub, Walk-In Closet(s), Soaking Tub
Dining room
- Features: Den/Dining Combo
Heating
- Central/Electric
Cooling
- Central Electric, Ceiling Fan(s)
Appliances
- Included: Range/Oven-Electric, Microwave, Electric Water Heater
Features
- Ceiling Fan(s), Kitchen Island
- Flooring: Laminate
- Number of fireplaces: 1
- Fireplace features: One Wood Burning
Interior area
- Total structure area: 1,800
- Total interior livable area: 1,800 sqft
Video & virtual tour
Property
Parking
- Parking features: Open
- Has uncovered spaces: Yes
Features
- Levels: One
- Stories: 1
- Patio & porch: Deck Open
- Pool features: None
- Fencing: Barbed Wire
Lot
- Size: 12.49 Acres
Details
- Additional structures: Other
- Special conditions: Other/See Remarks
Construction
Type & style
- Home type: MobileManufactured
- Property subtype: Manufactured Home
Materials
- Alum/Vinyl Siding
- Foundation: Pillar/Post/Pier
- Roof: Metal Shake
Condition
- Year built: 2015
Community & HOA
Community
- Subdivision: R26874
HOA
- Has HOA: No
Location
- Region: Ben Wheeler
Financial & listing details
- Price per square foot: $292/sqft
- Annual tax amount: $5,252
- Date on market: 4/3/2026
- Listing terms: Conventional,FHA,VA Loan,Cash
Estimated market value
$507,700
$482,000 - $533,000
Not available
Price history
| Date | Event | Price |
|---|---|---|
| 4/3/2026 | Listed for sale | $525,000$292/sqft |
Source:  GTARMLS #26004720 Report a problem GTARMLS #26004720 Report a problem | ||
| 4/2/2026 | Listing removed | $525,000$292/sqft |
Source: GTARMLS #25014707 Report a problem | ||
| 10/2/2025 | Listed for sale | $525,000$292/sqft |
Source: GTARMLS #25014707 Report a problem | ||
Public tax history
Tax history is unavailable.
Monthly payment
Climate risks
Neighborhood: 75754
Nearby schools
GreatSchools rating
- 5/10Van Middle SchoolGrades: 2-6Distance: 10 mi
- 8/10Van Junior High SchoolGrades: 7-8Distance: 10.6 mi
- 4/10Van High SchoolGrades: 9-12Distance: 11.4 mi
Schools provided by the listing agent
- Elementary: Martins Mill
- Middle: Martins Mill
- High: Martins Mill
Source: GTARMLS. This data may not be complete. We recommend contacting the local school district to confirm school assignments for this home.
- $531,2003 bd2 ba1.8k sqft905 Vz County Road 4914, Ben Wheeler, TX 75754Off Market

- $38,340-- bd-- ba1.2k sqft903 Vz County Road 4914, Ben Wheeler, TX 75754Off Market
- $281,800-- bd-- ba2k sqft4210 Vz County Road 4915, Ben Wheeler, TX 75754Off Market
- $254,800-- bd-- ba1.5k sqft593 Vz County Road 4914, Ben Wheeler, TX 75754Off Market
- $30,210-- bd-- ba832 sqft901 Vz County Road 4914, BEN WHEELER, TX 75754Off Market
- $216,900-- bd-- ba1.1k sqft692 Vz County Road 4914, Ben Wheeler, TX 75754Off Market
- $311,000-- bd-- ba1.1k sqft902 Vz County Road 4914, Ben Wheeler, TX 75754Off Market
- $396,100-- bd-- ba1.6k sqft503 Vz County Road 4914, Ben Wheeler, TX 75754Off Market
A local agent can set up tours, give advice and negotiate with sellers.
A local lender can help you make sure your offer is ready when you are.
Similar homes
- $359,9004 bd3 ba2.1k sqft645 Vz County Road 4926, Ben Wheeler, TX 75754For Sale
 MLS ID #21329103, Darla McMullen. NTREIS
 - $495,0003 bd2 ba1.8k sqft12589 & 12521 County Road 1131, Flint, TX 75762For Sale
 MLS ID #26008857, Gregory Lewis, RE/MAX Alight. GTARMLS
 - $419,0003 bd2 ba1.6k sqft838 Vz County Road 4404, Ben Wheeler, TX 75754For Sale
 MLS ID #21320542, Kimberly Spencer. NTREIS
 - $542,0004 bd4 ba2.6k sqft15377 County Road 434, Lindale, TX 75771For Sale
 MLS ID #26008046, Nita Cunningham, ADT Realty Brokers. GTARMLS
 - $540,0004 bd3 ba1.9k sqft7700 County Road 3700, Athens, TX 75752For SaleMLS ID #21231165, Frank Roberts. NTREIS
- $479,9993 bd2 ba1.5k sqft11524 Fm 2016, Tyler, TX 75706For SaleMLS ID #26006693, Brenda Ruiz, The Property Shoppe - eXp Realty, LLC. GTARMLS
- $559,0004 bd3 ba1.9k sqft5337 Dusty Rd, Athens, TX 75752For SaleMLS ID #21318382, Liz Loncar. NTREIS
- $484,0003 bd2 ba1.6k sqft4280 County Road 3703, Athens, TX 75752For SaleMLS ID #26004338, Nick Grant, Steve Grant Realty, LLC. GTARMLS
- $549,0004 bd3 ba2.3k sqft16306 Rainier Dr, Lindale, TX 75771For SaleMLS ID #26010105, Stacey Dickson, Good Realty. GTARMLS
- $365,0003 bd2 ba1.8k sqft796 Fm 2661, Tyler, TX 75704For SaleMLS ID #26009625, Rebecca Burks, RE/MAX Professionals. GTARMLS
- $479,9004 bd3 ba2.1k sqft8520 County Road 3614, Murchison, TX 75778For SaleMLS ID #26009110, Judy Hooker, Southern Charm Real Estate. GTARMLS
- $500,0004 bd2 ba1.8k sqft11302 County Road 4102, Lindale, TX 75771For SaleMLS ID #26005904, Will Harris, Local Realty Agency. GTARMLS
- $575,0003 bd2 ba2.4k sqft800 Vz County Road 4105, Canton, TX 75103For SaleMLS ID #21321635, Debbie Wold. NTREIS
- $424,9003 bd3 ba2.2k sqft16123 Steep Rd, Brownsboro, TX 75756For SaleMLS ID #26008439, Stacey Dickson, Good Realty. GTARMLS
- $482,9005 bd4 ba1.6k sqft13929 County Road 1140, Tyler, TX 75709For SaleMLS ID #20262929, Carla C Conley, Texas Real Estate Executives. LGVBOARD
- $599,9003 bd2 ba1.9k sqft1075 Callender Lake Dr, Murchison, TX 75778For SaleMLS ID #21302870, Andria Williams. NTREIS
- $449,9003 bd2 ba2.6k sqft16134 County Road 4191, Lindale, TX 75771For SaleMLS ID #26009272, Andrea Hebb, Southern Charm Real Estate. GTARMLS
- $610,0003 bd3 ba2.4k sqft14121 Pine Overlook Dr, Flint, TX 75762For SaleMLS ID #26008641, Karen Efurd, Coldwell Banker Apex, REALTORS. GTARMLS
- $495,0004 bd3 ba2.5k sqft13348 Fm 2710, Lindale, TX 75771For SaleMLS ID #26008355, Elisa Willis, Century 21 First Group - Lindale. GTARMLS
- $565,0005 bd2 ba2.4k sqft12890 County Road 463, Tyler, TX 75706For SaleMLS ID #26008011, Amanda Attaway, Good Realty. GTARMLS
