Welcome home to this beautifully designed 3-bedroom, 2-bath residence just minutes from Lake Palestine. Offering an open-concept layout perfect for modern living. The spacious living and kitchen areas flow seamlessly together, creating an inviting atmosphere for both everyday life and entertaining. Natural color tones throughout provide a warm and timeless backdrop ready for your personal style. A versatile flex space adds valuable functionality and can easily serve as a home office, playroom, media room, or additional entertaining area. Enjoy your morning coffee on the covered front porch or unwind in the evenings on the covered back porch overlooking the oversized yard. With plenty of room for outdoor activities, gardening, pets, or future enhancements, the backyard offers endless possibilities. Conveniently located with easy access to Chandler, Athens, and Tyler, this home offers the perfect balance of peaceful living and accessibility to shopping, dining, and schools. Don't miss the opportunity to make this inviting property your next home!
For sale
Price cut: $5K (7/29)
$184,000
20970 Joe Paul Ln, Chandler, TX 75758
3beds
1,680sqft
Manufactured Home
Built in 2021
0.57 Acres Lot
$183,700 Zestimate®
$110/sqft
$-- HOA
What's special
Covered front porchOpen-concept layout
- 58 days |
- 205 |
- 22 |
Zillow last checked:
Listing updated:
Listed by:
Hayley Griffin 903-714-9024,
The Agency Tyler
Source: GTARMLS,MLS#: 26007718
Facts & features
Interior
Bedrooms & bathrooms
- Bedrooms: 3
- Bathrooms: 2
- Full bathrooms: 2
Rooms
- Room types: Game Room, Office, Utility Room, 2 Living Areas, Media Room
Primary bedroom
- Features: Master Bedroom Split
Bathroom
- Features: Shower Only, Tub Only, Shower/Tub, Separate Lavatories, Walk-In Closet(s)
Kitchen
- Features: Kitchen/Eating Combo
Heating
- Central/Electric
Cooling
- Central Electric
Appliances
- Included: Range/Oven-Electric, Dishwasher, Microwave, Refrigerator
Features
- Ceiling Fan(s), Pantry
- Windows: Blinds
- Has fireplace: Yes
- Fireplace features: Electric
Interior area
- Total structure area: 1,680
- Total interior livable area: 1,680 sqft
Property
Features
- Levels: One
- Stories: 1
- Patio & porch: Patio Covered, Porch
- Exterior features: Sprinkler System, Other/See Remarks
- Pool features: Above Ground
- Fencing: Wood
Lot
- Size: 0.57 Acres
Details
- Additional structures: Storage, Workshop
- Parcel number: 293519
- Special conditions: None
Construction
Type & style
- Home type: MobileManufactured
- Property subtype: Manufactured Home
Materials
- Foundation: Pillar/Post/Pier
- Roof: Composition
Condition
- Year built: 2021
Utilities & green energy
- Sewer: Aerobic Septic
Community & HOA
Community
- Subdivision: GALE RIDGE ADDN
HOA
- Has HOA: No
Location
- Region: Chandler
Financial & listing details
- Price per square foot: $110/sqft
- Tax assessed value: $197,237
- Annual tax amount: $3,168
- Date on market: 6/2/2026

Hayley Griffin
(903) 714-9024
By pressing Contact Agent, you agree that the real estate professional identified above may call/text you about your search, which may involve use of automated means and pre-recorded/artificial voices. You don't need to consent as a condition of buying any property, goods, or services. Message/data rates may apply. You also agree to our Terms of Use. Zillow does not endorse any real estate professionals. We may share information about your recent and future site activity with your agent to help them understand what you're looking for in a home.
Estimated market value
$183,700
$175,000 - $193,000
$1,723/mo
Price history
| Date | Event | Price |
|---|---|---|
| 7/29/2026 | Price change | $184,000-2.6%$110/sqft |
Source:  GTARMLS #26007718 Report a problem GTARMLS #26007718 Report a problem | ||
| 6/16/2026 | Price change | $189,000-5%$113/sqft |
Source: GTARMLS #26007718 Report a problem | ||
| 6/2/2026 | Listed for sale | $199,000$118/sqft |
Source: GTARMLS #26007718 Report a problem | ||
Public tax history
| Year | Property taxes | Tax assessment |
|---|---|---|
| 2025 | $3,165 +6.9% | $197,237 +6.7% |
| 2024 | $2,959 +12.8% | $184,805 +15.5% |
| 2023 | $2,623 +7.6% | $159,941 +17.3% |
| 2022 | $2,437 +928.9% | $136,320 |
| 2021 | $237 | -- |
| 2020 | $237 -10.5% | -- |
| 2019 | $265 +1.1% | $12,000 |
| 2018 | $262 | $12,000 |
| 2017 | $262 -0.3% | $12,000 |
| 2016 | $263 +3.4% | $12,000 |
| 2015 | $254 | $12,000 |
| 2014 | $254 | $12,000 |
| 2013 | -- | $12,000 |
| 2012 | -- | $12,000 |
| 2011 | -- | $12,000 |
| 2010 | -- | $12,000 |
| 2009 | -- | $12,000 |
| 2008 | -- | $12,000 +100% |
| 2003 | -- | $6,000 |
| 2002 | -- | $6,000 +20% |
| 2001 | -- | $5,000 |
| 2000 | -- | -- |
Find assessor info on the county website
Monthly payment
Climate risks
Neighborhood: 75758
Nearby schools
GreatSchools rating
- 6/10Chandler Intermediate SchoolGrades: 4-6Distance: 3.2 mi
- 7/10Brownsboro Junior High SchoolGrades: 7-8Distance: 7.9 mi
- 4/10Brownsboro High SchoolGrades: 9-12Distance: 8.3 mi
Schools provided by the listing agent
- Elementary: Chandler
- Middle: Chandler
- High: Brownsboro
Source: GTARMLS. This data may not be complete. We recommend contacting the local school district to confirm school assignments for this home.
- $12,000-- bd-- ba-- sqft20958 Joe Paul Ln, Chandler, TX 75758Off Market
- $152,400-- bd-- ba1.2k sqft20958 Joe Paul Ln, Chandler, TX 75758Off Market
- $157,9004 bd2 ba1.5k sqft21000 Joe Paul Ln, Chandler, TX 75758Off Market
- $180,700-- bd-- ba1.4k sqft20930 Joe Paul Ln, Chandler, TX 75758Off Market
- $199,800-- bd-- ba2.4k sqft21026 Joe Paul Ln, Chandler, TX 75758Off Market
- $210,0004 bd3 ba1.9k sqft20957 Joe Paul Ln, Chandler, TX 75758Off Market
- $233,200-- bd-- ba1.7k sqft20971 Joe Paul Ln, Chandler, TX 75758Off Market
- $186,5004 bd3 ba1.9k sqft21001 Joe Paul Ln, Chandler, TX 75758Off Market
Similar homes
- $180,0003 bd2 ba1.4k sqft20765 Joe Paul Ln, Chandler, TX 75758For Sale
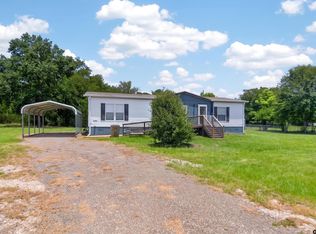 MLS ID #26009451, Holly Ferguson, eXp Realty LLC. GTARMLS
 - $145,9003 bd2 ba1.2k sqft21760 Shady Trail Rd, Chandler, TX 75758For Sale
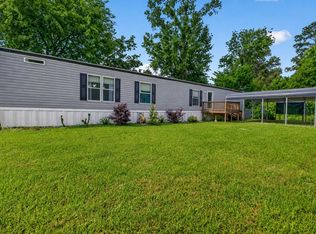 MLS ID #21236094, Chelsea Mendez. NTREIS
 - $139,9003 bd2 ba1.3k sqft2375 Clinton Dr, Chandler, TX 75758For Sale
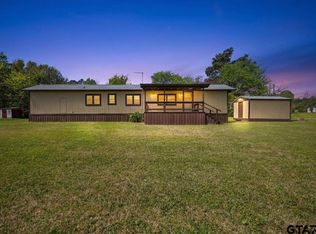 MLS ID #26004132, Erika Gonzalez, Maya Properties. GTARMLS
 - $209,9003 bd2 ba1.3k sqft4050 County Road 4316, Larue, TX 75770For Sale
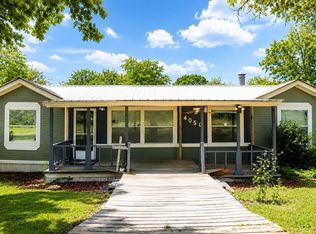 MLS ID #26009409, Rebecca Burks, RE/MAX Professionals. GTARMLS
 - $195,0003 bd2 ba1.2k sqft544 Cherry St, Chandler, TX 75758For SaleMLS ID #26005624, Rebecca Burks, RE/MAX Professionals. GTARMLS
- $235,0003 bd2 ba2k sqft526 N Broad St, Chandler, TX 75758For SaleMLS ID #26006534, Hollie Satterfield, eXp Realty LLC. GTARMLS
- $175,0003 bd2 ba1.6k sqft181 Byron Ct, Bullard, TX 75757For SaleMLS ID #26002877, Rebecca Burks, RE/MAX Professionals. GTARMLS
- $229,9903 bd2 ba1.4k sqft610 Park Central, Chandler, TX 75758New ConstructionGTARMLS
- $189,0003 bd2 ba1.6k sqft161 Clearview Cir, Murchison, TX 75778For SaleMLS ID #26005243, Dale Beard, Tankersley Real Estate. GTARMLS
- $272,0003 bd2 ba1.4k sqft106 Alley Kate Dr, Chandler, TX 75758For SaleMLS ID #26002260, Jennifer Yarberry, Fathom Realty, LLC. GTARMLS
- $234,0003 bd2 ba1.4k sqft304 San Marcos St, Bullard, TX 75757For SaleMLS ID #26006396, Tiffany Acker, NextHome Neighbors. GTARMLS
- $149,9003 bd2 ba1.3k sqft121 Jackie St, Bullard, TX 75757For SaleMLS ID #26008988, Angela Moore, Southern Charm Real Estate. GTARMLS
- $222,5004 bd2 ba1.5k sqft1196 Clover Ct, Chandler, TX 75758For SaleMLS ID #26007338, Brad Newberry, Newberry Real Estate. GTARMLS
- $125,0003 bd2 ba1.2k sqft5390 Fm 314 S, Larue, TX 75770For SaleMLS ID #21228908, Kelsey Davis. NTREIS
- $199,0003 bd2 ba1.4k sqft323 Neches Dr, Bullard, TX 75757For SaleMLS ID #26006760, Ashleigh Weaver, Weaver Real Estate Partners. GTARMLS
- $217,5002 bd2 ba1.4k sqft11165 County Road 4117, Frankston, TX 75763For SaleMLS ID #26009141, Jennifer Carmon, Realty One Group Rose. GTARMLS
- $188,0003 bd1 ba1.1k sqft1805 San Saba St, Bullard, TX 75757For SaleMLS ID #26009717, Libby Daniels, Miller Homes Group. GTARMLS
- $199,9003 bd1 ba1.1k sqft1054 Caroline Ln, Bullard, TX 75757For SaleMLS ID #26004479, Lauren Vaughan, East Texas Homes & Land LLC. GTARMLS
- $239,9903 bd2 ba1.2k sqft612 Park Central, Chandler, TX 75758New ConstructionMLS ID #26009949, Annika Conaway, Available Homes, LLC. GTARMLS
- $249,9903 bd2 ba1.4k sqft609 Park Central, Chandler, TX 75758New ConstructionGTARMLS
