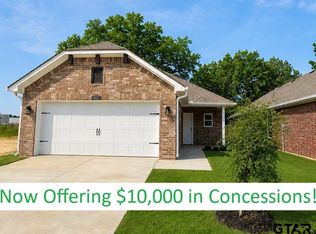
Your New Home in Villas on Kidd Awaits! This beautiful 3-bedroom, 2-bath home was designed with today's buyers in mind. Our homes are thoughtfully crafted and offer an open living concept, durable vinyl plank in the main living spaces and plush carpet in the bedrooms, and a stylish kitchen featuring granite countertops, stainless steel appliances, and a breakfast bar that's perfect for casual dining or chatting with friends. Every detail was meticulous designed to combine style, comfort, and convenience. From easy-clean tilt-sash windows, programable thermostat, Bluetooth capable electric range, keyless entry, and Smart Home Features, this home has everything you need to make life a little easier. Outside, you'll enjoy a fully sodded Bermuda lawn, a digital sprinkler system, and a 6-foot privacy fence that creates the perfect backyard retreat. Another great feature is our homes are built on a durable post-tension slab and backed by a 6-year builder structural warranty! Villas on Kidds is centrally located in Chandler, offering quick access to grocery stores, coffee shops, restaurants, shopping, and more. How convenient is that! Additional upgrade options are available. Call today to learn more and make this beautiful new home yours!
New construction
$249,990
610 Park Central, Chandler, TX 75758
3beds
1,494sqft
:
Get pre-qualified$1,838/mo
Single Family Residence
Built in 2026
-- sqft lot
$249,900 Zestimate®
$167/sqft
$105/mo HOA
What's special
Stainless steel appliancesEasy-clean tilt-sash windowsBluetooth capable electric rangeSmart home featuresKeyless entryOpen living conceptDigital sprinkler system
- 7 days |
- 73 |
- 2 |
Zillow last checked:
Listing updated:
Listed by:
Annika Conaway 903-500-5000,
Available Homes, LLC
Source: GTARMLS,MLS#: 26009946
Facts & features
Interior
Bedrooms & bathrooms
- Bedrooms: 3
- Bathrooms: 2
- Full bathrooms: 2
Rooms
- Room types: Family Room, Utility Room, 1 Living Area
Primary bedroom
- Features: Master Bedroom Split
Bedroom
- Features: Walk-In Closet(s)
- Level: Main
Bathroom
- Features: Shower/Tub, Double Lavatory, Walk-In Closet(s), Ceramic Tile
Kitchen
- Features: Kitchen/Eating Combo, Breakfast Bar
Heating
- Central/Electric
Cooling
- Central Electric, 13-15 SEER AC
Appliances
- Included: ENERGY STAR Qualified Appliances, Range/Oven-Electric, Dishwasher, Disposal, Microwave, Electric Water Heater
Features
- Ceiling Fan(s), Smart Home, Pantry
- Flooring: Carpet, Vinyl Plank
- Windows: Double Pane Windows, Low Emissivity Windows
- Attic: Attic Stairs
- Has fireplace: No
- Fireplace features: None
Interior area
- Total structure area: 1,494
- Total interior livable area: 1,494 sqft
Property
Parking
- Total spaces: 2
- Parking features: Garage Faces Front
- Garage spaces: 2
- Has uncovered spaces: Yes
Features
- Levels: One
- Stories: 1
- Patio & porch: Patio Open
- Exterior features: Sprinkler System
- Pool features: None
- Fencing: Wood
Lot
- Features: Corner Lot, Subdivision Lot, Rectangular Lot
Details
- Additional structures: None
- Special conditions: Homeowner's Assn Dues
Construction
Type & style
- Home type: SingleFamily
- Architectural style: Traditional
- Property subtype: Single Family Residence
Materials
- Brick Veneer, Concrete Based Siding
- Foundation: Slab
- Roof: Composition
Condition
- New Construction
- New construction: Yes
- Year built: 2026
Utilities & green energy
- Sewer: Public Sewer
- Water: Public
- Utilities for property: Underground Utilities, Cable Connected, Cable Internet, Cable Available
Green energy
- Green verification: HERS Index Score
- Energy efficient items: Thermostat
- Water conservation: Low Flow Commode, Low-Flow Fixtures
Community & HOA
Community
- Security: Smoke Detector(s)
- Subdivision: Villas on Kidd
HOA
- Has HOA: Yes
- HOA fee: $1,260 annually
Location
- Region: Chandler
Financial & listing details
- Price per square foot: $167/sqft
- Date on market: 7/17/2026
- Listing terms: Conventional,FHA,VA Loan,Cash,USDA Loan
- Road surface type: Paved
Estimated market value
$249,900
$237,000 - $262,000
$1,967/mo
Price history
| Date | Event | Price |
|---|---|---|
| 7/17/2026 | Listed for sale | $249,990+4.2%$167/sqft |
Source:  GTARMLS #26009946 Report a problem GTARMLS #26009946 Report a problem | ||
| 7/17/2026 | Listing removed | $239,990$161/sqft |
Source: GTARMLS #26008894 Report a problem | ||
| 6/25/2026 | Listed for sale | $239,990$161/sqft |
Source: GTARMLS #26008894 Report a problem | ||
Public tax history
Tax history is unavailable.
Monthly payment
Est. payment
Payment breakdown
Explore the cost of this home by adjusting the details. Changes won't be saved.Climate risks
Neighborhood: 75758
Nearby schools
GreatSchools rating
- 5/10Chandler Elementary SchoolGrades: PK-3Distance: 0.5 mi
- 7/10Brownsboro Junior High SchoolGrades: 7-8Distance: 8.6 mi
- 4/10Brownsboro High SchoolGrades: 9-12Distance: 9.2 mi
Schools provided by the listing agent
- Elementary: Chandler
- Middle: Brownsboro
- High: Brownsboro
Source: GTARMLS. This data may not be complete. We recommend contacting the local school district to confirm school assignments for this home.
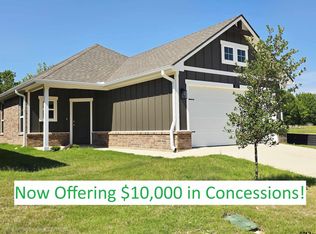
- $239,9903 bd2 ba1.2k sqft611 Park Central, Chandler, TX 75758New Construction
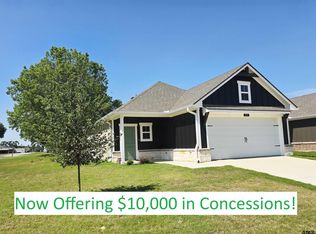
- $249,9903 bd2 ba1.4k sqft609 Park Central, Chandler, TX 75758New Construction
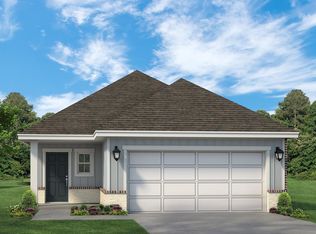
- from $259,9903 bd2 ba1.4k sqftG14 Plan, Villas on Kidd, Chandler, TX 75758New Construction
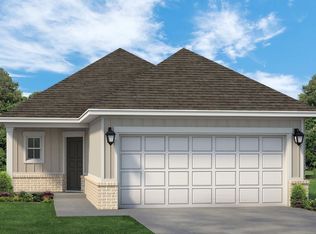
- from $239,9903 bd2 ba1.2k sqftG12 Plan, Villas on Kidd, Chandler, TX 75758New Construction
- $239,9903 bd2 ba1.2k sqft612 Park Central, Chandler, TX 75758New Construction
- $--4 bd2 ba2.1k sqft607 Charmwood Dr, Chandler, TX 75758Sold
- $--4 bd2 ba1.8k sqft604 Kidd Dr, Chandler, TX 75758Sold
- $--4 bd3 ba3.1k sqft608 Charmwood Dr, Chandler, TX 75758Sold
A local agent can set up tours, give advice and negotiate with sellers.
A local lender can help you make sure your offer is ready when you are.
Similar homes
- $249,9903 bd2 ba1.4k sqft609 Park Central, Chandler, TX 75758New ConstructionGTARMLS
- $239,9903 bd2 ba1.2k sqft612 Park Central, Chandler, TX 75758New Construction
 MLS ID #26009949, Annika Conaway, Available Homes, LLC. GTARMLS
 - $239,9903 bd2 ba1.2k sqft611 Park Central, Chandler, TX 75758New ConstructionGTARMLS
- from $239,9903 bd2 ba1.2k sqftG12 Plan, Villas on Kidd, Chandler, TX 75758New ConstructionConaway Homes
- from $259,9903 bd2 ba1.4k sqftG14 Plan, Villas on Kidd, Chandler, TX 75758New ConstructionConaway Homes
- $349,9004 bd3 ba1.9k sqft403 Deer Point Cv, Chandler, TX 75758For SaleMLS ID #26009179, Harry Hartsough, Berkshire Hathaway HomeServices Premier Properties. GTARMLS
- $229,9004 bd2 ba1.5k sqft1196 Clover Ct, Chandler, TX 75758For SaleMLS ID #26007338, Brad Newberry, Newberry Real Estate. GTARMLS
- $264,9003 bd2 ba1.3k sqft2927 Meadow Brook Trl, Tyler, TX 75701For SaleMLS ID #26010229, Jake Ashley, Dwell Realty. GTARMLS
- $255,0003 bd2 ba1.2k sqft117 Magnolia Dr, Bullard, TX 75757New ConstructionMLS ID #26010072, Brenda Ruiz, The Property Shoppe - eXp Realty, LLC. GTARMLS
- $249,9003 bd2 ba1.4k sqft211 Betts Dr, Lindale, TX 75771For SaleMLS ID #26010197, Amber Reeves, RE/MAX Tyler. GTARMLS
- $189,0003 bd2 ba1.6k sqft20970 Joe Paul Ln, Chandler, TX 75758For SaleMLS ID #26007718, Hayley Griffin, The Agency Tyler. GTARMLS
- $285,0003 bd2 ba1.6k sqft21317 Dean Ln, Chandler, TX 75758For SaleMLS ID #26008176, Elizabeth Hall, Coldwell Banker Apex, REALTORS. GTARMLS
- $269,0003 bd2 ba1.5k sqft5807 Deauville St, Tyler, TX 75704For SaleMLS ID #26008365, Kim Brookshire, Coldwell Banker Apex, REALTORS. GTARMLS
- $249,9004 bd2 ba1.7k sqft2096 County Road 4817, Athens, TX 75752For SaleMLS ID #26007291, Drew Douglas, Steve Grant Realty, LLC. GTARMLS
- $274,9003 bd2 ba1.6k sqft14067 Saylors St, Brownsboro, TX 75756For SaleMLS ID #26006350, Jason Glasscock, Shilling Real Estate Company. GTARMLS
- $232,0003 bd2 ba1.3k sqft682 El Paso Dr, Bullard, TX 75757New ConstructionMLS ID #26009429, Rene Griffin-Perry, RE/MAX Tyler. GTARMLS
- $319,0003 bd2 ba1.7k sqft20851 Lakeview Dr, Flint, TX 75762For SaleMLS ID #26010163, Penny Menke, Staples Sotheby's International Realty. GTARMLS
- $296,5003 bd2 ba1.5k sqft5350 1st St, Chandler, TX 75758For SaleMLS ID #26006601, April Shipman, Leslie Cain Realty, LLC. GTARMLS
- $220,0003 bd2 ba1.2k sqft325 Royal Dr, Bullard, TX 75757For SaleMLS ID #26009452, Rene Griffin-Perry, RE/MAX Tyler. GTARMLS
- from $250,9003 bd2 ba1.3k sqftThe 1363 Plan, Derby Meadows, Lindale, TX 75771New ConstructionStylecraft Homes
