This two-year old home is move-in ready and waiting for a new owner! Located on a nice corner lot in Point Royal, this property has other new-builds nearby. This lovely home has great curb appeal with brick flowerbeds to accent the front porch. Inside you are welcomed by fresh paint, an open living/kitchen/dining area with vaulted ceiling, wood-look vinyl plank floors and beautiful decorative lighting. The kitchen features an island with sink and dishwasher, an abundance of cabinets, stove and the refrigerator will stay with the house. This layout is perfect for family or entertaining guests. You'll love the primary bedroom that is near the kitchen and garage. It is generous in size and features a large walk-in closet with barn door. The other two bedrooms are on the other side of the house and share a hall bathroom. A utility room off the garage features a built-in bench with hanging hooks for backpacks and purses, and the garage is just steps from the kitchen which is covenient for unloading groceries. The builder of this home developed a floorplan that you'll love. Outside you can enjoy your morning coffee on the covered back porch. The backyard is surrounded by a wood privacy fence so children and pets can run freely and safely. This home features foam insulation, double-pane windows and more to keep it snug and energy efficient. Come take a look at 21317 Dean St, you'll be glad you did!
For sale
Price cut: $13K (7/21)
$285,000
21317 Dean Ln, Chandler, TX 75758
3beds
1,600sqft
Single Family Residence
Built in 2024
-- sqft lot
$283,200 Zestimate®
$178/sqft
$31/mo HOA
What's special
Fresh paintWood-look vinyl plank floorsDouble-pane windowsVaulted ceilingCorner lotFoam insulationFront porch
- 42 days |
- 202 |
- 11 |
Zillow last checked:
Listing updated:
Listed by:
Ann Hall 903-571-9769,
Coldwell Banker Apex, REALTORS
Source: GTARMLS,MLS#: 26008176
Facts & features
Interior
Bedrooms & bathrooms
- Bedrooms: 3
- Bathrooms: 2
- Full bathrooms: 2
Rooms
- Room types: Utility Room, 1 Living Area
Primary bedroom
- Features: Master Bedroom Split
Bedroom
- Features: Walk-In Closet(s)
Bathroom
- Features: Shower/Tub, Double Lavatory, Separate Water Closet, Linen Closet
Kitchen
- Features: Kitchen/Eating Combo
Heating
- Central/Electric
Cooling
- Central Electric, Ceiling Fan(s)
Appliances
- Included: Range/Oven-Electric, Dishwasher, Disposal, Microwave, Refrigerator, Electric Water Heater
Features
- Ceiling Fan(s), Vaulted Ceiling(s), Pantry, Kitchen Island
- Flooring: Vinyl Plank
- Windows: Blinds, Double Pane Windows
- Attic: Attic Stairs
- Has fireplace: No
- Fireplace features: None
Interior area
- Total structure area: 1,600
- Total interior livable area: 1,600 sqft
Property
Parking
- Total spaces: 2
- Parking features: Door w/Opener w/Controls, Garage Faces Front
- Garage spaces: 2
- Has uncovered spaces: Yes
Features
- Levels: One
- Stories: 1
- Patio & porch: Patio Covered, Porch
- Exterior features: Gutter(s)
- Pool features: None
- Fencing: Wood
Lot
- Features: Corner Lot, Subdivision Lot, Rectangular Lot
Details
- Additional structures: None
- Parcel number: 318392
- Special conditions: None,As-Is Condition @ Closing
Construction
Type & style
- Home type: SingleFamily
- Architectural style: Traditional
- Property subtype: Single Family Residence
Materials
- Brick Veneer, Foam Insulation
- Foundation: Slab
- Roof: Composition
Condition
- Year built: 2024
Utilities & green energy
- Sewer: Aerobic Septic
- Water: Community, Company: Point Royal
- Utilities for property: Cable Connected, Cable Internet
Community & HOA
Community
- Features: Fishing, Boat Ramp
- Security: Security Lights, Smoke Detector(s)
- Subdivision: Point Royal
HOA
- Has HOA: Yes
- HOA fee: $185 semi-annually
Location
- Region: Chandler
Financial & listing details
- Price per square foot: $178/sqft
- Tax assessed value: $300,000
- Annual tax amount: $1,905
- Date on market: 6/10/2026
- Listing terms: Conventional,FHA,VA Loan,Must Qualify,Cash
- Road surface type: Paved
Estimated market value
$283,200
$269,000 - $297,000
$2,060/mo
Price history
| Date | Event | Price |
|---|---|---|
| 7/21/2026 | Price change | $285,000-4.4%$178/sqft |
Source:  GTARMLS #26008176 Report a problem GTARMLS #26008176 Report a problem | ||
| 6/10/2026 | Listed for sale | $298,000$186/sqft |
Source: GTARMLS #26008176 Report a problem | ||
Public tax history
| Year | Property taxes | Tax assessment |
|---|---|---|
| 2025 | $1,905 +3298% | $300,000 +8471.4% |
| 2024 | $56 -2.3% | $3,500 |
| 2023 | $57 -8.3% | $3,500 |
| 2022 | $63 | $3,500 |
Find assessor info on the county website
Monthly payment
Est. payment
Payment breakdown
Explore the cost of this home by adjusting the details. Changes won't be saved.Climate risks
Neighborhood: 75758
Nearby schools
GreatSchools rating
- 6/10Chandler Intermediate SchoolGrades: 4-6Distance: 4.7 mi
- 7/10Brownsboro Junior High SchoolGrades: 7-8Distance: 8.9 mi
- 4/10Brownsboro High SchoolGrades: 9-12Distance: 9.3 mi
Schools provided by the listing agent
- Elementary: Chandler
- Middle: Brownsboro
- High: Brownsboro
Source: GTARMLS. This data may not be complete. We recommend contacting the local school district to confirm school assignments for this home.
- $--0.29 AcresLOT 8 Royal Dr W, Chandler, TX 75758Sold

- $197,000-- bd2 ba1.5k sqft21326 Dean Ln, Chandler, TX 75758Off Market
- $--1 bd1 ba1.3k sqft21322 Carole St LOT 1, Chandler, TX 75758Off Market

- $--1 bd1 ba350 sqft21322 Carole St #2, Chandler, TX 75758Off Market
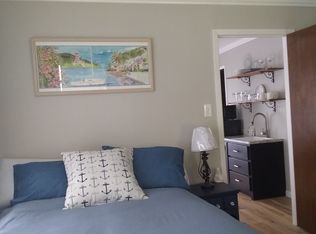
- $294,2003 bd4 ba1.9k sqft2001 Royal Dr W, Chandler, TX 75758Off Market
- $321,000-- bd-- ba1.7k sqft1972 Royal Dr W, Chandler, TX 75758Off Market
- $--3 bd2 ba2.1k sqft21361 Dean Ln, Chandler, TX 75758Sold
- $3,500-- bd-- ba-- sqftDean Ln, Chandler, TX 75758Off Market
A local agent can set up tours, give advice and negotiate with sellers.
A local lender can help you make sure your offer is ready when you are.
Similar homes
- $353,0004 bd3 ba1.8k sqft2395 Royal Dr E, Chandler, TX 75758For Sale
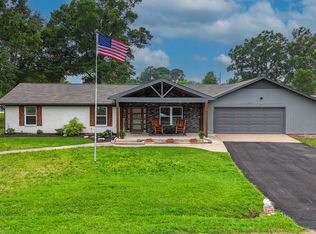 MLS ID #26009212, Madalyn Anderson, Ember Realty. GTARMLS
 - $269,0002 bd2 ba1.7k sqft423 Hardee Dr, Chandler, TX 75758For Sale
 MLS ID #26007790, Ann Hall, Coldwell Banker Apex, REALTORS. GTARMLS
 - $298,0002 bd2 ba1.3k sqft209 Walnut St, Chandler, TX 75758For Sale
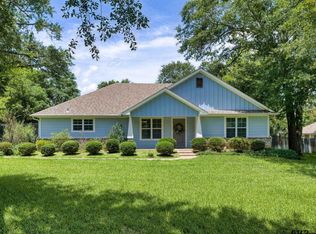 MLS ID #26008858, Ann Hall, Coldwell Banker Apex, REALTORS. GTARMLS
 - $249,9903 bd2 ba1.4k sqft610 Park Central, Chandler, TX 75758New Construction
 MLS ID #26009946, Annika Conaway, Available Homes, LLC. GTARMLS
 - $249,9903 bd2 ba1.4k sqft609 Park Central, Chandler, TX 75758New ConstructionGTARMLS
- $189,0003 bd2 ba1.6k sqft20970 Joe Paul Ln, Chandler, TX 75758For SaleMLS ID #26007718, Hayley Griffin, The Agency Tyler. GTARMLS
- $239,9903 bd2 ba1.2k sqft612 Park Central, Chandler, TX 75758New ConstructionMLS ID #26009949, Annika Conaway, Available Homes, LLC. GTARMLS
- $255,0003 bd2 ba1.2k sqft117 Magnolia Dr, Bullard, TX 75757New ConstructionMLS ID #26010072, Brenda Ruiz, The Property Shoppe - eXp Realty, LLC. GTARMLS
- $375,0004 bd2 ba1.8k sqft429 Laura Ln, Chandler, TX 75758For SaleMLS ID #26009133, Stacey Dickson, Good Realty. GTARMLS
- $274,9003 bd2 ba1.4k sqft20700 Bluegrass Cir, Flint, TX 75762For SaleMLS ID #26008157, Ashley Deese, Coldwell Banker Apex, REALTORS. GTARMLS
- $340,0004 bd2 ba1.7k sqft1712 Stephanie Dr, Whitehouse, TX 75791For SaleMLS ID #26010014, Jennifer Yarberry, Fathom Realty, LLC. GTARMLS
- $268,0003 bd2 ba1.4k sqft10883 Browning St, Brownsboro, TX 75756For SaleMLS ID #26008519, Candace Gore, Miller Homes Group. GTARMLS
- $375,0004 bd3 ba1.9k sqft412 Meadows Ln, Chandler, TX 75758New ConstructionMLS ID #26005990, Meika Latimer, Coldwell Banker Apex, REALTORS. GTARMLS
- $255,0003 bd2 ba1.4k sqft913 Christopher St, Whitehouse, TX 75791For SaleMLS ID #26009310, Tracey Blanks, eXp Realty, LLC. GTARMLS
- $325,0004 bd3 ba1.2k sqft13631 Gena Dr, Tyler, TX 75709For SaleMLS ID #26005966, Stephanie McLean Kirby, Fathom Realty, LLC. GTARMLS
- from $318,9003 bd2 ba1.6k sqftThe 1613 Plan, Wellington Place, Tyler, TX 75704New ConstructionStylecraft Homes
- $309,5003 bd2 ba1.6k sqft1672 Alamo Xing, Tyler, TX 75701For SaleMLS ID #26007460, Cherie Davidson, Berkshire Hathaway HomeServices Premier Properties. GTARMLS
- $227,5003 bd2 ba1.3k sqft533 Caroline Ln, Bullard, TX 75757For SaleMLS ID #26003894, Melanie Watson, National Agent Network. GTARMLS
- $289,9904 bd2 ba1.5k sqft1201 Park Meadows Dr, Whitehouse, TX 75791New ConstructionMLS ID #26009496, Annika Conaway, Available Homes, LLC. GTARMLS
- from $289,9904 bd2 ba1.5k sqftV15 Plan, Park Meadows, Whitehouse, TX 75791New ConstructionConaway Homes
