Modern Comfort Near Lake Palestine! Welcome to this stunning 3-bedroom, 2-bathroom single-family home located in the desirable Point Royal Property Owners Association of Chandler, TX. Built in 2023 and sitting on a spacious .329-acre lot, this modern home offers the perfect blend of style, functionality, and location—just a stone’s throw from Lake Palestine. Step inside to an inviting open floor plan featuring vinyl plank flooring, custom blinds, and modern finishes throughout. The heart of the home is the beautiful kitchen island, ideal for entertaining or casual meals. A dedicated home office with a charming sliding barn door adds flexibility for remote work or creative space. The split-bedroom layout offers privacy, with the primary suite boasting a huge walk-in closet, double vanity, and a sleek walk-in shower. Guests will enjoy their own well-appointed bathroom featuring a sliding glass shower door. Additional highlights include: 2-car garage, fully fenced backyard with privacy fence, full-yard sprinkler system, custom gutter covers for low-maintenance living & enjoy exclusive access to a gated boat ramp and fishing pier located within the HOA. Just a short drive to Tyler, TX, you’ll have access to shopping, dining, healthcare, and top-tier amenities while still enjoying a peaceful, nature-connected lifestyle. Whether you’re looking for a primary residence or a weekend getaway, this move-in ready home checks every box. Schedule your private showing today and come see what life near Lake Palestine has to offer!
Sold
Price Unknown
1914 Royal Dr W, Chandler, TX 75758
3beds
1,953sqft
Single Family Residence
Built in 2023
0.33 Acres Lot
$346,500 Zestimate®
$--/sqft
$2,167 Estimated rent
Home value
$346,500
$291,000 - $412,000
$2,167/mo
Zestimate® history
Owner options
List your home for rent
$2,167/mo
Rent Zestimate®
Find your next renter with Zillow Rental Manager. Plus, with online applications, you can quickly screen prospective tenants – for free.
$2,167/mo
Rent Zestimate®
Refinance and save
$380/mo
Est. payment
Refinancing to a lower rate could help reduce your monthly payments and save thousands over the life of the loan.
$380/mo
Est. payment
Explore your selling options
Work with a Zillow partner agent
Leverage their expertise and Zillow's premium Showcase listings to get your home seen by more buyers.
Get startedList with your own agent
Get your home in front of millions of buyers by listing it on Zillow.
Learn how to do itSell it yourself
Take full control of how buyers see your home on Zillow by listing For Sale by Owner (FSBO).
List your homeWhat's special
Modern finishesPrivacy fenceDedicated home officeVinyl plank flooringSliding barn doorFully fenced backyardFull-yard sprinkler system
Zillow last checked:
Listing updated:
Listed by:
Madalyn Anderson 903-262-4884,
Texas Real Estate Executives
Bought with:
Mika McMurray, TREC# 0742799
Source: GTARMLS,MLS#: 25014172
Facts & features
Interior
Bedrooms & bathrooms
- Bedrooms: 3
- Bathrooms: 2
- Full bathrooms: 2
Rooms
- Room types: Utility Room, 1 Living Area
Primary bedroom
- Features: Master Bedroom Split
Bedroom
- Features: Walk-In Closet(s)
Bathroom
- Features: Shower Only, Shower/Tub, Double Lavatory, Separate Water Closet, Linen Closet
Dining room
- Features: Den/Dining Combo
Kitchen
- Features: Breakfast Bar
Heating
- Central/Electric
Cooling
- Central Electric
Appliances
- Included: Range/Oven-Electric, Dishwasher, Microwave, Refrigerator
Features
- Ceiling Fan(s), Kitchen Island
- Flooring: Vinyl
- Windows: Blinds, Double Pane Windows, Low Emissivity Windows
- Attic: Attic Stairs
- Has fireplace: No
- Fireplace features: None
Interior area
- Total structure area: 1,953
- Total interior livable area: 1,953 sqft
Property
Parking
- Total spaces: 2
- Parking features: Door w/Opener w/Controls, Garage Faces Front
- Garage spaces: 2
- Has uncovered spaces: Yes
Features
- Levels: One
- Stories: 1
- Patio & porch: Patio Covered, Porch
- Exterior features: Sprinkler System, Gutter(s)
- Pool features: None
- Fencing: Wood
Lot
- Size: 0.33 Acres
- Features: Subdivision Lot
Details
- Additional structures: None
- Parcel number: 277329
- Special conditions: Homeowner's Assn Dues
Construction
Type & style
- Home type: SingleFamily
- Architectural style: Traditional
- Property subtype: Single Family Residence
Materials
- Brick Veneer, Foam Insulation
- Foundation: Slab
- Roof: Composition
Condition
- Year built: 2023
Utilities & green energy
- Sewer: Aerobic Septic
- Utilities for property: No Internet Access
Community & HOA
Community
- Features: Fishing, Boat Ramp
- Security: Smoke Detector(s)
- Subdivision: Point Royal POA
HOA
- Has HOA: Yes
- HOA fee: $380 annually
Location
- Region: Chandler
Financial & listing details
- Tax assessed value: $345,000
- Annual tax amount: $3,646
- Date on market: 9/22/2025
- Listing terms: Conventional,FHA,VA Loan,Cash
Price history
| Date | Event | Price |
|---|---|---|
| 12/22/2025 | Sold | -- |
Source:  GTARMLS #25014172 Report a problem GTARMLS #25014172 Report a problem | ||
| 11/22/2025 | Pending sale | $350,000$179/sqft |
Source: GTARMLS #25014172 Report a problem | ||
| 11/1/2025 | Price change | $350,000-1.4%$179/sqft |
Source: GTARMLS #25014172 Report a problem | ||
| 10/10/2025 | Price change | $355,000-0.8%$182/sqft |
Source: GTARMLS #25014172 Report a problem | ||
| 10/1/2025 | Price change | $358,000-0.6%$183/sqft |
Source: GTARMLS #25014172 Report a problem | ||
| 9/22/2025 | Listed for sale | $359,999+4.3%$184/sqft |
Source: GTARMLS #25014172 Report a problem | ||
| 5/17/2023 | Listing removed | -- |
Source:  Coldwell Banker Apex, Realtors Report a problem Coldwell Banker Apex, Realtors Report a problem | ||
| 5/11/2023 | Listed for sale | $345,000$177/sqft |
Source: Coldwell Banker Apex, Realtors #23003923 Report a problem | ||
| 5/4/2023 | Sold | -- |
Source: GTARMLS #23003923 Report a problem | ||
| 4/10/2023 | Pending sale | $345,000$177/sqft |
Source: Coldwell Banker Apex, Realtors #23003923 Report a problem | ||
| 3/30/2023 | Listed for sale | $345,000$177/sqft |
Source: GTARMLS #23003923 Report a problem | ||
Public tax history
| Year | Property taxes | Tax assessment |
|---|---|---|
| 2025 | $3,240 -11.1% | $345,000 |
| 2024 | $3,646 +11.4% | $345,000 +72.9% |
| 2023 | $3,273 +5130.9% | $199,588 +5602.5% |
| 2022 | $63 -9.4% | $3,500 |
| 2021 | $69 | -- |
| 2020 | $69 -10.5% | -- |
| 2019 | $77 +1.1% | $3,500 |
| 2018 | $76 0% | $3,500 |
| 2017 | $76 -0.3% | $3,500 |
| 2016 | $77 +3.4% | $3,500 |
| 2015 | $74 | $3,500 |
| 2014 | $74 | $3,500 |
| 2013 | -- | $3,500 |
| 2012 | -- | $3,500 |
| 2011 | -- | $3,500 |
| 2010 | -- | $3,500 |
| 2009 | -- | $3,500 |
| 2008 | -- | $3,500 |
| 2007 | -- | $3,500 |
| 2006 | -- | $3,500 |
| 2005 | -- | $3,500 |
| 2004 | -- | $3,500 |
| 2003 | -- | $3,500 |
| 2002 | -- | $3,500 |
| 2001 | -- | $3,500 |
| 2000 | -- | -- |
| 1999 | -- | -- |
Find assessor info on the county website
Neighborhood: 75758
Nearby homes
- $3,500-- bd-- ba-- sqft21325 Carole St, Chandler, TX 75758Off Market
- $527,7003 bd2 ba2.3k sqft2118 Royal Dr W, Chandler, TX 75758Off Market
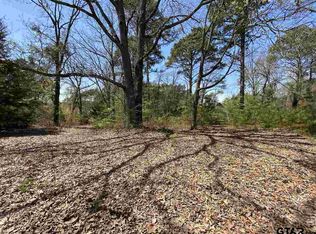
- $--1.22 AcresRoyal Dr W, Chandler, TX 75758Off Market
- $308,300-- bd-- ba1.7k sqft1972 Royal Dr W, Chandler, TX 75758Off Market
- $222,4003 bd2 ba1.2k sqft21325 Carole St, Chandler, TX 75758Off Market
- $--1 bd1 ba1.3k sqft21322 Carole St LOT 1, Chandler, TX 75758Off Market
- $--1 bd1 ba350 sqft21322 Carole St #2, Chandler, TX 75758Off Market
- $285,0003 bd2 ba1.6k sqft21317 Dean Ln, Chandler, TX 75758Pending
Nearby schools
GreatSchools rating
- 6/10Chandler Intermediate SchoolGrades: 4-6Distance: 4.6 mi
- 7/10Brownsboro Junior High SchoolGrades: 7-8Distance: 8.9 mi
- 4/10Brownsboro High SchoolGrades: 9-12Distance: 9.3 mi
Schools provided by the listing agent
- Elementary: Chandler
- Middle: Chandler
- High: Brownsboro
Source: GTARMLS. This data may not be complete. We recommend contacting the local school district to confirm school assignments for this home.
Get a cash offer in 3 minutes
Find out how much your home could sell for in as little as 3 minutes with a no-obligation cash offer.
Estimated market value
$346,500
Get a cash offer in 3 minutes
Find out how much your home could sell for in as little as 3 minutes with a no-obligation cash offer.
Estimated market value
$346,500
- Texas
- Henderson County
- Chandler
- 75758
- 1914 Royal Dr W
Nearby cities
Nearby neighborhoods
Nearby zip codes
Other Chandler Topics
