Built in 2019, this well-designed 1,504 square foot home offers a functional open-concept layout with 3 bedrooms and 2 full bathrooms. The split-bedroom arrangement provides added privacy, with the primary suite separated from the secondary bedrooms. The spacious main living area seamlessly connects the living room, dining area, and kitchen, with an induction stove, including the laundry nook between the kitchen and garage door, creating an ideal space for everyday living and entertaining. The kitchen overlooks the common areas and offers efficient workflow and gathering space. The primary suite features a private bath, Separate shower, 2 walk in closets and comfortable retreat atmosphere, while the two additional bedrooms share a full hallway bathroom and offer flexibility for family, guests, or a home office. With modern construction, efficient use of space, and an open floor plan, this home combines comfort, convenience, and contemporary living in a thoughtfully designed layout.
For sale
Price cut: $14.1K (7/29)
$254,900
5807 Deauville St, Tyler, TX 75704
3beds
1,504sqft
:
Get pre-qualified$1,993/mo
Single Family Residence
Built in 2019
7,884 Square Feet Lot
$253,200 Zestimate®
$169/sqft
$-- HOA
What's special
Open floor planInduction stoveFunctional open-concept layout
- 48 days |
- 215 |
- 18 |
Zillow last checked:
Listing updated:
Listed by:
Kim Brookshire 903-521-4007,
Coldwell Banker Apex, REALTORS
Source: GTARMLS,MLS#: 26008365
Facts & features
Interior
Bedrooms & bathrooms
- Bedrooms: 3
- Bathrooms: 2
- Full bathrooms: 2
Rooms
- Room types: 1 Living Area, Utility Closet
Primary bedroom
- Features: Master Bedroom Split
Bedroom
- Features: Walk-In Closet(s)
- Level: Main
Bathroom
- Features: Shower Only, Shower and Tub, Double Lavatory, Separate Water Closet, Separate Walk-In Closets, Vinyl Tile, Linen Closet, Soaking Tub
Dining room
- Features: Den/Dining Combo
Kitchen
- Features: Breakfast Bar
Heating
- Central/Electric
Cooling
- Central Electric
Appliances
- Included: Range/Oven-Electric, Dishwasher, Microwave, Refrigerator, Electric Water Heater
Features
- Ceiling Fan(s), Pantry
- Flooring: Carpet, Vinyl Plank
- Windows: Blinds
- Has fireplace: No
- Fireplace features: None
Interior area
- Total structure area: 1,504
- Total interior livable area: 1,504 sqft
Property
Parking
- Total spaces: 2
- Parking features: Garage Faces Front
- Garage spaces: 2
- Has uncovered spaces: Yes
Features
- Levels: One
- Stories: 1
- Patio & porch: Patio Open, Patio Covered
- Pool features: None
- Fencing: Wood
Lot
- Size: 7,884 Square Feet
- Features: Subdivision Lot
Details
- Additional structures: None
- Parcel number: 150000154704029000
- Special conditions: None
Construction
Type & style
- Home type: SingleFamily
- Architectural style: Traditional
- Property subtype: Single Family Residence
Materials
- Brick Veneer, Alum/Vinyl Siding
- Foundation: Slab
- Roof: Composition
Condition
- Year built: 2019
Details
- Warranty included: Yes
Utilities & green energy
- Sewer: Public Sewer
- Water: Public
Community & HOA
Community
- Security: Security Lights, Security System, Smoke Detector(s)
- Subdivision: Normandy Heights
HOA
- Has HOA: No
Location
- Region: Tyler
Financial & listing details
- Price per square foot: $169/sqft
- Tax assessed value: $308,944
- Annual tax amount: $4,946
- Date on market: 6/14/2026
- Listing terms: Conventional,FHA,VA Loan,Must Qualify,Cash
- Road surface type: Paved
Estimated market value
$253,200
$241,000 - $266,000
$1,853/mo
Price history
| Date | Event | Price |
|---|---|---|
| 7/29/2026 | Price change | $254,900-5.2%$169/sqft |
Source:  GTARMLS #26008365 Report a problem GTARMLS #26008365 Report a problem | ||
| 7/9/2026 | Price change | $269,000-11.8%$179/sqft |
Source: GTARMLS #26008365 Report a problem | ||
| 6/14/2026 | Listed for sale | $305,000+17.4%$203/sqft |
Source: GTARMLS #26008365 Report a problem | ||
| 11/14/2022 | Sold | -- |
Source: GTARMLS #10157261 Report a problem | ||
| 10/20/2022 | Pending sale | $259,900$173/sqft |
Source: GTARMLS #10157261 Report a problem | ||
| 10/10/2022 | Listed for sale | $259,900+26.2%$173/sqft |
Source: GTARMLS #10157261 Report a problem | ||
| 3/24/2021 | Listing removed | -- |
Source: Owner Report a problem | ||
| 3/11/2020 | Listing removed | $205,999$137/sqft |
Source: Owner Report a problem | ||
| 2/29/2020 | Listed for sale | $205,999$137/sqft |
Source: Owner Report a problem | ||
Public tax history
| Year | Property taxes | Tax assessment |
|---|---|---|
| 2024 | $3,719 +10.7% | $308,944 +22.9% |
| 2023 | $3,359 -3.8% | $251,330 +22.3% |
| 2022 | $3,491 -1.1% | $205,459 +10.2% |
| 2021 | $3,530 +23.9% | $186,386 +37.3% |
| 2020 | $2,849 +461.7% | $135,782 +472.9% |
| 2019 | $507 +4.8% | $23,700 +7.1% |
| 2018 | $484 +0.5% | $22,120 |
| 2017 | $481 +1.9% | $22,120 |
| 2016 | $472 +112.9% | $22,120 +27.3% |
| 2015 | $222 | $17,380 |
Find assessor info on the county website
Monthly payment
Est. payment
Payment breakdown
Explore the cost of this home by adjusting the details. Changes won't be saved.Climate risks
Neighborhood: Normandy Heights
Nearby schools
GreatSchools rating
- 4/10Dixie Elementary SchoolGrades: PK-5Distance: 0.5 mi
- 3/10Boulter Middle SchoolGrades: 6-8Distance: 2.1 mi
- 4/10Tyler High SchoolGrades: 9-12Distance: 1.7 mi
Schools provided by the listing agent
- Elementary: Dixie
- Middle: Boulter
- High: Tyler High
Source: GTARMLS. This data may not be complete. We recommend contacting the local school district to confirm school assignments for this home.
- $318,7004 bd2 ba2k sqft5803 Deauville St, Tyler, TX 75704Off Market

- $240,4004 bd2 ba-- sqft5803 Deauville, Tyler, TX 75704Off Market
- $253,9003 bd2 ba1.4k sqft5811 Deauville St, Tyler, TX 75704Off Market
- $282,4003 bd2 ba1.5k sqft5815 Deauville St, Tyler, TX 75704Off Market
- $291,7004 bd2 ba1.7k sqft5808 Deauville St, Tyler, TX 75704Off Market
- $261,3003 bd2 ba1.5k sqft5812 Deauville St, Tyler, TX 75704Off Market
- $245,500-- bd2 ba1.3k sqft5819 Deauville St, Tyler, TX 75704Off Market
- $258,5003 bd2 ba1.4k sqft5804 Deauville St, Tyler, TX 75704Off Market
A local agent can set up tours, give advice and negotiate with sellers.
Similar homes
- $264,9003 bd2 ba1.3k sqft2927 Meadow Brook Trl, Tyler, TX 75701For Sale
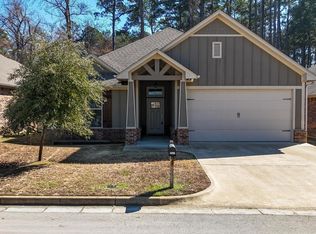 MLS ID #26010229, Jacob Ashley, Dwell Realty. GTARMLS
 - $247,5003 bd2 ba1.6k sqft3424 Glendale Dr, Tyler, TX 75701For Sale
 MLS ID #26007253, Kevin Taylor, RE/MAX Tyler. GTARMLS
 - $249,9003 bd2 ba1.7k sqft2403 Breckenridge St, Tyler, TX 75702For Sale
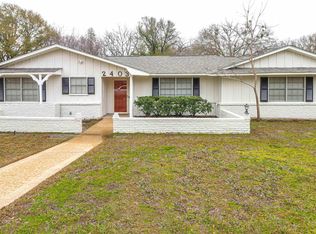 MLS ID #26010268, Patrice Stine, Red Door Real Estate. GTARMLS
 - $250,0003 bd2 ba1.7k sqft2938 Dinah Ln, Tyler, TX 75701For Sale
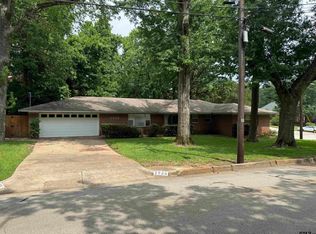 MLS ID #26006203, Sarah Lam, Wright-Way. GTARMLS
 - $230,0003 bd2 ba1.2k sqft1408 E Houston St, Tyler, TX 75702For SaleMLS ID #21182352, Cindi Featherston-Shields. NTREIS
- $369,9004 bd2 ba1.8k sqft344 Duke Pl, Tyler, TX 75704For SaleMLS ID #26005304, Rebecca Burks, RE/MAX Professionals. GTARMLS
- $249,9003 bd2 ba1.4k sqft1108 Park St, Tyler, TX 75702For SaleMLS ID #26000930, Rebecca Burks, RE/MAX Professionals. GTARMLS
- $249,9002 bd2 ba1.3k sqft317 Amberwood Cir, Tyler, TX 75701For SaleMLS ID #25014091, Michael Moore, Coldwell Banker Apex, REALTORS. GTARMLS
- $234,9004 bd2 ba1.4k sqft2917 Fleetwood Dr, Tyler, TX 75701For SaleMLS ID #26004590, Richard Breeze, eXp Realty LLC. GTARMLS
- $275,0003 bd2 ba1.6k sqft2136 Haverhill Dr, Tyler, TX 75707For SaleMLS ID #26008020, Toni Scott, Century 21 First Group - Lindale. GTARMLS
- $275,0003 bd2 ba1.8k sqft4524 Leisure Ln, Tyler, TX 75703For SaleMLS ID #26009360, Ben Clark, Newberry Real Estate. GTARMLS
- $229,9903 bd2 ba1.4k sqft610 Park Central, Chandler, TX 75758New ConstructionGTARMLS
- $299,4004 bd2 ba1.8k sqft6106 Wilshire Dr, Tyler, TX 75703For SaleMLS ID #26007334, Clay Simpson, Simpson Realty Group. GTARMLS
- $265,0003 bd2 ba1.7k sqft6235 Springbrook Dr, Tyler, TX 75707For SaleMLS ID #26006338, Connie Fleming, Prestige Realty. GTARMLS
- $199,9993 bd1 ba1.2k sqft1931 S Wiley Ave, Tyler, TX 75701For SaleMLS ID #26009969, Michelle Senter, Shilling Real Estate Company. GTARMLS
- $276,5002 bd2 ba1.5k sqft421 W Cumberland Rd APT 701, Tyler, TX 75703For SaleMLS ID #26009586, Kimberly Watkins, Miller Homes Group. GTARMLS
- $219,9903 bd2 ba1.2k sqft612 Park Central, Chandler, TX 75758New ConstructionGTARMLS
- $279,0003 bd2 ba1.3k sqft15665 County Road 433, Tyler, TX 75706For Sale By Owner
- $229,9903 bd2 ba1.4k sqft609 Park Central, Chandler, TX 75758New ConstructionGTARMLS
- $325,0003 bd2 ba1.9k sqft808 Elaine Dr, Tyler, TX 75703For SaleMLS ID #26009289, Connie Fleming, Prestige Realty. GTARMLS
