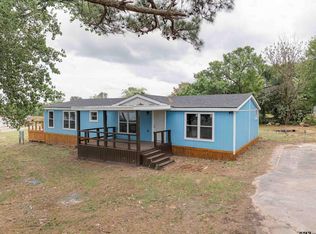
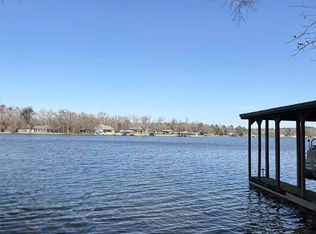
WATERFRONT LIVING!!! This 1568 sq. foot 3 bedroom and 2 bath waterfront double wide built in 1998, offers the ultimate lakefront lifestyle. Situated on a generous 0.21 acre lot in the gated community of Hickory Hills on the 365 acre spring fed Callender Lake, it features 65 feet of private water frontage - perfect for weekend getaway or peaceful full time living. Head out from your back covered porch and walk out to your large boat house and dock that includes a 100 sq. foot storage space for your water toys, a double jet ski lift, covered and uncovered deck space and full access to the lake. The home has fresh paint inside and out and has been updated throughout. Updates to the home include luxury vinyl flooring, natural wood trim, textured walls, updated bathrooms and kitchen, new ac-heat (about 3 years old), and so much more for your future lake home. Hickory Hills is a gated community located on the beautiful 365 acre spring fed Callender Lake. It has great fishing, swimming, boating, and other water sports for your enjoyment. There is also a 15 acre lake called Hickory Hills Lake where ducks and geese reside and only non motorized boats, canoes etc. are allowed. The community also has a community pool, boat ramp, fishing pier, restroom and shower facility, pavilion with picnic tables, lake swim area, and children's park. Make plans today to come see this great property and start living the LAKE LIFE!!!
For sale
Price cut: $11K (8/15)
$274,000
266 Hickory Hills Dr, Murchison, TX 75778
3beds
1,568sqft
Manufactured Home
Built in 1998
9,147 Square Feet Lot
$266,700 Zestimate®
$175/sqft
$38/mo HOA
What's special
Luxury vinyl flooringDouble jet ski liftUpdated bathrooms and kitchenNatural wood trimTextured wallsBack covered porch
- 104 days
- 141
- 8
Zillow last checked:
Listing updated:
Listed by:
Dale Beard 254-977-4626,
Tankersley Real Estate
Source: GTARMLS,MLS#: 26007603
Facts & features
Interior
Bedrooms & bathrooms
- Bedrooms: 3
- Bathrooms: 2
- Full bathrooms: 2
Bathroom
- Features: Shower and Tub
Heating
- Central/Electric
Cooling
- Ceiling Fan(s), Central Electric
Appliances
- Included: Electric Range, Dishwasher, Refrigerator
Features
- All Bedrooms Downstairs, Master Bedroom Split, Ceiling Fan, Kitchen Island
- Flooring: Vinyl
- Fireplace features: Other
Interior area
- Total structure area: 1,568
- Total interior livable area: 1,568 sqft
Property
Parking
- Total spaces: 2
- Parking features: Garage, Natural
- Has garage: Yes
- Carport spaces: 2
Accessibility
- Accessibility features: Accessible Approach with Ramp
Features
- Levels: One
- Stories: 1
- Patio & porch: Patio, Covered, Porch
- Exterior features: Pier & Deck
- Pool features: Other/See Remarks
- Fencing: None
- On waterfront: Yes
- Waterfront features: Lake Front
- Body of water: Callender
Lot
- Size: 9,147 Square Feet
- Dimensions: 65 x 181
- Features: Rectangular Lot, Subdivision Lot
Details
- Additional structures: Boat House, Storage
- Parcel number: 0662046003600080000
Construction
Type & style
- Home type: MobileManufactured
- Property subtype: Manufactured Home
Materials
- Cement Siding
- Foundation: Pillar/Post/Pier
- Roof: Composition
Condition
- Pre-owned
- Year built: 1998
Utilities & green energy
- Sewer: Conventional Septic
- Water: Public
- Utilities for property: Cable Available, Underground Utilities, Standard Electric, Satellite, Fiber Optic Internet, Satellite Internet
Community & HOA
Community
- Features: Boat Ramp, Pool
- Security: Security Gate, Audio and Video Surveillance, Smoke Detector(s)
- Subdivision: Hickory Hills
HOA
- Has HOA: Yes
- Amenities included: Common Area, Fishing, Playground, Resort Property
- HOA fee: $113 quarterly
Location
- Region: Murchison
Financial & listing details
- Price per square foot: $175/sqft
- Tax assessed value: $231,190
- Annual tax amount: $3,118
- Date on market: 5/30/2026
- Listing terms: Cash,Conventional,Other,Owner Will Carry
- Road surface type: All Weather Surface, Gravel, Paved
Estimated market value
$266,700
$253,000 - $280,000
Not available
Price history
| Date | Event | Price |
|---|---|---|
| 8/15/2026 | Price change | $274,000-3.9%$175/sqft |
Source: NTREIS #21277406 Report a problem | ||
| 7/6/2026 | Price change | $285,000-3.4%$182/sqft |
Source: NTREIS #21277406 Report a problem | ||
| 5/24/2026 | Listed for sale | $295,000+59.5%$188/sqft |
Source: NTREIS #21277406 Report a problem | ||
| 8/16/2022 | Sold | -- |
Source:  GTARMLS #10146011 Report a problem GTARMLS #10146011 Report a problem | ||
| 7/22/2022 | Pending sale | $185,000$118/sqft |
Source: GTARMLS #10146011 Report a problem | ||
| 7/22/2022 | Contingent | $185,000$118/sqft |
Source: NTREIS #14766220 Report a problem | ||
| 6/23/2022 | Price change | $185,000-7.5%$118/sqft |
Source: NTREIS #14766220 Report a problem | ||
| 5/24/2022 | Price change | $200,000-16.3%$128/sqft |
Source: NTREIS #14766220 Report a problem | ||
| 3/19/2022 | Price change | $239,000-7.7%$152/sqft |
Source: Henderson County BOR #97119 Report a problem | ||
| 2/28/2022 | Listed for sale | $259,000$165/sqft |
Source: NTREIS #14766220 Report a problem | ||
Public tax history
| Year | Property taxes | Tax assessment |
|---|---|---|
| 2025 | $3,118 +39.4% | $231,190 +43.8% |
| 2024 | $2,237 +5.9% | $160,750 +7.6% |
| 2023 | $2,111 +748.6% | $149,350 +37.8% |
| 2022 | $249 | $108,410 +14.3% |
| 2021 | $249 | $94,830 +5.1% |
| 2020 | $249 | $90,260 +20.4% |
| 2019 | $249 | $74,970 +15.3% |
| 2018 | $249 | $65,030 -1.5% |
| 2017 | $249 | $66,000 -3% |
| 2016 | $249 -29.7% | $68,070 +4.5% |
| 2015 | $354 -11.7% | $65,140 |
| 2014 | $401 | -- |
| 2012 | $401 | -- |
| 2011 | $401 | -- |
| 2010 | -- | -- |
| 2009 | -- | -- |
| 2008 | -- | -- |
| 2007 | -- | -- |
| 2006 | -- | -- |
| 2005 | -- | -- |
| 2004 | -- | -- |
Find assessor info on the county website
Monthly payment
Climate risks
Neighborhood: 75778
Nearby schools
Schools provided by the listing agent
- Elementary: JE Rhodes
- Middle: Van
- High: Van
Source: GTARMLS. This data may not be complete. We recommend contacting the local school district to confirm school assignments for this home.
- $200,100-- bd-- ba1.6k sqft190 Hickory Hills Dr, Murchison, TX 75778Off Market
- $217,700-- bd-- ba1.3k sqft272 Hickory Hills Dr, Murchison, TX 75778Off Market
- $308,000-- bd-- ba2.4k sqft280 Hickory Hills Dr, Murchison, TX 75778Off Market
- $153,700-- bd-- ba1.3k sqft282 Hickory Hills Dr, Murchison, TX 75778Off Market
Similar homes
- $189,0003 bd2 ba1.6k sqft161 Clearview Cir, Murchison, TX 75778For Sale
 MLS ID #26005243, Dale Beard, Tankersley Real Estate. GTARMLS
 - $137,5003 bd2 ba1.1k sqft190 E Sycamore Ln, Murchison, TX 75778For Sale
 MLS ID #26009199, Dale Beard, Tankersley Real Estate. GTARMLS
 - $229,0003 bd2 ba1k sqft640 Callender Lake Dr, Murchison, TX 75778For Sale
 MLS ID #21309550, Tawnya Sewalt. NTREIS
 - $144,9003 bd2 ba1.3k sqft476 Dogwood Trl, Murchison, TX 75778For Sale
 MLS ID #26002912, Judy Hooker, Southern Charm Real Estate. GTARMLS
