Welcome home to the peaceful Callender Lake community! This charming 3-bedroom, 2-bath, two-story home in Murchison, Texas, offers the perfect balance of comfort, functionality, and East Texas charm just minutes from beautiful Callender Lake. From the moment you arrive, you'll appreciate the inviting covered front porch accented by gorgeous wood columns, a convenient U-shaped driveway, and additional side parking. Situated on a spacious lot with mature trees, the property provides plenty of shade while maintaining an open, usable yard where wildlife, including deer, are frequent visitors. Step inside to an inviting open-concept floor plan designed for everyday living and entertaining. The beautiful solid wood staircase with matching railing serves as a stunning focal point, while upstairs you'll find a versatile landing ideal for a home office, reading nook, or hobby space. A picture window overlooks the backyard, creating the perfect place to enjoy your morning coffee while watching deer wander through the trees. A generously sized laundry room adds convenience to this thoughtfully designed home. Don't miss your opportunity to enjoy the relaxed lifestyle of the Callender Lake community with lake access, abundant wildlife, and the quiet beauty that makes East Texas living so special.
For sale
Price cut: $7K (9/25)
$215,000
469 Holly Gln, Murchison, TX 75778
3beds
2,100sqft
Single Family Residence
Built in 2024
9,583 Square Feet Lot
$212,400 Zestimate®
$102/sqft
$35/mo HOA
What's special
Inviting open-concept floor planConvenient u-shaped drivewayGenerously sized laundry roomOpen usable yardAdditional side parking
- 103 days
- 162
- 14
Zillow last checked:
Listing updated:
Listed by:
Robert Blaase 0393397 903-887-7055,
Coldwell Banker American Dream 903-887-7055
Source: NTREIS,MLS#: 21345504
Facts & features
Interior
Bedrooms & bathrooms
- Bedrooms: 3
- Bathrooms: 2
- Full bathrooms: 2
Primary bedroom
- Level: First
- Dimensions: 0 x 0
Living room
- Level: First
- Dimensions: 0 x 0
Heating
- Central
Cooling
- Central Air, Ceiling Fan(s)
Appliances
- Included: Electric Cooktop, Electric Oven, Vented Exhaust Fan
- Laundry: Dryer Hookup, ElectricDryer Hookup
Features
- Other
- Has basement: No
- Has fireplace: No
Interior area
- Total interior livable area: 2,100 sqft
Video & virtual tour
Property
Parking
- Parking features: Other
Features
- Levels: One
- Stories: 1
- Patio & porch: Covered
- Exterior features: Other
- Pool features: None
Lot
- Size: 9,583 Square Feet
- Dimensions: 57 x 169 x 70 x 160
- Features: Subdivision, Few Trees
Details
- Parcel number: R000028651
Construction
Type & style
- Home type: SingleFamily
- Architectural style: Detached
- Property subtype: Single Family Residence
Materials
- Other
- Foundation: Slab
- Roof: Composition
Condition
- Resale
- Year built: 2024
Utilities & green energy
- Utilities for property: Other
Community & HOA
Community
- Security: Smoke Detector(s)
- Subdivision: Callender Lake Ii
HOA
- Has HOA: Yes
- Services included: Association Management
- HOA fee: $35 monthly
- HOA name: Callender Lake Poa
- HOA phone: 000-000-0000
Location
- Region: Murchison
Financial & listing details
- Price per square foot: $102/sqft
- Annual tax amount: $3,013
- Date on market: 7/30/2026
- Cumulative days on market: 104 days
- Listing terms: Cash,Conventional,FHA,USDA Loan,VA Loan
Estimated market value
$212,400
$202,000 - $223,000
$2,148/mo
Price history
| Date | Event | Price |
|---|---|---|
| 9/25/2026 | Price change | $215,000-3.2%$102/sqft |
Source: NTREIS #21345504 Report a problem | ||
| 7/30/2026 | Listed for sale | $222,000+2.8%$106/sqft |
Source: Henderson County BOR #113243 Report a problem | ||
| 6/1/2026 | Listing removed | $215,900$103/sqft |
Source: NTREIS #21164777 Report a problem | ||
| 1/28/2026 | Listed for sale | $215,900-1.9%$103/sqft |
Source:  GTARMLS #26001327 Report a problem | ||
| 1/13/2026 | Listing removed | $219,999$105/sqft |
Source: NTREIS #20998966 Report a problem | ||
| 8/27/2025 | Price change | $219,999-2.2%$105/sqft |
Source: NTREIS #20998966 Report a problem | ||
| 7/13/2025 | Listed for sale | $224,999-13.1%$107/sqft |
Source: NTREIS #20998966 Report a problem | ||
| 11/11/2024 | Listing removed | $259,000$123/sqft |
Source: NTREIS #20629632 Report a problem | ||
| 9/30/2024 | Listed for sale | $259,000$123/sqft |
Source: NTREIS #20629632 Report a problem | ||
| 9/19/2024 | Listing removed | $259,000$123/sqft |
Source: NTREIS #20629632 Report a problem | ||
| 9/14/2024 | Price change | $259,000-4%$123/sqft |
Source: NTREIS #20629632 Report a problem | ||
| 7/1/2024 | Price change | $269,910-10%$129/sqft |
Source: NTREIS #20629632 Report a problem | ||
| 5/29/2024 | Listed for sale | $299,900+9.1%$143/sqft |
Source: NTREIS #20629632 Report a problem | ||
| 4/30/2024 | Listing removed | -- |
Source: GTARMLS #24004141 Report a problem | ||
| 4/15/2024 | Price change | $275,000-3.5%$131/sqft |
Source: GTARMLS #24004141 Report a problem | ||
| 3/14/2024 | Price change | $285,000-1.7%$136/sqft |
Source: Henderson County BOR #105177 Report a problem | ||
| 2/8/2024 | Listed for sale | $290,000$138/sqft |
Source: Henderson County BOR #105177 Report a problem | ||
Public tax history
Tax history is unavailable.
Monthly payment
Est. payment
Payment breakdown
Explore the cost of this home by adjusting the details. Changes won't be saved.Climate risks
Neighborhood: 75778
Nearby schools
Schools provided by the listing agent
- Elementary: Rhodes
- Middle: Van
- High: Van
- District: Van ISD
Source: NTREIS. This data may not be complete. We recommend contacting the local school district to confirm school assignments for this home.
Similar homes
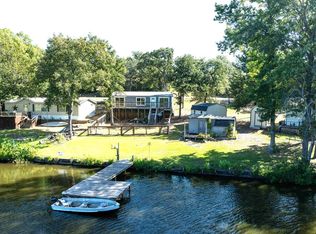
- $229,0003 bd2 ba1k sqft640 Callender Lake Dr, Murchison, TX 75778For Sale
 MLS ID #113023, Tawnya Sewalt. Henderson County BOR
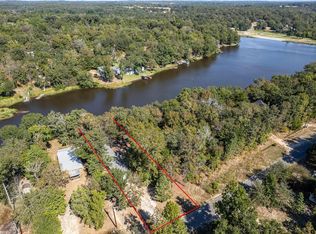
- $264,7003 bd2 ba1.2k sqft130 N Lake Dr, Murchison, TX 75778For Sale
 MLS ID #113229, Vickie Sue Brannan. Henderson County BOR
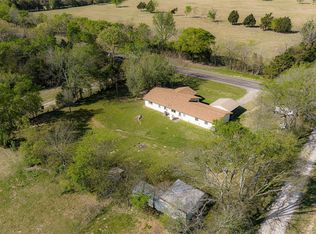
- $188,5003 bd2 ba1.2k sqft125 Ridgewood Ln, Murchison, TX 75778For Sale
 MLS ID #25015321, Amy Corley, MILLER HOMES GROUP. GTARMLS
- $235,0005 bd3 ba2.2k sqft10813 Fm 773, Ben Wheeler, TX 75754For Sale
 MLS ID #21222776, Robert Clayton. NTREIS
