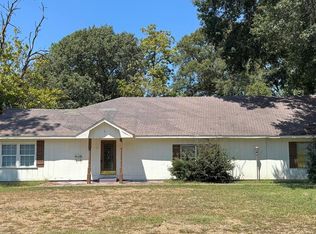
Welcome to this spacious 3-bedroom, 2-bathroom home in Athens, offering 2,297 square feet of comfortable living space on a desirable corner lot. This home features a private well, a versatile step-down den, and an office area with its own sink, providing plenty of flexibility for work, hobbies, or additional living space. Recent updates include a new AC unit installed in 2024, fresh interior painting, updated office flooring in 2023, and much more. Inside, the first living area is spacious and inviting, featuring a furnace, abundant natural light, and plenty of room to gather. The kitchen and breakfast nook offer generous cabinet storage and counter space, while the formal dining area is bright, open, and welcoming. A second living area provides even more space and can easily be used as a game room, media room, second sitting area, or whatever best fits your needs. Each bedroom and bathroom is nicely sized and offers its own unique charm and character. The spacious primary suite provides plenty of room to relax, while the additional office area offers even more versatility. Outside, the nicely sized backyard provides plenty of room to enjoy the outdoors, entertain guests, or gather with family and friends. With its spacious layout, flexible living areas, desirable corner-lot location, and numerous updates, this Athens home offers plenty of space and possibilities to make it your own.
For sale
$209,900
101 Leland Dr, Athens, TX 75751
3beds
2,297sqft
Single Family Residence
Built in 1962
0.37 Acres Lot
$200,900 Zestimate®
$91/sqft
$-- HOA
What's special
Abundant natural lightDesirable corner lotPrivate wellVersatile step-down denSpacious primary suite
- 48 days
- 193
- 6
Zillow last checked:
Listing updated:
Listed by:
Rebecca Burks 903-521-3902,
RE/MAX Professionals,
Erin Burks 903-830-4278
Source: GTARMLS,MLS#: 26012480
Facts & features
Interior
Bedrooms & bathrooms
- Bedrooms: 3
- Bathrooms: 2
- Full bathrooms: 2
Bathroom
- Features: Shower Only, Shower/Tub, Bar
Heating
- Central/Gas
Cooling
- Central Electric
Appliances
- Included: Dishwasher, Electric Oven, Electric Cooktop, Standard Gas
Features
- Flooring: Tile
- Fireplace features: Wood Burning
Interior area
- Total structure area: 2,297
- Total interior livable area: 2,297 sqft
Property
Parking
- Parking features: Concrete
Features
- Levels: One
- Stories: 1
- Patio & porch: Porch
- Pool features: None
- Fencing: Wood
Lot
- Size: 0.37 Acres
- Features: Subdivision Lot, Rectangular Lot
Details
- Parcel number: 274820
Construction
Type & style
- Home type: SingleFamily
- Architectural style: Traditional
- Property subtype: Single Family Residence
Materials
- Brick
- Foundation: Slab
- Roof: Composition
Condition
- Pre-owned
- Year built: 1962
Utilities & green energy
- Sewer: Public Sewer
- Water: Public
- Utilities for property: Cable Available, Cable Internet
Community & HOA
Community
- Subdivision: Park Highlands
HOA
- Has HOA: No
Location
- Region: Athens
Financial & listing details
- Price per square foot: $91/sqft
- Tax assessed value: $191,368
- Annual tax amount: $1,232
- Date on market: 9/8/2026
- Listing terms: Conventional,FHA,VA Loan,Must Qualify,Cash
- Road surface type: Paved
Estimated market value
$200,900
$191,000 - $211,000
$2,503/mo
Price history
| Date | Event | Price |
|---|---|---|
| 9/8/2026 | Listed for sale | $209,9000%$91/sqft |
Source:  GTARMLS #26012480 Report a problem GTARMLS #26012480 Report a problem | ||
| 5/19/2025 | Listing removed | $210,000$91/sqft |
Source: NTREIS #20781273 Report a problem | ||
| 1/25/2025 | Listed for sale | $210,000+5.1%$91/sqft |
Source: NTREIS #20781273 Report a problem | ||
| 1/5/2025 | Contingent | $199,900$87/sqft |
Source: NTREIS #20781273 Report a problem | ||
| 11/23/2024 | Listed for sale | $199,900-2.2%$87/sqft |
Source: NTREIS #20781273 Report a problem | ||
| 11/7/2024 | Listing removed | $204,300$89/sqft |
Source: NTREIS #20610069 Report a problem | ||
| 11/4/2024 | Price change | $204,300-0.2%$89/sqft |
Source: NTREIS #20610069 Report a problem | ||
| 8/6/2024 | Price change | $204,800-4.7%$89/sqft |
Source: NTREIS #20610069 Report a problem | ||
| 6/23/2024 | Price change | $215,000-1.8%$94/sqft |
Source: NTREIS #20610069 Report a problem | ||
| 5/13/2024 | Listed for sale | $219,000+1.9%$95/sqft |
Source: NTREIS #20610069 Report a problem | ||
| 12/31/2023 | Listing removed | -- |
Source: NTREIS #20372428 Report a problem | ||
| 8/22/2023 | Price change | $215,000-4.4%$94/sqft |
Source: NTREIS #20372428 Report a problem | ||
| 7/3/2023 | Listed for sale | $225,000-11.8%$98/sqft |
Source: Henderson County BOR #100865 Report a problem | ||
| 6/29/2023 | Listing removed | -- |
Source: GTARMLS #23005418 Report a problem | ||
| 6/6/2023 | Price change | $255,000-7.3%$111/sqft |
Source: GTARMLS #23005418 Report a problem | ||
| 4/29/2023 | Listed for sale | $275,000+6.2%$120/sqft |
Source: GTARMLS #23005418 Report a problem | ||
| 4/6/2023 | Listing removed | -- |
Source: NTREIS #20108305 Report a problem | ||
| 12/27/2022 | Listing removed | $259,000$113/sqft |
Source: NTREIS #20108305 Report a problem | ||
| 9/2/2022 | Price change | $259,000-3.7%$113/sqft |
Source: NTREIS #20108305 Report a problem | ||
| 7/8/2022 | Listed for sale | $269,000$117/sqft |
Source: NTREIS #20108305 Report a problem | ||
Public tax history
| Year | Property taxes | Tax assessment |
|---|---|---|
| 2025 | $1,233 +2% | $146,424 +10% |
| 2024 | $1,209 +3.8% | $133,113 +10% |
| 2023 | $1,165 -21.1% | $121,012 -16.6% |
| 2022 | $1,476 -4.3% | $145,070 |
| 2021 | $1,542 +7.4% | -- |
| 2020 | $1,436 -2% | -- |
| 2019 | $1,465 -1.4% | $89,530 -1.8% |
| 2018 | $1,486 +3% | $91,140 +2.4% |
| 2017 | $1,442 | $89,020 |
| 2016 | $1,442 -0.2% | $89,020 |
| 2015 | $1,445 -6% | $89,020 |
| 2014 | $1,538 | $89,020 |
| 2013 | -- | $89,020 |
| 2012 | -- | $89,020 |
| 2011 | -- | $89,020 |
| 2010 | -- | $89,020 |
| 2009 | -- | $89,020 -6.1% |
| 2008 | -- | $94,830 |
| 2007 | -- | $94,830 |
| 2006 | -- | $94,830 +18.1% |
| 2005 | -- | $80,270 -7.1% |
| 2004 | -- | $86,400 +7.6% |
| 2003 | -- | $80,270 +9.1% |
| 2002 | -- | $73,600 +10% |
| 2001 | -- | $66,910 |
| 2000 | -- | -- |
| 1999 | -- | -- |
Find assessor info on the county website
Monthly payment
Est. payment
Payment breakdown
Explore the cost of this home by adjusting the details. Changes won't be saved.Climate risks
Neighborhood: 75751
Nearby schools
Schools provided by the listing agent
- Elementary: Athens
- Middle: Athens
- High: Athens
Source: GTARMLS. This data may not be complete. We recommend contacting the local school district to confirm school assignments for this home.
Similar homes
- $195,0003 bd2 ba1.6k sqft711 Saint Thomas Dr, Athens, TX 75751For Sale
 MLS ID #21402800, Angela Wagoner. NTREIS
 - $198,0004 bd2 ba3.4k sqft206 W Cayuga Dr, Athens, TX 75751For Sale
 MLS ID #109640, Sarah Barnett. Henderson County BOR
 - $229,5003 bd2 ba2.1k sqft413 Davis Dr, Athens, TX 75751For Sale
 MLS ID #26014239, Drew Douglas, Steve Grant Realty, LLC. GTARMLS
 - $190,0003 bd2 ba1.1k sqft810 Edna St, Athens, TX 75751For Sale
 MLS ID #21314285, Jennifer Hilty. NTREIS
