A classic charmer in the heart of Athens, Texas! Fantastic location!
This home is only two blocks south of the courthouse square and walking distance to shopping, entertainment, the library, parks, and more. Perfect as an investment property for long or short term lease or as a starter home.
Spacious front bedroom could make for an excellent office space for working from home. The detached garage with second level has the potential to be converted to a living space for additional rental income.
This house has new paint inside and out, refinished hardwoods, and lighting updates. A second bath has been added and the original full bath has been updated. The kitchen also has a fresh, new look. The pier and beam foundation has ben professionally leveled and reinforced.
Kitchen appliances, washer and dryer convey with the property.
For sale
$275,000
300 S Prairieville St, Athens, TX 75751
3beds
1,838sqft
Single Family Residence
Built in 1937
0.36 Acres Lot
$-- Zestimate®
$150/sqft
$-- HOA
What's special
Lighting updatesSpacious front bedroomWasher and dryer conveyRefinished hardwoodsSecond bath
- 2 days
- 195
- 22
Zillow last checked:
Listing updated:
Listed by:
Mike Suarez 0837711 254-449-6721,
Deen Property Group 254-449-6721
Source: NTREIS,MLS#: 21388845
Facts & features
Interior
Bedrooms & bathrooms
- Bedrooms: 3
- Bathrooms: 2
- Full bathrooms: 2
Primary bedroom
- Features: Ceiling Fan(s)
- Level: First
- Dimensions: 13 x 13
Bedroom
- Features: Ceiling Fan(s)
- Level: First
- Dimensions: 17 x 13
Bedroom
- Features: Ceiling Fan(s)
- Level: First
- Dimensions: 8 x 11
Primary bathroom
- Features: Dual Sinks, Double Vanity, Linen Closet
- Level: First
- Dimensions: 13 x 8
Breakfast room nook
- Features: Built-in Features
- Level: First
- Dimensions: 9 x 7
Dining room
- Level: First
- Dimensions: 10 x 13
Other
- Features: Walk-In Shower
- Level: First
- Dimensions: 8 x 4
Kitchen
- Features: Built-in Features
- Level: First
- Dimensions: 12 x 9
Laundry
- Features: Built-in Features
- Level: First
- Dimensions: 7 x 5
Living room
- Features: Built-in Features, Fireplace
- Level: First
- Dimensions: 19 x 13
Sunroom
- Features: Ceiling Fan(s)
- Level: First
- Dimensions: 8 x 8
Utility room
- Level: First
- Dimensions: 8 x 6
Heating
- Central, Fireplace(s), Natural Gas
Cooling
- Central Air, Ceiling Fan(s), Electric
Appliances
- Included: Convection Oven, Dishwasher, Electric Range, Disposal, Refrigerator, Water Purifier
- Laundry: Washer Hookup, Electric Dryer Hookup
Features
- Built-in Features, Chandelier, Double Vanity, Cable TV
- Flooring: Ceramic Tile, Hardwood, Luxury Vinyl Plank
- Has basement: No
- Number of fireplaces: 1
- Fireplace features: Gas, Gas Log, Living Room, Masonry
Interior area
- Total interior livable area: 1,838 sqft
Video & virtual tour
Property
Parking
- Total spaces: 2
- Parking features: Concrete, Door-Single, Garage Faces Front, Garage, Garage Door Opener, Oversized
- Garage spaces: 1
- Carport spaces: 1
- Covered spaces: 2
Features
- Levels: One
- Stories: 1
- Patio & porch: Front Porch, Covered
- Pool features: None
Lot
- Size: 0.36 Acres
- Features: Corner Lot
Details
- Additional structures: Garage(s)
- Parcel number: 20500035004B01
Construction
Type & style
- Home type: SingleFamily
- Architectural style: Craftsman,Detached
- Property subtype: Single Family Residence
Materials
- Brick, Wood Siding
- Foundation: Pillar/Post/Pier
- Roof: Composition
Condition
- Resale
- Year built: 1937
Utilities & green energy
- Sewer: Public Sewer
- Water: Public
- Utilities for property: Electricity Connected, Natural Gas Available, Sewer Available, Water Available, Cable Available
Community & HOA
Community
- Subdivision: Old Town Athens
HOA
- Has HOA: No
Location
- Region: Athens
Financial & listing details
- Price per square foot: $150/sqft
- Tax assessed value: $152,260
- Annual tax amount: $4,124
- Date on market: 9/26/2026
- Listing terms: Cash,Conventional,FHA,VA Loan
Estimated market value
Not available
Estimated sales range
Not available
Not available
Price history
| Date | Event | Price |
|---|---|---|
| 9/26/2026 | Listed for sale | $275,000+17%$150/sqft |
Source: NTREIS #21388845 Report a problem | ||
| 6/17/2026 | Listing removed | $235,000$128/sqft |
Source: NTREIS #21055970 Report a problem | ||
| 9/14/2025 | Listed for sale | $235,000-5.8%$128/sqft |
Source: NTREIS #21055970 Report a problem | ||
| 7/21/2025 | Listing removed | $249,500$136/sqft |
Source: Henderson County BOR #104759 Report a problem | ||
| 1/20/2025 | Listed for sale | $249,500$136/sqft |
Source: Henderson County BOR #104759 Report a problem | ||
| 8/1/2024 | Listing removed | $249,500$136/sqft |
Source: Henderson County BOR #104759 Report a problem | ||
| 2/13/2024 | Price change | $249,500-2%$136/sqft |
Source: Henderson County BOR #104759 Report a problem | ||
| 11/17/2023 | Listed for sale | $254,500+37.6%$138/sqft |
Source: Henderson County BOR #104759 Report a problem | ||
| 4/28/2022 | Sold | -- |
Source: NTREIS #20018147 Report a problem | ||
| 4/8/2022 | Pending sale | $185,000$101/sqft |
Source: NTREIS #20018147 Report a problem | ||
| 3/29/2022 | Contingent | $185,000$101/sqft |
Source: NTREIS #20018147 Report a problem | ||
| 3/26/2022 | Listed for sale | $185,000+24.2%$101/sqft |
Source: NTREIS #20018147 Report a problem | ||
| 10/7/2020 | Sold | -- |
Source: Agent Provided Report a problem | ||
| 9/13/2020 | Pending sale | $149,000$81/sqft |
Source: Echols Real Estate Assoc. LLC #14379413 Report a problem | ||
| 8/31/2020 | Price change | $149,000-6.3%$81/sqft |
Source: Echols Real Estate Assoc. LLC #14379413 Report a problem | ||
| 7/2/2020 | Listed for sale | $159,000$87/sqft |
Source: Echols Real Estate Assoc. LLC #14379413 Report a problem | ||
Public tax history
| Year | Property taxes | Tax assessment |
|---|---|---|
| 2021 | $4,124 +37.3% | -- |
| 2020 | $3,004 -16.1% | -- |
| 2019 | $3,579 +6.8% | $125,220 +6.8% |
| 2018 | $3,351 +1.7% | $117,240 +1.7% |
| 2017 | $3,294 +0.1% | $115,250 |
| 2016 | $3,290 +12.2% | $115,250 |
| 2015 | $2,934 | $115,250 |
| 2014 | $2,934 | $115,250 |
| 2013 | -- | $115,250 |
| 2012 | -- | $115,250 |
| 2011 | -- | $115,250 |
| 2010 | -- | $115,250 |
| 2009 | -- | $115,250 |
| 2008 | -- | $115,250 +7.1% |
| 2007 | -- | $107,630 +13.8% |
| 2006 | -- | $94,610 +34.7% |
| 2005 | -- | $70,260 |
| 2004 | -- | $70,260 |
| 2003 | -- | $70,260 +7.8% |
| 2002 | -- | $65,200 +5.7% |
| 2001 | -- | $61,670 |
| 2000 | -- | -- |
| 1999 | -- | -- |
Find assessor info on the county website
Monthly payment
Est. payment
Payment breakdown
Explore the cost of this home by adjusting the details. Changes won't be saved.Climate risks
Neighborhood: 75751
Nearby schools
Schools provided by the listing agent
- Elementary: South Athens
- Middle: Athens
- High: Athens
- District: Athens ISD
Source: NTREIS. This data may not be complete. We recommend contacting the local school district to confirm school assignments for this home.
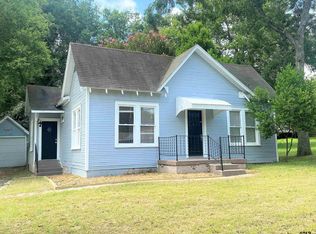
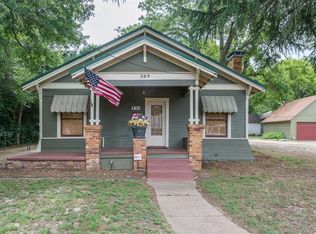
Similar homes
- $249,0003 bd2 ba1.6k sqft806 Humphrey St, Athens, TX 75751For Sale
 MLS ID #21376342, Jason Echols. NTREIS
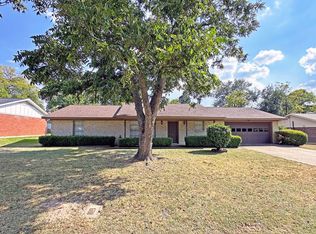
 - $225,0004 bd3 ba1.8k sqft103 W Cayuga Dr, Athens, TX 75751For Sale
 MLS ID #21371957, Lindsey Victorson. NTREIS
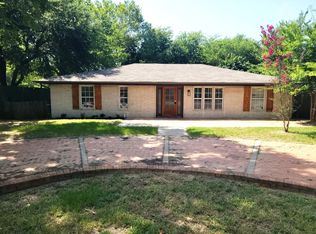
 - $285,0003 bd2 ba1.8k sqft818 E Clinton Ave, Athens, TX 75751For Sale
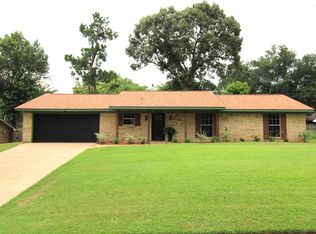 MLS ID #21086646, Tawnya Sewalt. NTREIS
 - $250,0005 bd3 ba2.3k sqft5250 Fm 2494, Athens, TX 75751For Sale
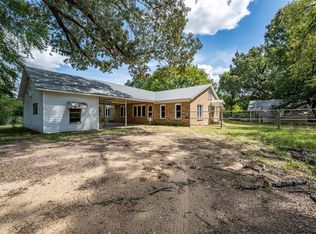 MLS ID #21358099, Kimberly Oliver. NTREIS
