This ranch-style home is located in an established subdivision. Updates completed over the past few years include tile flooring throughout, updated fixtures, and renovated bathrooms. Recent improvements include fresh interior and exterior paint, new ceiling fans, and a split HVAC system in the large living area. This spacious home offers four bedrooms and two bathrooms, with the option for a bonus or fifth bedroom. Highland Hills is a quieter neighborhood with less traffic and suitable for taking morning or afternoon walks. Conveniently located just minutes from shopping, entertainment, and medical care. You can access Athens Country Club with a short golf-cart drive from the house, and Trinity Valley Community College is only 3 minutes away.
For sale
Price cut: $6K (10/2)
$259,000
615 Cherokee Trce, Athens, TX 75751
4beds
2,069sqft
Single Family Residence
Built in 1956
0.33 Acres Lot
$252,800 Zestimate®
$125/sqft
$-- HOA
What's special
Updated fixturesTile flooring throughoutFour bedroomsTwo bathroomsRenovated bathroomsNew ceiling fansSpacious home
- 1 day
- 39
- 0
Likely to sell faster than
Zillow last checked:
Listing updated:
Listed by:
RUSSELL RICHARDSON 0617556 903-675-7575,
Echols Real Estate Assoc. LLC 903-675-7575
Source: NTREIS,MLS#: 21402488
Facts & features
Interior
Bedrooms & bathrooms
- Bedrooms: 4
- Bathrooms: 2
- Full bathrooms: 2
Primary bedroom
- Features: Ceiling Fan(s), Separate Shower
- Level: First
- Dimensions: 13 x 15
Dining room
- Level: First
- Dimensions: 10 x 13
Living room
- Features: Ceiling Fan(s)
- Level: First
- Dimensions: 20 x 20
Heating
- Central, Natural Gas
Cooling
- Central Air, Electric
Appliances
- Included: Dishwasher, Electric Oven, Electric Range, Gas Water Heater, Vented Exhaust Fan
Features
- Tile Counters
- Flooring: Tile
- Has basement: No
- Has fireplace: No
Interior area
- Total interior livable area: 2,069 sqft
Video & virtual tour
Property
Parking
- Total spaces: 3
- Parking features: Concrete, Driveway
- Carport spaces: 3
Features
- Levels: One
- Stories: 1
- Pool features: None
Lot
- Size: 0.33 Acres
- Dimensions: 101 x 140
Details
- Parcel number: 30400011008001
Construction
Type & style
- Home type: SingleFamily
- Architectural style: Ranch,Detached
- Property subtype: Single Family Residence
Materials
- Brick
- Foundation: Slab
- Roof: Composition
Condition
- Year built: 1956
Utilities & green energy
- Sewer: Public Sewer
- Water: Public
- Utilities for property: Sewer Available, Water Available
Community & HOA
Community
- Subdivision: Highland Hills 07
HOA
- Has HOA: No
Location
- Region: Athens
Financial & listing details
- Price per square foot: $125/sqft
- Tax assessed value: $114,454
- Annual tax amount: $2,914
- Date on market: 10/2/2026
- Cumulative days on market: 1 day
- Listing terms: Cash,Conventional,FHA
- Road surface type: Asphalt
Estimated market value
$252,800
$240,000 - $265,000
$2,448/mo
Price history
| Date | Event | Price |
|---|---|---|
| 10/2/2026 | Price change | $259,000-2.3%$125/sqft |
Source: NTREIS #21402488 Report a problem | ||
| 7/29/2026 | Price change | $265,000+12.8%$128/sqft |
Source: Owner Report a problem | ||
| 7/19/2026 | Listed for sale | $235,000+298.3%$114/sqft |
Source: Owner Report a problem | ||
| 11/20/2023 | Listing removed | -- |
Source: Zillow Rentals Report a problem | ||
| 11/6/2023 | Listed for rent | $1,600$1/sqft |
Source: Zillow Rentals Report a problem | ||
| 12/11/2012 | Listing removed | $59,000$29/sqft |
Source: Coldwell Banker ADR Report a problem | ||
| 12/8/2012 | Price change | $59,000+20.4%$29/sqft |
Source: Coldwell Banker ADR Report a problem | ||
| 11/9/2012 | Price change | $49,000-16.9%$24/sqft |
Source: Coldwell Banker American Dream Realty #R67881 Report a problem | ||
| 9/27/2012 | Price change | $59,000-17.9%$29/sqft |
Source: Coldwell Banker American Dream Realty #R67881 Report a problem | ||
| 8/24/2012 | Listed for sale | $71,900$35/sqft |
Source: Coldwell Banker American Dream Realty #R67881 Report a problem | ||
| 8/13/2012 | Sold | -- |
Source: Public Record Report a problem | ||
Public tax history
| Year | Property taxes | Tax assessment |
|---|---|---|
| 2025 | $2,428 +0.3% | $114,454 +0.1% |
| 2024 | $2,421 +4% | $114,391 +6.2% |
| 2023 | $2,328 +3.6% | $107,688 +14.3% |
| 2022 | $2,247 +2.3% | $94,230 |
| 2021 | $2,196 +5.7% | -- |
| 2020 | $2,078 +2.7% | -- |
| 2019 | $2,023 +6.8% | $70,780 +6.8% |
| 2018 | $1,894 +1.7% | $66,260 +1.7% |
| 2017 | $1,862 +0.1% | $65,160 |
| 2016 | $1,860 +12.2% | $65,160 |
| 2015 | $1,659 | $65,160 |
| 2014 | $1,659 | $65,160 -15.7% |
| 2013 | -- | $77,330 |
| 2012 | -- | $77,330 |
| 2011 | -- | $77,330 |
| 2010 | -- | $77,330 -17.3% |
| 2009 | -- | $93,530 +43.4% |
| 2008 | -- | $65,230 +8.5% |
| 2007 | -- | $60,110 -3.5% |
| 2006 | -- | $62,310 -7.5% |
| 2005 | -- | $67,340 +4.2% |
| 2004 | -- | $64,620 +7.4% |
| 2003 | -- | $60,190 +9.7% |
| 2002 | -- | $54,850 +15.5% |
| 2001 | -- | $47,490 |
| 2000 | -- | -- |
| 1999 | -- | -- |
Find assessor info on the county website
Monthly payment
Est. payment
Payment breakdown
Explore the cost of this home by adjusting the details. Changes won't be saved.Climate risks
Neighborhood: 75751
Nearby schools
Schools provided by the listing agent
- Elementary: Belair
- Middle: Athens
- High: Athens
- District: Athens ISD
Source: NTREIS. This data may not be complete. We recommend contacting the local school district to confirm school assignments for this home.
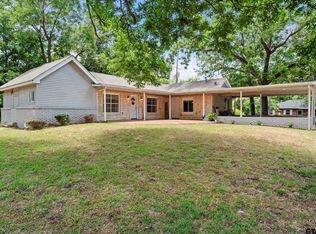
Similar homes
- $250,0005 bd3 ba2.3k sqft5250 Fm 2494, Athens, TX 75751For Sale
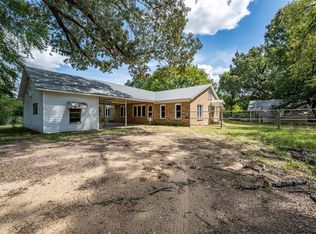 MLS ID #21358099, Kimberly Oliver. NTREIS
 - $265,0003 bd2 ba1.5k sqft108 Linda Ln, Athens, TX 75751For Sale By Owner

- $255,0003 bd2 ba1.6k sqft710 Bunny Rabbit Rd, Athens, TX 75751For Sale
 MLS ID #26006873, Geoffrey Woods, Stewart & McGee Real Estate. GTARMLS
 - $275,0003 bd2 ba1.8k sqft300 S Prairieville St, Athens, TX 75751For Sale
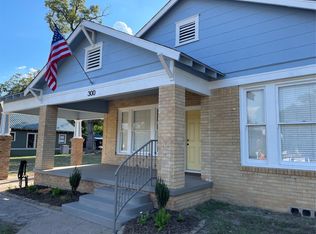 MLS ID #21388845, Mike Suarez. NTREIS
