Welcome home to this beautifully updated property tucked into the desirable Athens neighborhood of Southwood! Step inside to a bright, spacious living area featuring vaulted ceilings and a cozy wood-burning fireplace. The kitchen offers granite countertops, classic subway tile backsplash, and plenty of space for everyday living and entertaining. The primary suite is a comfortable retreat of its own, complete with a vaulted ceiling, walk-in closet, and beautifully tiled walk-in shower. Updates throughout the home include the kitchen and bathrooms, flooring, fixtures, paint, windows, HVAC system and garage door. Outside, the fenced backyard offers plenty of room to relax, play, entertain, or enjoy a quiet evening at home. And with a convenient Athens location near shopping, dining, entertainment, and medical facilities, you'll have everyday necessities just minutes away.
For sale
$220,000
710 Southwood Dr, Athens, TX 75751
3beds
1,221sqft
:
Get pre-qualified$1,526/mo
Single Family Residence
Built in ----
7,143 Square Feet Lot
$215,500 Zestimate®
$180/sqft
$-- HOA
What's special
Cozy wood-burning fireplaceGranite countertopsBeautifully tiled walk-in showerClassic subway tile backsplashVaulted ceilingsWalk-in closet
- 3 days |
- 117 |
- 3 |
Zillow last checked:
Listing updated:
Listed by:
Gena Johnson 214-364-1864,
Leslie Cain Realty, LLC
Source: GTARMLS,MLS#: 26011056
Facts & features
Interior
Bedrooms & bathrooms
- Bedrooms: 3
- Bathrooms: 2
- Full bathrooms: 2
Rooms
- Room types: Family Room, 1 Living Area
Bedroom
- Features: Walk-In Closet(s)
- Level: Main
Bathroom
- Features: Shower/Tub
Kitchen
- Features: Breakfast Bar, Breakfast Room
Heating
- Central/Electric
Cooling
- Central Electric
Appliances
- Included: Range/Oven-Electric, Dishwasher, Disposal, Electric Water Heater
Features
- Ceiling Fan(s), Vaulted Ceiling(s)
- Windows: Blinds
- Number of fireplaces: 1
- Fireplace features: One Wood Burning
Interior area
- Total structure area: 1,221
- Total interior livable area: 1,221 sqft
Property
Parking
- Total spaces: 1
- Parking features: Garage Faces Front
- Garage spaces: 1
- Has uncovered spaces: Yes
Features
- Levels: One
- Stories: 1
- Patio & porch: Patio Open
- Pool features: None
- Fencing: Wood
Lot
- Size: 7,143 Square Feet
Details
- Additional structures: None
- Parcel number: 280529
- Special conditions: None
Construction
Type & style
- Home type: SingleFamily
- Architectural style: Traditional
- Property subtype: Single Family Residence
Materials
- Brick Veneer
- Foundation: Slab
- Roof: Composition
Utilities & green energy
- Sewer: Public Sewer
Community & HOA
Community
- Subdivision: Southwood
HOA
- Has HOA: No
Location
- Region: Athens
Financial & listing details
- Price per square foot: $180/sqft
- Tax assessed value: $210,584
- Annual tax amount: $2,960
- Date on market: 8/8/2026
- Listing terms: Cash,FHA,USDA Loan,VA Loan
Estimated market value
$215,500
$205,000 - $226,000
$1,673/mo
Price history
| Date | Event | Price |
|---|---|---|
| 8/8/2026 | Listed for sale | $220,000+12.8%$180/sqft |
Source:  GTARMLS #26011056 Report a problem GTARMLS #26011056 Report a problem | ||
| 10/2/2023 | Sold | -- |
Source: NTREIS #20422402 Report a problem | ||
| 9/6/2023 | Contingent | $195,000$160/sqft |
Source: NTREIS #20422402 Report a problem | ||
| 9/1/2023 | Listed for sale | $195,000-6.9%$160/sqft |
Source: Henderson County BOR #102283 Report a problem | ||
| 7/24/2023 | Listing removed | -- |
Source: Owner Report a problem | ||
| 7/7/2023 | Listed for sale | $209,500+168.6%$172/sqft |
Source: Owner Report a problem | ||
| 11/24/2010 | Listing removed | $78,000$64/sqft |
Source: Stewart & McGee Real Estate #11099819 Report a problem | ||
| 11/3/2010 | Price change | $78,000-2.5%$64/sqft |
Source: Stewart & McGee Real Estate #11099819 Report a problem | ||
| 5/15/2010 | Price change | $80,000-10.1%$66/sqft |
Source: Stewart & McGee Real Estate #11099819 Report a problem | ||
| 7/31/2009 | Price change | $89,000-9.2%$73/sqft |
Source: Stewart & McGee Real Estate #11099819 Report a problem | ||
| 7/18/2009 | Listed for sale | $98,000$80/sqft |
Source: Stewart & McGee Real Estate #11099819 Report a problem | ||
Public tax history
| Year | Property taxes | Tax assessment |
|---|---|---|
| 2025 | $2,961 -33.6% | $210,584 |
| 2024 | $4,457 +122% | $210,584 +126.8% |
| 2023 | $2,007 +5.5% | $92,860 +16.4% |
| 2022 | $1,902 -38.1% | $79,790 |
| 2021 | $3,073 +37.7% | -- |
| 2020 | $2,232 +4.1% | -- |
| 2019 | $2,145 +14% | $75,040 +14% |
| 2018 | $1,881 +1.9% | $65,810 +1.9% |
| 2017 | $1,846 +0.1% | $64,590 |
| 2016 | $1,844 +12.2% | $64,590 |
| 2015 | $1,644 0% | $64,590 |
| 2014 | $1,644 | $64,590 -22% |
| 2013 | -- | $82,830 |
| 2012 | -- | $82,830 |
| 2011 | -- | $82,830 +18.1% |
| 2010 | -- | $70,140 -15.7% |
| 2009 | -- | $83,180 +8.9% |
| 2008 | -- | $76,370 |
| 2007 | -- | $76,370 |
| 2006 | -- | $76,370 -3.6% |
| 2005 | -- | $79,250 +4.2% |
| 2004 | -- | $76,030 +9.6% |
| 2003 | -- | $69,340 +10% |
| 2002 | -- | $63,040 |
| 2001 | -- | $63,040 |
| 2000 | -- | -- |
| 1999 | -- | -- |
Find assessor info on the county website
Monthly payment
Est. payment
Payment breakdown
Explore the cost of this home by adjusting the details. Changes won't be saved.Climate risks
Neighborhood: 75751
Nearby schools
GreatSchools rating
- 6/10Bel Air Elementary SchoolGrades: PK-5Distance: 0.4 mi
- 4/10Athens Middle SchoolGrades: 6-8Distance: 2.2 mi
- 3/10Athens High SchoolGrades: 9-12Distance: 1.9 mi
Schools provided by the listing agent
- Elementary: Athens
- Middle: Athens
- High: Athens
Source: GTARMLS. This data may not be complete. We recommend contacting the local school district to confirm school assignments for this home.
- $209,600-- bd8 ba1.3k sqft708 Southwood Dr, Athens, TX 75751Off Market
- $204,4003 bd2 ba1.2k sqft712 Southwood Dr, Athens, TX 75751Off Market

- $169,2002 bd2 ba1k sqft714 Southoak Dr, Athens, TX 75751Off Market
- $--2 bd1 ba917 sqft716 Southoak Dr, Athens, TX 75751Sold
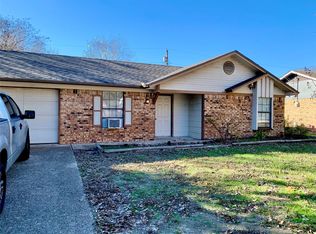
- $228,2003 bd2 ba1.4k sqft712 Southoak Dr, Athens, TX 75751Off Market
- $228,900-- bd2 ba1.3k sqft715 Southwood Dr, Athens, TX 75751Off Market
- $252,8003 bd2 ba1.4k sqft706 Southwood Dr, Athens, TX 75751Off Market
- $190,7002 bd2 ba1k sqft714 Southwood Dr, Athens, TX 75751Off Market
A local agent can set up tours, give advice and negotiate with sellers.
A local lender can help you make sure your offer is ready when you are.
Similar homes
- $230,0003 bd2 ba1.7k sqft925 Maryland Dr, Athens, TX 75751For Sale
 MLS ID #21330158, Gardenia Gallegos. NTREIS
 - $259,9993 bd3 ba1.6k sqft2210 W Corsicana St, Athens, TX 75751For Sale
 MLS ID #26011067, Jeremy Betz, Exit Realty Pro. GTARMLS
 - $204,9903 bd2 ba1.1k sqft810 Edna St, Athens, TX 75751For Sale
 MLS ID #21314285, Bill Moomaw. NTREIS
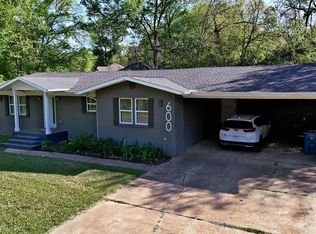
 - $235,0003 bd2 ba1.4k sqft600 Bunny Rabbit Rd, Athens, TX 75751For Sale
 MLS ID #26004475, James Grant, Steve Grant Realty, LLC. GTARMLS
 - $239,0003 bd2 ba1.5k sqft602 Colonial Dr, Athens, TX 75751For SaleMLS ID #21223888, Shelby Donoho. NTREIS
- $249,9003 bd2 ba1.7k sqft813 E Clinton Ave, Athens, TX 75751For SaleMLS ID #26008274, Regina Edwards, Keller Williams Realty-Tyler. GTARMLS
- $169,0003 bd2 ba1.2k sqft7540 Buggy Hub Trl, Athens, TX 75751For SaleMLS ID #21302448, Cheri Spivey. NTREIS
- $189,0003 bd3 ba1.7k sqft700 Powderhorn Dr, Athens, TX 75751For SaleMLS ID #26002340, Anita Trevino, Keller Williams Realty-Tyler. GTARMLS
- $218,0003 bd2 ba1k sqft6060 County Road 3925, Athens, TX 75752For SaleMLS ID #21295109, Andrea Martinez. NTREIS
- $290,0004 bd2 ba1.7k sqft105 E Foggle St, Athens, TX 75751For SaleMLS ID #21340693, Tony Fortner. NTREIS
- $160,0003 bd1 ba1.2k sqft600 Martin Luther King Jr Blvd, Athens, TX 75751For SaleMLS ID #21137542, Danny Gentry. NTREIS
- $227,4003 bd1 ba1.2k sqft29080 State Highway 19 N, Athens, TX 75752For SaleMLS ID #20973718, Kelly Vessels. NTREIS
- $300,0003 bd2 ba1.8k sqft3308 Bogota St, Athens, TX 75752For SaleMLS ID #26011071, Courtney Robertson, RE/MAX Benchmark. GTARMLS
- $220,0003 bd2 ba1.4k sqft217 Pierce Dr, Mabank, TX 75156For SaleMLS ID #21340459, Bridgette Dewees. NTREIS
- $195,0003 bd2 ba1.3k sqft120 Garner Dr, Mabank, TX 75156For SaleMLS ID #21350734, Patty Turner. NTREIS
- $199,0003 bd2 ba1.6k sqft519 Malibu St, Malakoff, TX 75148For SaleMLS ID #21301101, Ashley Snell. NTREIS
- $239,0004 bd2 ba1.4k sqft107 Lakewood Dr, Mabank, TX 75156For SaleMLS ID #21357300, Debbie French. NTREIS
- $199,0003 bd2 ba1.7k sqft14224 Daniel Boone Ln, Log Cabin, TX 75148For SaleMLS ID #21338326, Whitney Cathey-Miller. NTREIS
- $274,5003 bd2 ba1.7k sqft3307 Bogota St, Athens, TX 75752For SaleMLS ID #26009087, Drew Douglas, Steve Grant Realty, LLC. GTARMLS
- $210,0003 bd2 ba1.5k sqft5239 Point Lavista Vis, Malakoff, TX 75148For SaleMLS ID #21275870, Mike Personius. NTREIS
