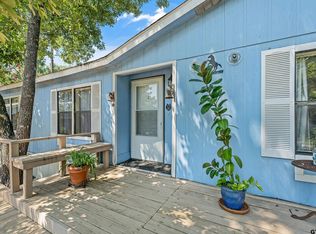
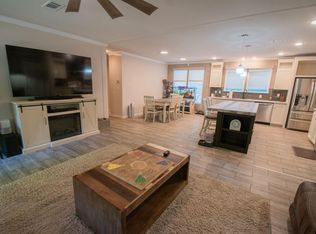
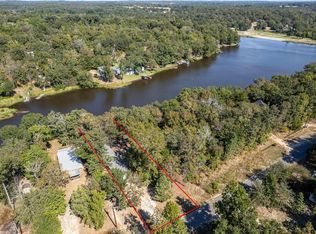
Welcome to your East Texas lake retreat! Situated on two spacious lots in the desirable Hickory Hills community, this recently updated 4-bedroom, 2-bath home with an attached one-car garage is move-in ready and offers plenty of space for full-time living, weekend escapes, or investment opportunities. Recent improvements include a new roof, new HVAC system, updated electrical service, new carpet, luxury vinyl plank flooring, fresh interior and exterior paint, updated bathrooms, and a new garage door. The spacious primary suite features a walk-in closet, and the kitchen comes complete with an electric range and refrigerator, making your move even easier. With in the community, you'll enjoy all the amenities of Callender Lake, a beautiful 365-acre spring-fed lake known for boating, fishing, jet skiing, kayaking, and swimming. Whether you're looking for peaceful mornings on the water or exciting days of lake recreation, this community offers something for everyone. Hickory Hills amenities include: Gated community, Community pool, Playground Fishing pier and swimming area, Restroom and shower facilities, Easy access to Callender Lake. Whether you're searching for a weekend getaway, short-term rental/Airbnb investment, or a full-time lakeside home, this property checks all the boxes. Don't miss your opportunity to own an affordable slice of East Texas lake living...
For sale
Price cut: $5K (8/27)
$144,900
360 W Elm Dr, Murchison, TX 75778
4beds
1,720sqft
Manufactured Home
Built in 1986
-- sqft lot
$-- Zestimate®
$84/sqft
$58/mo HOA
What's special
Updated bathroomsSpacious lotsAttached one-car garageNew garage doorUpdated electrical serviceLuxury vinyl plank flooringNew carpet
- 96 days
- 155
- 22
Zillow last checked:
Listing updated:
Listed by:
Amy Corley 903-279-8943,
MILLER HOMES GROUP,
John Rawls 817-894-9759
Source: GTARMLS,MLS#: 26010084
Facts & features
Interior
Bedrooms & bathrooms
- Bedrooms: 4
- Bathrooms: 2
- Full bathrooms: 2
Bathroom
- Features: Shower/Tub
Heating
- Central/Electric
Cooling
- Central Electric
Appliances
- Included: Electric Range, Refrigerator
Features
- Master Bedroom Split, All Bedrooms Downstairs, Walk-In Closet, Ceiling Fan
- Flooring: Carpet, Vinyl
- Fireplace features: Other
Interior area
- Total structure area: 1,720
- Total interior livable area: 1,720 sqft
Property
Parking
- Total spaces: 1
- Parking features: Garage, Natural
- Garage spaces: 1
Features
- Levels: One
- Stories: 1
- Patio & porch: Patio
- Pool features: None
- Fencing: None
- Body of water: Callender
Lot
- Features: Subdivision Lot
Details
- Parcel number: 0722043002200360000
Construction
Type & style
- Home type: MobileManufactured
- Property subtype: Manufactured Home
Materials
- Cement Siding
- Foundation: Pillar/Post/Pier
- Roof: Composition
Condition
- Pre-owned
- Year built: 1986
Utilities & green energy
- Sewer: Conventional Septic
- Water: Community
- Utilities for property: Standard Electric, Fiber Optic Internet
Community & HOA
Community
- Features: Lake, Pool, Boat Ramp
- Subdivision: Hickory Hills
HOA
- Has HOA: Yes
- Amenities included: Common Area, Fishing, Security, Playground
- HOA fee: $174 quarterly
Location
- Region: Murchison
Financial & listing details
- Price per square foot: $84/sqft
- Tax assessed value: $150,960
- Annual tax amount: $1,899
- Date on market: 7/20/2026
- Listing terms: Conventional,VA Loan,Cash
Estimated market value
Not available
Estimated sales range
Not available
Not available
Price history
| Date | Event | Price |
|---|---|---|
| 8/27/2026 | Price change | $144,900-3.3%$84/sqft |
Source:  GTARMLS #26010084 Report a problem GTARMLS #26010084 Report a problem | ||
| 7/21/2026 | Listed for sale | $149,900+15.4%$87/sqft |
Source: GTARMLS #26010084 Report a problem | ||
| 6/4/2025 | Listing removed | $129,900$76/sqft |
Source: NTREIS #20938233 Report a problem | ||
| 5/30/2025 | Price change | $129,900-7.2%$76/sqft |
Source: NTREIS #20938233 Report a problem | ||
| 5/15/2025 | Listed for sale | $140,000$81/sqft |
Source: NTREIS #20938233 Report a problem | ||
Public tax history
| Year | Property taxes | Tax assessment |
|---|---|---|
| 2025 | $564 +41.1% | $150,960 -5.1% |
| 2024 | $399 +10.7% | $159,040 +3.8% |
| 2023 | $361 -73.1% | $153,290 +103.5% |
| 2022 | $1,341 +31.1% | $75,310 +39.9% |
| 2021 | $1,023 -1% | $53,840 +3.8% |
| 2020 | $1,033 +5.1% | $51,850 +12.5% |
| 2019 | $982 +4.6% | $46,100 +10.2% |
| 2018 | $939 -1.5% | $41,830 -1.5% |
| 2017 | $953 -0.4% | $42,450 -1.4% |
| 2016 | $957 +7% | $43,070 +6.6% |
| 2015 | $894 +2.3% | $40,400 |
| 2014 | $874 +208.7% | -- |
| 2012 | $283 -0.2% | -- |
| 2011 | $284 | -- |
| 2010 | -- | -- |
| 2009 | -- | -- |
| 2008 | -- | -- |
| 2007 | -- | -- |
| 2006 | -- | -- |
| 2005 | -- | -- |
| 2004 | -- | -- |
| 2003 | -- | -- |
Find assessor info on the county website
Monthly payment
Climate risks
Neighborhood: 75778
Nearby schools
Schools provided by the listing agent
- Elementary: Brownsboro
- Middle: Brownsboro
- High: Brownsboro
Source: GTARMLS. This data may not be complete. We recommend contacting the local school district to confirm school assignments for this home.


Similar homes
- $165,5003 bd2 ba2k sqft110 Sycamore Ln, Murchison, TX 75778For Sale
 MLS ID #26012205, Sarah Albrecht, Realty One Group Rose. GTARMLS
 - $137,5003 bd2 ba1.1k sqft190 E Sycamore Ln, Murchison, TX 75778For Sale
 MLS ID #26009199, Dale Beard, Tankersley Real Estate. GTARMLS
 - $195,0003 bd2 ba1.7k sqft289 N Lake Dr, Murchison, TX 75778For Sale
 MLS ID #26014332, Dale Beard, Tankersley Real Estate. GTARMLS
 - $188,5003 bd2 ba1.2k sqft125 Ridgewood Ln, Murchison, TX 75778For Sale
 MLS ID #25015321, Amy Corley, MILLER HOMES GROUP. GTARMLS
