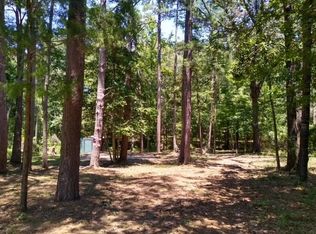
Cozy updated 2 bedroom, 1 bath cabin in the woods located in the gated community of Callender Lake. This home is located in a quiet secluded area of this lake community but is a short drive to the 365 acre spring fed Callender Lake. Home is located on three lots totaling about 0.63 acres. A large ranch is behind the home which allows you to enjoy nature from your property. No other homes are very close to this home allowing you serenity and peaceful environment. Home has new carpet in living and bedroom areas and new luxury vinyl flooring thorough the rest of the home. Home does not have appliances . Three AC window units will come with the home and there are 3 new wall heaters installed. Callender Lake community has a boat ramp, fishing pier, children's park, lake swim area, great fishing, and so much more for your enjoyment. Only site built homes are allowed in this community. Come and see this one of a kind property today and start living the East TX lake life.
For sale
Price cut: $14.1K (7/11)
$149,900
840 Oak Mdw, Murchison, TX 75778
2beds
984sqft
Single Family Residence
Built in 1980
0.63 Acres Lot
$-- Zestimate®
$152/sqft
$40/mo HOA
What's special
Three ac window units
- 327 days
- 154
- 10
Zillow last checked:
Listing updated:
Listed by:
Dale Beard 254-977-4626,
Tankersley Real Estate
Source: GTARMLS,MLS#: 25016688
Facts & features
Interior
Bedrooms & bathrooms
- Bedrooms: 2
- Bathrooms: 1
- Full bathrooms: 1
Bathroom
- Features: Shower Only, See Remarks
Heating
- Wall Heat
Cooling
- Window Unit(s), Ceiling Fan(s)
Appliances
- Included: Other
Features
- Paneling, Ceiling Fan
- Flooring: Carpet, Vinyl
- Fireplace features: Other
Interior area
- Total structure area: 984
- Total interior livable area: 984 sqft
Property
Parking
- Total spaces: 2
- Parking features: Detached, See Remarks, Garage
- Has garage: Yes
- Carport spaces: 2
Features
- Levels: One
- Stories: 1
- Patio & porch: Covered, Porch
- Pool features: None
- Fencing: Barbwire Fence
- Body of water: Callender
Lot
- Size: 0.63 Acres
- Dimensions: 180 x 150
- Features: Wooded, Subdivision Lot
Details
- Additional structures: Storage
- Parcel number: 0662080002800260000
Construction
Type & style
- Home type: SingleFamily
- Architectural style: Cottage
- Property subtype: Single Family Residence
Materials
- Siding
- Foundation: Slab
- Roof: Aluminum/Metal
Condition
- Pre-owned
- Year built: 1980
Utilities & green energy
- Sewer: Conventional Septic
- Water: Public, Water Onsite
- Utilities for property: Standard Electric, Satellite, Satellite Internet, Fiber Optic Internet
Community & HOA
Community
- Features: Lake, Boat Ramp
- Security: Security Gate, Smoke Detector(s)
- Subdivision: Callender Lake
HOA
- Has HOA: Yes
- Amenities included: Common Area, Fishing, Playground
- HOA fee: $485 annually
Location
- Region: Murchison
Financial & listing details
- Price per square foot: $152/sqft
- Tax assessed value: $76,850
- Annual tax amount: $1,036
- Date on market: 11/15/2025
- Listing terms: Conventional,Cash
- Road surface type: Paved, All Weather Surface
Estimated market value
Not available
Estimated sales range
Not available
$1,240/mo
Price history
| Date | Event | Price |
|---|---|---|
| 7/11/2026 | Price change | $149,900-8.6%$152/sqft |
Source:  GTARMLS #25016688 Report a problem GTARMLS #25016688 Report a problem | ||
| 3/28/2026 | Price change | $164,000-3%$167/sqft |
Source: NTREIS #21110471 Report a problem | ||
| 11/14/2025 | Listed for sale | $169,000$172/sqft |
Source: NTREIS #21110471 Report a problem | ||
Public tax history
| Year | Property taxes | Tax assessment |
|---|---|---|
| 2025 | $1,036 +13.1% | $76,850 +16.7% |
| 2024 | $916 -8% | $65,840 -6.5% |
| 2023 | $996 +9.4% | $70,440 +26.6% |
| 2022 | $910 +5.4% | $55,630 +15.9% |
| 2021 | $863 +3.5% | $47,990 +11.4% |
| 2020 | $834 +3.9% | $43,090 +8.9% |
| 2019 | $803 +3.6% | $39,580 +11.2% |
| 2018 | $775 +0.1% | $35,590 +0.1% |
| 2017 | $774 +13.8% | $35,560 +12.2% |
| 2016 | $680 +3.6% | $31,680 +1.6% |
| 2015 | $657 -6.4% | $31,170 |
| 2014 | $702 -0.9% | -- |
| 2012 | $708 -5.2% | -- |
| 2011 | $748 | -- |
| 2010 | -- | -- |
| 2009 | -- | -- |
| 2008 | -- | -- |
| 2007 | -- | -- |
| 2006 | -- | -- |
| 2005 | -- | -- |
| 2004 | -- | -- |
| 2003 | -- | -- |
Find assessor info on the county website
Monthly payment
Est. payment
Payment breakdown
Explore the cost of this home by adjusting the details. Changes won't be saved.Climate risks
Neighborhood: 75778
Nearby schools
Schools provided by the listing agent
- Elementary: JE Rhodes
- Middle: Van
- High: Van
Source: GTARMLS. This data may not be complete. We recommend contacting the local school district to confirm school assignments for this home.


Similar homes
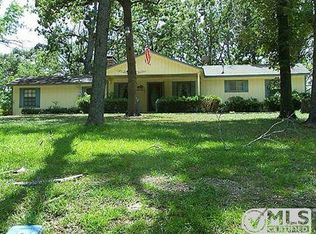
- $137,5003 bd2 ba1.1k sqft190 E Sycamore Ln, Murchison, TX 75778For Sale
 MLS ID #26009199, Dale Beard, Tankersley Real Estate. GTARMLS
 - $179,0002 bd1 ba920 sqft111 Ridgewood Ln, Murchison, TX 75778For Sale
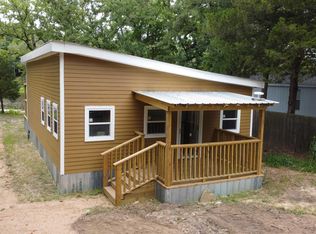 MLS ID #26005363, Dale Beard, Tankersley Real Estate. GTARMLS
 - $188,5003 bd2 ba1.2k sqft125 Ridgewood Ln, Murchison, TX 75778For Sale
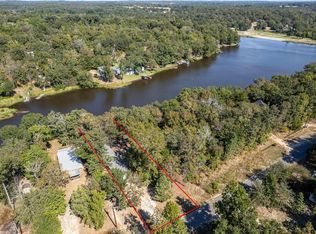 MLS ID #25015321, Amy Corley, MILLER HOMES GROUP. GTARMLS
 - $144,9002 bd1 ba1.2k sqft209 S Oak St, Van, TX 75790For Sale
 MLS ID #26011963, Stephany Gilbert, eXp Realty LLC. GTARMLS
