Great Opportunity for a Lake Community Home ~ Water-front community on CALLENDER LAKE hosts this 2022, 2 bed 2.5 bath home. The kitchen appliances remain with the home. Both bedrooms have a full bathroom attached, with a washroom for visitors. Enjoy sitting on the covered front porch enjoying nature. There is a fenced dog run for your pups. The Gated Community has 2 spring fed lakes, a boat launch, swimming pool, pavilion w/ tables, kitchen. Bring your water toys and enjoy the lakes! YES - 2 lakes in this community! TWO WATERFRONT parks & 2 LAKES! WHEW - that is a lot of amenities for so little money. HICKORY HILLS WEBSITE - call the HOA Office or Listing Agent for information. The estate is selling as is, good condition. Come enjoy the lake life!
For sale
$123,000
158 Birch Dr, Murchison, TX 75778
2beds
1,152sqft
Residential, Single Family Residence, Manufactured Home
Built in 2022
7,405 Square Feet Lot
$118,200 Zestimate®
$107/sqft
$34/mo HOA
What's special
Fenced dog runWashroom for visitors
- 519 days
- 63
- 1
Zillow last checked:
Listing updated:
Listed by:
Vickie Sue Brannan,
Anding Real Estate
Source: Henderson County BOR,MLS#: 109056
Facts & features
Interior
Bedrooms & bathrooms
- Bedrooms: 2
- Bathrooms: 3
- Full bathrooms: 2
- 1/2 bathrooms: 1
Heating
- Central, Electric
Cooling
- Central Air, Electric
Appliances
- Included: Dishwasher, Range Hood, Microwave, Range, Other, Electric Water Heater
- Laundry: Washer/Dryer Connections
Features
- Ceiling Fan(s), Separate Shower, Master Downstairs, High Speed Internet
- Basement: Crawl Space
Interior area
- Total structure area: 1,152
- Total interior livable area: 1,152 sqft
Video & virtual tour
Property
Parking
- Parking features: None
- Details: Garage(None)
Features
- Levels: One
- Patio & porch: Deck, Porch
- Pool features: None
- Fencing: Chain Link
- Frontage length: 78.3
Lot
- Size: 7,405 Square Feet
- Dimensions: 78 X 98
- Features: Wooded, City Lot, Private Access
Details
- Parcel number: 072.2042.0019.0026.0000
Construction
Type & style
- Home type: MobileManufactured
- Property subtype: Residential, Single Family Residence, Manufactured Home
Materials
- Frame, Other
- Foundation: Pillar/Post/Pier
- Roof: Composition
Condition
- Year built: 2022
Utilities & green energy
- Sewer: Aerobic Septic
- Water: Community
Community & HOA
Community
- Features: Resort Property, Pool, Lake, Common Areas, Neighborhood Association, Gated, Restricted, Boat Launch, Gated Entry
- Security: Smoke Detector(s)
- Subdivision: Hickory Hills
HOA
- Has HOA: Yes
- HOA fee: $411 annually
Location
- Region: Murchison
Financial & listing details
- Price per square foot: $107/sqft
- Tax assessed value: $101,140
- Annual tax amount: $1,591
- Date on market: 5/23/2025
- Listing terms: Cash,Conventional
Estimated market value
$118,200
$112,000 - $124,000
Not available
Price history
| Date | Event | Price |
|---|---|---|
| 3/9/2026 | Price change | $123,000-1.6%$107/sqft |
Source: Henderson County BOR #109056 Report a problem | ||
| 10/24/2025 | Price change | $125,000-3.1%$109/sqft |
Source: Henderson County BOR #109056 Report a problem | ||
| 7/21/2025 | Price change | $129,000-3.7%$112/sqft |
Source: Henderson County BOR #109056 Report a problem | ||
| 6/16/2025 | Price change | $134,000-3.6%$116/sqft |
Source: Henderson County BOR #109056 Report a problem | ||
| 5/23/2025 | Listed for sale | $139,000$121/sqft |
Source: Henderson County BOR #109056 Report a problem | ||
| 10/6/2022 | Sold | -- |
Source: NTREIS #20091883 Report a problem | ||
| 9/24/2022 | Pending sale | $139,000$121/sqft |
Source: NTREIS #20091883 Report a problem | ||
| 9/14/2022 | Contingent | $139,000$121/sqft |
Source: NTREIS #20091883 Report a problem | ||
| 8/15/2022 | Price change | $139,000-7%$121/sqft |
Source: NTREIS #20091883 Report a problem | ||
| 7/17/2022 | Price change | $149,500-12%$130/sqft |
Source: NTREIS #20091883 Report a problem | ||
| 7/11/2022 | Price change | $169,900-2.9%$147/sqft |
Source: NTREIS #20091883 Report a problem | ||
| 6/25/2022 | Listed for sale | $174,900$152/sqft |
Source: NTREIS #20091883 Report a problem | ||
Public tax history
| Year | Property taxes | Tax assessment |
|---|---|---|
| 2025 | $1,591 -8.7% | $101,140 -6.3% |
| 2024 | $1,743 +4.5% | $107,930 +4.5% |
| 2023 | $1,668 +586.1% | $103,320 +656.9% |
| 2022 | $243 +118.8% | $13,650 +133.3% |
| 2021 | $111 +8.3% | $5,850 +13.6% |
| 2020 | $103 +0.1% | $5,150 +7.1% |
| 2019 | $103 +4.5% | $4,810 +10.1% |
| 2018 | $98 | $4,370 |
| 2017 | $98 +1% | $4,370 |
| 2016 | $97 -19.6% | $4,370 -20% |
| 2015 | $121 +8% | $5,460 |
| 2014 | $112 +5.6% | -- |
| 2012 | $106 | -- |
| 2011 | $106 | -- |
| 2010 | -- | -- |
| 2009 | -- | -- |
| 2008 | -- | -- |
| 2007 | -- | -- |
| 2006 | -- | -- |
| 2005 | -- | -- |
| 2004 | -- | -- |
Find assessor info on the county website
Monthly payment
Climate risks
Neighborhood: 75778
Nearby schools
Schools provided by the listing agent
- District: Brownsboro ISD
Source: Henderson County BOR. This data may not be complete. We recommend contacting the local school district to confirm school assignments for this home.
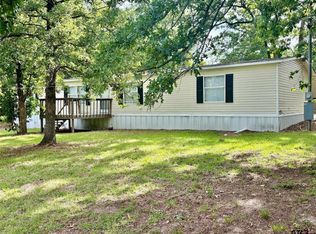
Similar homes
- $137,5003 bd2 ba1.1k sqft190 E Sycamore Ln, Murchison, TX 75778For Sale
 MLS ID #26009199, Dale Beard, Tankersley Real Estate. GTARMLS
 - $130,0003 bd2 ba1.3k sqft476 Dogwood Trl, Murchison, TX 75778For Sale
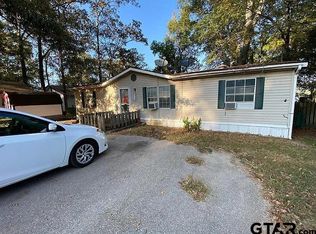 MLS ID #26013923, Edward McClintick, Joseph Walter Realty, LLC. GTARMLS
 - $144,9004 bd2 ba1.7k sqft360 W Elm Dr, Murchison, TX 75778For Sale
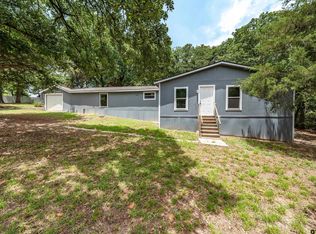 MLS ID #26010084, Amy Corley, MILLER HOMES GROUP. GTARMLS
 - $149,9002 bd1 ba984 sqft840 Oak Mdw, Murchison, TX 75778For Sale
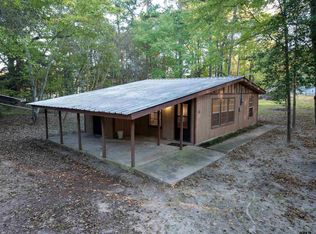 MLS ID #25016688, Dale Beard, Tankersley Real Estate. GTARMLS
