Nestled in the quiet countryside of LaRue, Texas, this charming 3-bedroom, 2-bathroom home offers the perfect blend of comfort, space, and peaceful rural living. Situated on approximately 1.2 acres, the property provides plenty of room to enjoy the outdoors, whether you envision a garden, outdoor entertaining space, or simply relaxing while taking in the surrounding scenery. The home features 1,456 square feet of living space with a functional layout designed for everyday living. The spacious living area welcomes you with natural light and provides a comfortable gathering place for family and guests. The kitchen offers ample cabinet and counter space, making meal preparation convenient and enjoyable. The primary bedroom includes a private bathroom, while two additional bedrooms provide flexibility for family, guests, or a home office. The second full bathroom is easily accessible from the main living areas and bedrooms. Outside, the generous acreage offers privacy and endless possibilities, whether you’re looking for space for outdoor activities, small livestock, or future improvements. Enjoy the peaceful atmosphere of East Texas while still being within a convenient drive to nearby towns, shopping, dining, and local amenities.
For sale
Price cut: $15K (8/31)
$120,000
21133 Oak Dr, Larue, TX 75770
3beds
1,456sqft
Manufactured Home
Built in 1995
-- sqft lot
$-- Zestimate®
$82/sqft
$-- HOA
What's special
Generous acreage offers privacy
- 183 days
- 65
- 8
Zillow last checked:
Listing updated:
Listed by:
Kristina Baker 903-504-8223,
Kristi Martin Realtor LLC
Source: GTARMLS,MLS#: 26003502
Facts & features
Interior
Bedrooms & bathrooms
- Bedrooms: 3
- Bathrooms: 2
- Full bathrooms: 2
Bathroom
- Features: Shower and Tub
Heating
- Central/Electric
Cooling
- Central Electric
Appliances
- Included: Electric Range, Microwave, Refrigerator
Features
- Master Bedroom Split, All Bedrooms Downstairs, Walk-In Closet, Ceiling Fan
- Fireplace features: Other
Interior area
- Total structure area: 1,456
- Total interior livable area: 1,456 sqft
Property
Features
- Levels: One
- Stories: 1
- Patio & porch: Porch
- Pool features: None
- Fencing: Chain Link
Details
- Additional structures: Storage, Outbuilding
- Parcel number: 257691
Construction
Type & style
- Home type: MobileManufactured
- Property subtype: Manufactured Home
Materials
- Siding
- Foundation: Pillar/Post/Pier
- Roof: Aluminum/Metal
Condition
- Pre-owned
- Year built: 1995
Utilities & green energy
- Sewer: Conventional Septic
- Utilities for property: Standard Electric
Community & HOA
Community
- Subdivision: HOLLYHILLS UNIT 1
HOA
- Has HOA: No
Location
- Region: Larue
Financial & listing details
- Price per square foot: $82/sqft
- Tax assessed value: $84,954
- Annual tax amount: $6
- Date on market: 3/12/2026
- Listing terms: Conventional,Cash
Estimated market value
Not available
Estimated sales range
Not available
Not available
Price history
| Date | Event | Price |
|---|---|---|
| 8/31/2026 | Price change | $120,000-11.1%$82/sqft |
Source:  LGVBOARD #20261781 Report a problem LGVBOARD #20261781 Report a problem | ||
| 7/6/2026 | Price change | $135,000-6.9%$93/sqft |
Source:  GTARMLS #26003502 Report a problem GTARMLS #26003502 Report a problem | ||
| 6/1/2026 | Price change | $145,000-2.7%$100/sqft |
Source: LGVBOARD #20261781 Report a problem | ||
| 3/12/2026 | Listed for sale | $149,000-0.7%$102/sqft |
Source: LGVBOARD #20261781 Report a problem | ||
| 1/31/2026 | Listing removed | $150,000$103/sqft |
Source: eXp Realty #25011876 Report a problem | ||
| 8/6/2025 | Listed for sale | $150,000$103/sqft |
Source: GTARMLS #25011876 Report a problem | ||
Public tax history
| Year | Property taxes | Tax assessment |
|---|---|---|
| 2025 | $722 +111.5% | $69,974 +10% |
| 2024 | $341 +9.1% | $63,613 +10% |
| 2023 | $313 -36.6% | $57,829 -2.2% |
| 2022 | $493 -9% | $59,130 |
| 2021 | $542 +14.7% | -- |
| 2020 | $472 -45.8% | -- |
| 2019 | $872 +275.5% | $39,500 +0.9% |
| 2018 | $232 +0.1% | $39,130 +2% |
| 2017 | $232 -1.6% | $38,360 |
| 2016 | $236 +1.3% | $38,360 |
| 2015 | $233 -26% | $38,360 |
| 2014 | $315 | $38,360 |
| 2013 | -- | $38,360 |
| 2012 | -- | $38,360 |
| 2011 | -- | $38,360 |
| 2010 | -- | $38,360 -3.7% |
| 2009 | -- | $39,820 |
| 2008 | -- | $39,820 |
| 2007 | -- | $39,820 |
| 2006 | -- | $39,820 |
| 2005 | -- | $39,820 |
| 2004 | -- | $39,820 |
| 2003 | -- | $39,820 +0.3% |
| 2002 | -- | $39,690 |
| 2001 | -- | $39,690 |
| 2000 | -- | -- |
| 1999 | -- | -- |
Find assessor info on the county website
Monthly payment
Climate risks
Neighborhood: 75770
Nearby schools
Schools provided by the listing agent
- Elementary: Brownsboro
- Middle: Brownsboro
- High: Brownsboro
Source: GTARMLS. This data may not be complete. We recommend contacting the local school district to confirm school assignments for this home.
Similar homes
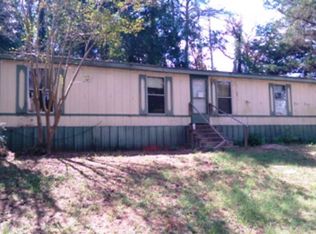
- $125,0003 bd2 ba1.2k sqft5390 County Road 314, Larue, TX 75770For Sale
 MLS ID #112688, Kelsey Davis. Henderson County BOR
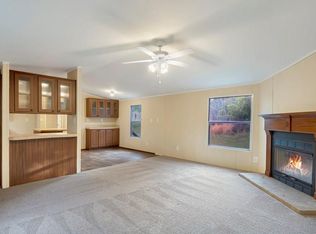
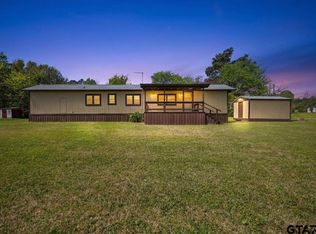
 - $139,9003 bd2 ba1.3k sqft2375 Clinton Dr, Chandler, TX 75758For Sale
 MLS ID #26004132, Erika Gonzalez, Maya Properties. GTARMLS
 - $119,9002 bd1 ba1.1k sqft20703 Sundial Dr, Chandler, TX 75758New Construction
 MLS ID #25012421, Paul Choi, CB&A, Realtors - Tyler. GTARMLS
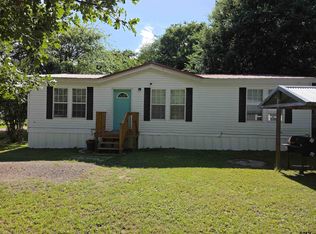
 - $129,9003 bd2 ba1.1k sqft21587 Ravenwood Dr, Chandler, TX 75758For Sale
 MLS ID #26008294, Jennifer Yarberry, Fathom Realty, LLC. GTARMLS
