Seller financing available. Come see this 3 bed 2 bath home in Bullard ISD! Single wide mobile home on .32 acres. Walk in to an open living/dining/kitchen. SS appliances including refrigerator and nice island in the middle of this large kitchen. Laundry room is off of the kitchen. Main bedroom split with other two bedrooms and second bath on the other side. Main bath is large with a walk in closet. Doors have keyless entry so you never have to worry about getting locked out. Wood deck in front 8' X 16'. All this in a peaceful wooded lot. Subdivision amenities include private boat ramp, swimming pools and park. Financing options include FHA, VA, Conventional, or Seller Financing
For sale
Price cut: $2.5K (9/6)
$142,500
1143 Caroline Ln, Bullard, TX 75757
3beds
1,216sqft
Manufactured Home
Built in 2020
0.32 Acres Lot
$141,000 Zestimate®
$117/sqft
$16/mo HOA
What's special
Peaceful wooded lotDoors have keyless entrySs appliances including refrigerator
- 33 days
- 78
- 8
Zillow last checked:
Listing updated:
Listed by:
Tiffany Monaghan Main:903-561-0000,
RealEdge Real Estate - Tyler
Source: GTARMLS,MLS#: 26011073
Facts & features
Interior
Bedrooms & bathrooms
- Bedrooms: 3
- Bathrooms: 2
- Full bathrooms: 2
Bathroom
- Features: Shower and Tub, Walk-In Closet(s)
Heating
- Central/Electric
Cooling
- Central Electric
Appliances
- Included: Electric Range, Dishwasher, Microwave, Refrigerator
Features
- Flooring: Carpet, Laminate
- Windows: Blinds
- Fireplace features: Other
Interior area
- Total structure area: 1,216
- Total interior livable area: 1,216 sqft
Property
Parking
- Parking features: Natural
Features
- Levels: One
- Stories: 1
- Patio & porch: Deck
- Pool features: None
- Fencing: Partial
- Body of water: Lake Palestine
Lot
- Size: 0.32 Acres
- Features: Wooded
Details
- Parcel number: 531455000
Construction
Type & style
- Home type: MobileManufactured
- Architectural style: Traditional
- Property subtype: Manufactured Home
Materials
- Aluminum Siding
- Foundation: Pilings
- Roof: Composition
Condition
- Pre-owned
- Year built: 2020
Utilities & green energy
- Sewer: Aerobic Septic
- Water: Private
- Utilities for property: Standard Electric
Community & HOA
Community
- Features: Lake, Pool, Boat Ramp
- Security: Security Gate, Smoke Detector(s)
- Subdivision: Shadybrook
HOA
- Has HOA: Yes
- Amenities included: Common Area, Fishing, Playground
- HOA fee: $195 annually
Location
- Region: Bullard
Financial & listing details
- Price per square foot: $117/sqft
- Tax assessed value: $131,750
- Annual tax amount: $181
- Date on market: 8/9/2026
- Listing terms: Cash,Conventional,FHA,Owner Will Carry,VA Loan
- Road surface type: Gravel, Paved
Estimated market value
$141,000
$134,000 - $148,000
Not available
Price history
| Date | Event | Price |
|---|---|---|
| 9/6/2026 | Price change | $142,500-1.7%$117/sqft |
Source:  GTARMLS #26011073 Report a problem GTARMLS #26011073 Report a problem | ||
| 8/9/2026 | Listed for sale | $145,000-17.1%$119/sqft |
Source: GTARMLS #26011073 Report a problem | ||
| 6/28/2025 | Listing removed | $1,295$1/sqft |
Source: Zillow Rentals Report a problem | ||
| 6/25/2025 | Listed for rent | $1,295$1/sqft |
Source: Zillow Rentals Report a problem | ||
| 6/24/2025 | Listing removed | $174,900$144/sqft |
Source: GTARMLS #25005333 Report a problem | ||
| 5/29/2025 | Price change | $174,900-2.8%$144/sqft |
Source: GTARMLS #25005333 Report a problem | ||
| 4/9/2025 | Listed for sale | $179,900$148/sqft |
Source: GTARMLS #25005333 Report a problem | ||
Public tax history
| Year | Property taxes | Tax assessment |
|---|---|---|
| 2025 | $51 +20% | $10,483 +20% |
| 2024 | $43 +20% | $8,736 +20% |
| 2023 | $36 | $7,280 +116.7% |
| 2022 | -- | $3,360 +9.1% |
| 2021 | $18 +46% | $3,080 +46.7% |
| 2020 | $12 | $2,100 |
| 2019 | -- | $2,100 +15.4% |
| 2018 | -- | $1,820 |
| 2017 | -- | $1,820 |
| 2016 | -- | $1,820 |
| 2015 | -- | $1,820 -23.5% |
| 2014 | -- | $2,380 |
| 2012 | -- | $2,380 |
| 2011 | -- | $2,380 |
| 2010 | -- | $2,380 |
| 2009 | -- | $2,380 |
| 2008 | -- | $2,380 +8.2% |
| 2007 | -- | $2,200 |
Find assessor info on the county website
Monthly payment
Climate risks
Neighborhood: Shadybrook
Nearby schools
Schools provided by the listing agent
- Elementary: Bullard
- Middle: Bullard
- High: Bullard
Source: GTARMLS. This data may not be complete. We recommend contacting the local school district to confirm school assignments for this home.
Similar homes
- $145,0003 bd2 ba1.3k sqft121 Jackie St, Bullard, TX 75757For Sale
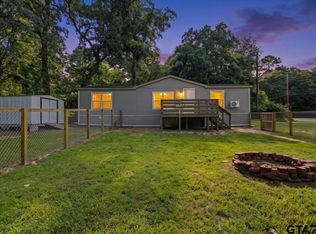 MLS ID #26008988, Angela Moore, Southern Charm Real Estate. GTARMLS
 - $155,0003 bd2 ba1.2k sqft720 Caroline Bnd, Bullard, TX 75757For Sale
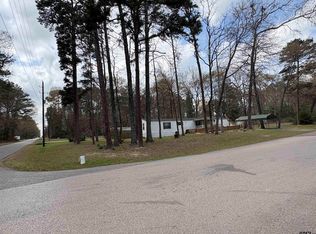 MLS ID #26003102, Rene Griffin-Perry, RE/MAX Tyler. GTARMLS
 - $127,0002 bd2 ba900 sqft864 Elizabeth Dr, Bullard, TX 75757For Sale
 MLS ID #26012250, Rene Griffin-Perry, RE/MAX Tyler. GTARMLS
 - $145,0003 bd1 ba1.2k sqft220 Carri Dr, Bullard, TX 75757For Sale
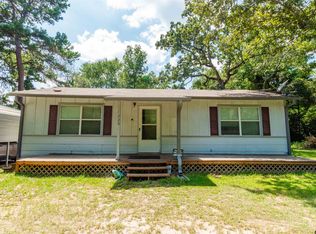 MLS ID #26010774, Rebecca Burks, RE/MAX Professionals. GTARMLS
