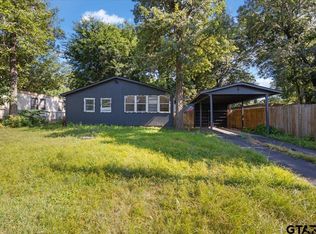
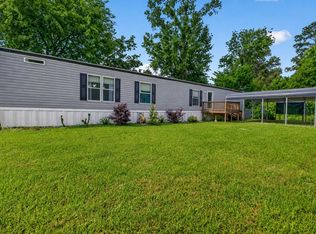
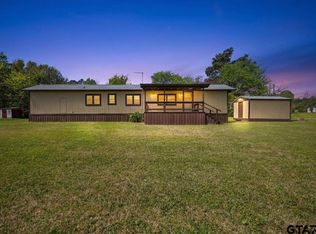
Incredible value in Chandler, TX! 3-bed, 2-bath double-wide manufactured home sits on a massive double lot in Brownsboro ISD, offering unbeatable outdoor space and ample room for possible boat storage. The home features fantastic updates, including a brand-new front porch and steps, fresh paint, a refrigerator, and a new kitchen vent hood. The carpets have been professionally cleaned, and the large yard has been newly filled and graded. A huge bonus is the detached studio space, perfect for a home office, hobby room, or workshop. Located in the peaceful Westwood Beach subdivision, you'll enjoy incredibly low POA fees alongside top-tier neighborhood amenities: a community pool, clubhouse, fishing access, and a boating just moments away. Whether you're looking for a full-time residence or a weekend lake retreat, this turn-key property is a must-see. Schedule your showing today
For sale
Price cut: $5.1K (6/20)
$129,900
21587 Ravenwood Dr, Chandler, TX 75758
3beds
1,188sqft
Manufactured Home
Built in 2007
435 Square Feet Lot
$127,900 Zestimate®
$109/sqft
$20/mo HOA
What's special
Fresh paintLarge yardMassive double lotNew kitchen vent hood
- 72 days |
- 137 |
- 9 |
Zillow last checked:
Listing updated:
Listed by:
Jennifer Yarberry 903-504-9943,
Fathom Realty, LLC
Source: GTARMLS,MLS#: 26008294
Facts & features
Interior
Bedrooms & bathrooms
- Bedrooms: 3
- Bathrooms: 2
- Full bathrooms: 2
Bathroom
- Features: Shower/Tub, Double Lavatory, Walk-In Closet(s), Vinyl, Soaking Tub
Heating
- Central/Electric
Cooling
- Central Electric, Ceiling Fan(s)
Appliances
- Included: Electric Range, Dishwasher, Refrigerator
Features
- Master Bedroom Split, Ceiling Fan
- Flooring: Carpet, Laminate
- Windows: Blinds, Low-Emissivity Windows
- Fireplace features: Other
Interior area
- Total structure area: 1,188
- Total interior livable area: 1,188 sqft
Property
Parking
- Parking features: Boat, See Remarks, Gravel
Features
- Levels: One
- Stories: 1
- Patio & porch: Porch
- Has private pool: Yes
- Pool features: Private
- Fencing: Partial
Lot
- Size: 435 Square Feet
- Dimensions: 60 x 70
- Features: Subdivision Lot, Rectangular Lot
Details
- Additional structures: Second Residence
- Parcel number: 289372
Construction
Type & style
- Home type: MobileManufactured
- Property subtype: Manufactured Home
Materials
- Siding
- Foundation: Pillar/Post/Pier
- Roof: Aluminum/Metal
Condition
- Pre-owned
- Year built: 2007
Utilities & green energy
- Sewer: Conventional Septic
- Water: Community
- Utilities for property: Underground Utilities, Overhead Utilities, Standard Electric
Green energy
- Energy efficient items: Insulated Doors, Programmable Thermostat
Community & HOA
Community
- Features: Pool
- Subdivision: Westwood Beach
HOA
- Has HOA: Yes
- Amenities included: Common Area, Fishing, Other, Playground
- HOA fee: $240 annually
Location
- Region: Chandler
Financial & listing details
- Price per square foot: $109/sqft
- Tax assessed value: $67,704
- Annual tax amount: $367
- Date on market: 6/11/2026
- Listing terms: Conventional,FHA,VA Loan,Cash,USDA Loan
- Road surface type: Paved
Estimated market value
$127,900
$122,000 - $134,000
$1,529/mo
Price history
| Date | Event | Price |
|---|---|---|
| 6/20/2026 | Price change | $129,900-3.8%$109/sqft |
Source:  GTARMLS #26008294 Report a problem GTARMLS #26008294 Report a problem | ||
| 6/12/2026 | Listed for sale | $135,000+125.4%$114/sqft |
Source: GTARMLS #26008294 Report a problem | ||
| 9/4/2025 | Listing removed | $59,900$50/sqft |
Source: GTARMLS #25012197 Report a problem | ||
| 8/12/2025 | Listed for sale | $59,900+117.8%$50/sqft |
Source: GTARMLS #25012197 Report a problem | ||
| 12/5/2013 | Listing removed | $27,500$23/sqft |
Source: CENTURY 21 Galloway-Herron #11920257 Report a problem | ||
| 3/21/2013 | Listed for sale | $27,500$23/sqft |
Source: Century 21 Galloway-Herron #11920257 Report a problem | ||
Public tax history
| Year | Property taxes | Tax assessment |
|---|---|---|
| 2025 | $368 +10.4% | $67,704 +8.9% |
| 2024 | $333 +9.1% | $62,151 +10% |
| 2023 | $305 -64.4% | $56,501 +17.7% |
| 2022 | $858 -7.1% | $48,000 |
| 2021 | $924 +14.3% | -- |
| 2020 | $808 +15.2% | -- |
| 2019 | $702 +2% | $31,810 +0.9% |
| 2018 | $688 +1.9% | $31,520 +1.9% |
| 2017 | $675 -0.3% | $30,940 |
| 2016 | $678 +3.4% | $30,940 |
| 2015 | $655 | $30,940 |
| 2014 | $655 | $30,940 -60.6% |
| 2013 | -- | $78,450 |
| 2012 | -- | $78,450 |
| 2011 | -- | $78,450 |
| 2010 | -- | $78,450 |
| 2009 | -- | $78,450 +2515% |
| 2008 | -- | $3,000 -65.9% |
| 2007 | -- | $8,800 -24.9% |
| 2006 | -- | $11,710 +0.4% |
| 2005 | -- | $11,660 +0.1% |
| 2004 | -- | $11,650 -0.1% |
| 2003 | -- | $11,660 |
| 2002 | -- | $11,660 |
| 2001 | -- | $11,660 |
| 2000 | -- | -- |
| 1999 | -- | -- |
Find assessor info on the county website
Monthly payment
Climate risks
Neighborhood: 75758
Nearby schools
GreatSchools rating
- 6/10Chandler Intermediate SchoolGrades: 4-6Distance: 3.6 mi
- 7/10Brownsboro Junior High SchoolGrades: 7-8Distance: 8.6 mi
- 4/10Brownsboro High SchoolGrades: 9-12Distance: 9.1 mi
Schools provided by the listing agent
- Elementary: Chandler
- Middle: Brownsboro
- High: Brownsboro
Source: GTARMLS. This data may not be complete. We recommend contacting the local school district to confirm school assignments for this home.
- $1,600-- bd-- ba-- sqftRavenwood Dr, Chandler, TX 75758Off Market
- $1,600-- bd-- ba-- sqftRavenwood Dr, Chandler, TX 75758Off Market
- $1,600-- bd-- ba-- sqftRavenwood Dr, Chandler, TX 75758Off Market
- $--2 bd1 ba800 sqft21552 Sundown Rd, Chandler, TX 75758Sold
- $1,600-- bd-- ba-- sqft21552 Sundown Rd, Chandler, TX 75758Off Market
- $7,180-- bd1 ba552 sqft21576 Sundown Rd, Chandler, TX 75758Off Market
- $1,600-- bd-- ba-- sqftRavenwood Dr, Chandler, TX 75758Off Market
- $8,160-- bd1 ba768 sqftSundown Rd, Chandler, TX 75758Off Market
Similar homes
- $135,9003 bd2 ba1.2k sqft21760 Shady Trail Rd, Chandler, TX 75758For Sale
 MLS ID #21236094, Chelsea Mendez. NTREIS
 - $139,9003 bd2 ba1.3k sqft2375 Clinton Dr, Chandler, TX 75758For Sale
 MLS ID #26004132, Erika Gonzalez, Maya Properties. GTARMLS
 - $184,0003 bd2 ba1.6k sqft20970 Joe Paul Ln, Chandler, TX 75758For Sale
 MLS ID #26007718, Hayley Griffin, The Agency Tyler. GTARMLS
 - $119,9002 bd1 ba1.1k sqft20703 Sundial Dr, Chandler, TX 75758New Construction
 MLS ID #25012421, Paul Choi, CB&A, Realtors - Tyler. GTARMLS
 - $114,9003 bd2 ba1.3k sqft20030 Red Oak Dr, Larue, TX 75770For SaleMLS ID #25014019, Kristi Martin, Kristi Martin Realtor LLC. GTARMLS
- $77,0002 bd2 ba980 sqft101 Knotty Pine Dr, Chandler, TX 75758For SaleMLS ID #26010867, Sheridan Dowdy, eXp Realty LLC. GTARMLS
- $125,0003 bd2 ba1.2k sqft5390 Fm 314 S, Larue, TX 75770For SaleMLS ID #21228908, Kelsey Davis. NTREIS
- $135,0003 bd2 ba1.5k sqft22960 Shell Shore Dr, Bullard, TX 75757For SaleMLS ID #21305838, Kara Patrick. NTREIS
- $139,5002 bd1 ba1.1k sqft5184 Cherokee Dr, Chandler, TX 75758For SaleMLS ID #26010645, Doc Deason, RealEdge Real Estate - Tyler. GTARMLS
- $150,0003 bd2 ba1.2k sqft16964 Pine Trail Dr, Flint, TX 75762For SaleMLS ID #26009481, Rebecca Burks, RE/MAX Professionals. GTARMLS
- $135,0003 bd2 ba1.4k sqft21133 Oak Dr, Larue, TX 75770For SaleMLS ID #26003502, Kristina Baker, Kristi Martin Realtor LLC. GTARMLS
- $135,0002 bd2 ba1k sqft190 Rio Hondo Dr, Bullard, TX 75757For SaleMLS ID #26007769, Dixie Smith, Realty One Group Rose. GTARMLS
- $137,5003 bd2 ba1.1k sqft190 E Sycamore Ln, Murchison, TX 75778For SaleMLS ID #26009199, Dale Beard, Tankersley Real Estate. GTARMLS
- $145,0003 bd2 ba1.2k sqft1143 Caroline Ln, Bullard, TX 75757For SaleMLS ID #26011073, Tiffany Monaghan, RealEdge Real Estate - Tyler. GTARMLS
- $125,0003 bd2 ba1.2k sqft5390 County Road 314, Larue, TX 75770For SaleMLS ID #112688, Kelsey Davis. Henderson County BOR
- $101,0003 bd2 ba1.2k sqft16096 Cedar Bay Dr, Bullard, TX 75757For SaleMLS ID #26007698, Toby Foster, RE/MAX Tyler. GTARMLS
- $189,9003 bd1 ba1k sqft17092 Fm 317, Chandler, TX 75758For SaleMLS ID #21256280, Regina Edwards. NTREIS
- $150,0003 bd2 ba1.5k sqft18386 Fm 756, Whitehouse, TX 75791For SaleMLS ID #26010300, Phillip Dickerson, The Brian Chinn Team, eXp Realty. GTARMLS
- $160,0003 bd2 ba1.2k sqft720 Caroline Bnd, Bullard, TX 75757For SaleMLS ID #26003102, Rene Griffin-Perry, RE/MAX Tyler. GTARMLS
- $129,0003 bd2 ba1.5k sqft129 E Elm Dr, Murchison, TX 75778For SaleMLS ID #26011114, Deborah Wold, Sold by Wold Realty & Associates. GTARMLS
