UPDATED home on 3 LOTS w/garage or shop in a resort lake community with so many neighborhood amenities. The interior of this home has been totally renovated with new paint, flooring and a full master bath remodel w/separate vanities and gorgeous walk-in shower. You will absolutely LOVE the floorplan ... split master w/huge walk-in closet, open kitchen w/gas stove & pantry, wood burning fireplace with blower & HUGE living area; and 2 additional bedrooms with great closets. Outside, situated on over a 1/2 acre, there is a 2-car carport, storage building, large carport awning behind the house, barbecue pergola and a 2-car detached garage or shop w/large garage door. This home would be an awesome investment property or full-time home in a great location in this neighborhood. Make your appointment today!
For sale
$165,500
110 Sycamore Ln, Murchison, TX 75778
3beds
2,016sqft
Manufactured Home
Built in 1992
0.54 Acres Lot
$158,700 Zestimate®
$82/sqft
$55/mo HOA
What's special
New paintBarbecue pergolaStorage buildingFull master bath remodelGorgeous walk-in showerHuge walk-in closetSeparate vanities
- 35 days
- 87
- 10
Zillow last checked:
Listing updated:
Listed by:
Sarah Albrecht realtorlabat@gmail.com,
Realty One Group Rose
Source: GTARMLS,MLS#: 26012205
Facts & features
Interior
Bedrooms & bathrooms
- Bedrooms: 3
- Bathrooms: 2
- Full bathrooms: 2
Bathroom
- Features: Shower and Tub, Shower/Tub, Separate Lavatories, Separate Water Closet, Walk-In Closet(s), Vinyl
Heating
- Central/Gas
Cooling
- Central Electric
Appliances
- Included: Gas Range, Dishwasher, Microwave
Features
- Master Bedroom Split, All Bedrooms Downstairs, Ceiling Fan, Pantry, Kitchen Island
- Flooring: Carpet, Vinyl
- Windows: Double Pane Windows
- Fireplace features: Wood Burning
Interior area
- Total structure area: 2,016
- Total interior livable area: 2,016 sqft
Property
Parking
- Total spaces: 2
- Parking features: Detached, Boat, Natural
- Carport spaces: 2
Features
- Levels: One
- Stories: 1
- Patio & porch: Deck, Porch
- Exterior features: Outdoor Grill
- Pool features: None
- Fencing: None
- Body of water: Callender
Lot
- Size: 0.54 Acres
- Dimensions: Over 1/2 Acre (3 Lots)
- Features: Corner Lot, Subdivision Lot, Irregular Lot
Details
- Additional structures: Storage, Workshop
- Parcel number: 0722042001200050000
- Other equipment: Satellite Dish
Construction
Type & style
- Home type: MobileManufactured
- Property subtype: Manufactured Home
Materials
- Wood Siding
- Foundation: Pillar/Post/Pier
- Roof: Composition
Condition
- Pre-owned
- Year built: 1992
Utilities & green energy
- Sewer: Private Sewer
- Water: Cooperative
- Utilities for property: Overhead Utilities, Standard Electric, Satellite
Community & HOA
Community
- Features: Lake, Pool, Boat Ramp
- Security: Audio and Video Surveillance, Smoke Detector(s)
- Subdivision: Hickory Hills II
HOA
- Has HOA: Yes
- Amenities included: Common Area, Fishing, Security, Other, Playground
- HOA fee: $165 quarterly
Location
- Region: Murchison
Financial & listing details
- Price per square foot: $82/sqft
- Tax assessed value: $196,150
- Annual tax amount: $717
- Date on market: 9/1/2026
- Listing terms: Must Qualify,Cash
- Road surface type: Paved
Estimated market value
$158,700
$151,000 - $167,000
Not available
Price history
| Date | Event | Price |
|---|---|---|
| 9/1/2026 | Listed for sale | $165,500+51.1%$82/sqft |
Source:  GTARMLS #26012205 Report a problem GTARMLS #26012205 Report a problem | ||
| 4/19/2018 | Listing removed | $109,500$54/sqft |
Source: The Realty Crew, LLC #13718708 Report a problem | ||
| 10/25/2017 | Price change | $109,500-15.8%$54/sqft |
Source: The Realty Crew, LLC #13718708 Report a problem | ||
| 7/20/2017 | Price change | $130,000-3.7%$64/sqft |
Source: Weinstein Real Estate #81647 Report a problem | ||
| 6/12/2017 | Price change | $135,000-3.6%$67/sqft |
Source: Weinstein Real Estate #81647 Report a problem | ||
| 4/6/2017 | Listed for sale | $140,000$69/sqft |
Source: Weinstein Real Estate #81647 Report a problem | ||
Public tax history
| Year | Property taxes | Tax assessment |
|---|---|---|
| 2025 | $718 -7.9% | $196,150 +9.9% |
| 2024 | $779 -0.1% | $178,510 +19.7% |
| 2023 | $780 +147.2% | $149,180 +742.3% |
| 2022 | $315 +140.7% | $17,710 -67.3% |
| 2021 | $131 | $54,220 +7.2% |
| 2020 | $131 | $50,570 +13.6% |
| 2019 | $131 | $44,530 +12.5% |
| 2018 | $131 | $39,590 -1.5% |
| 2017 | $131 | $40,190 -2.9% |
| 2016 | $131 -63.7% | $41,390 +8.4% |
| 2015 | $361 +165.8% | $38,190 |
| 2014 | $136 | -- |
| 2012 | $136 | -- |
| 2011 | $136 | -- |
| 2010 | -- | -- |
| 2009 | -- | -- |
| 2008 | -- | -- |
| 2007 | -- | -- |
| 2006 | -- | -- |
| 2005 | -- | -- |
| 2004 | -- | -- |
Find assessor info on the county website
Monthly payment
Climate risks
Neighborhood: 75778
Nearby schools
Schools provided by the listing agent
- Elementary: Murchison
- Middle: Brownsboro
- High: Brownsboro
Source: GTARMLS. This data may not be complete. We recommend contacting the local school district to confirm school assignments for this home.
Similar homes
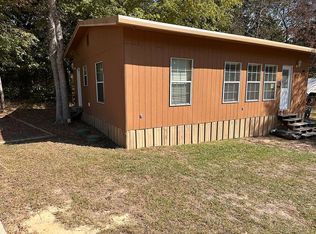
- $137,5003 bd2 ba1.1k sqft190 E Sycamore Ln, Murchison, TX 75778For Sale
 MLS ID #26009199, Dale Beard, Tankersley Real Estate. GTARMLS
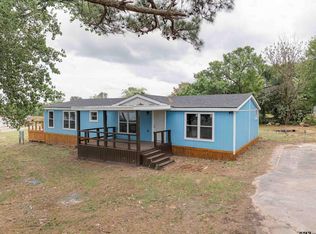
 - $189,0003 bd2 ba1.6k sqft161 Clearview Cir, Murchison, TX 75778For Sale
 MLS ID #26005243, Dale Beard, Tankersley Real Estate. GTARMLS
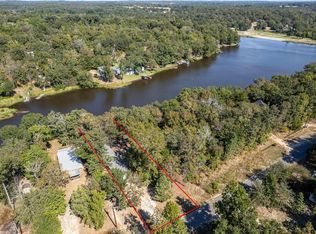
 - $188,5003 bd2 ba1.2k sqft125 Ridgewood Ln, Murchison, TX 75778For Sale
 MLS ID #25015321, Amy Corley, MILLER HOMES GROUP. GTARMLS
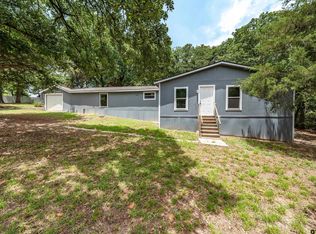
 - $144,9004 bd2 ba1.7k sqft360 W Elm Dr, Murchison, TX 75778For Sale
 MLS ID #26010084, Amy Corley, MILLER HOMES GROUP. GTARMLS
