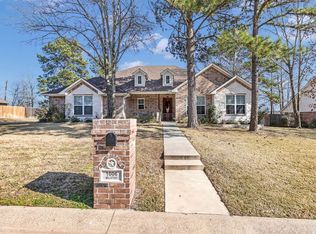
Welcome to 1001 Millstone Lane — a beautifully maintained home that blends modern style, practical upgrades, and a warm, family-friendly neighborhood setting. From the moment you walk in, you’ll appreciate the inviting layout, fresh updates, and thoughtful features designed for comfortable everyday living. Step inside to a fresh, contemporary color palette complemented by wood-look grey vinyl plank flooring, creating a bright and cohesive feel throughout the main living areas. The open-concept design allows the living room, dining area, and kitchen to flow effortlessly together—ideal for everyday living and entertaining alike. A standout feature of this home is the whole-home reverse osmosis water system, a premium $10,000+ upgrade that provides pure, fresh water from every tap, offering tremendous value and peace of mind. The primary suite is a true retreat, featuring an en suite bath with double vanities, a relaxing soaker tub, and a separate shower. All guest bedrooms are generous in size and conveniently share the well-appointed hall bath, offering comfort and functionality for family and visitors. Upstairs, the spacious game room serves as a versatile flex space, perfect for a media room, office, playroom, or second living area. Outside, the home sits on a highly desirable corner lot, delivering extra privacy and abundant yard space—ideal for kids, pets, gardening, or outdoor gatherings. A nice sized storage building is tucked away in the back corner of the yard for all those additional storage needs! The neighborhood also offers a great community park, adding even more appeal for families and anyone who enjoys spending time outdoors. With its thoughtful upgrades, generous spaces, and welcoming neighborhood vibe, 1001 Millstone Lane is truly a must-see. Schedule your tour today to experience all this exceptional home has to offer!
Sold
Price Unknown
1001 Millstone Ln, Chandler, TX 75758
4beds
2,350sqft
Single Family Residence
Built in 2014
0.41 Acres Lot
$-- Zestimate®
$--/sqft
$2,300 Estimated rent
Home value
Not available
Estimated sales range
Not available
$2,300/mo
Zestimate® history
Owner options
List your home for rent
$2,300/mo
Rent Zestimate®
Find your next renter with Zillow Rental Manager. Plus, with online applications, you can quickly screen prospective tenants – for free.
$2,300/mo
Rent Zestimate®
Refinance and save
Refinancing to a lower rate could help reduce your monthly payments and save thousands over the life of the loan.
Explore your selling options
Work with a Zillow partner agent
Leverage their expertise and Zillow's premium Showcase listings to get your home seen by more buyers.
Get startedList with your own agent
Get your home in front of millions of buyers by listing it on Zillow.
Learn how to do itSell it yourself
Take full control of how buyers see your home on Zillow by listing For Sale by Owner (FSBO).
List your homeWhat's special
Fresh contemporary color paletteFresh updatesInviting layoutRelaxing soaker tubExtra privacyHighly desirable corner lotWell-appointed hall bath
Zillow last checked:
Listing updated:
Listed by:
Heather Kelly 903-452-0528,
Texas Real Estate Executives
Bought with:
Judy Hooker, TREC# 0701992
Source: GTARMLS,MLS#: 25017475
Facts & features
Interior
Bedrooms & bathrooms
- Bedrooms: 4
- Bathrooms: 2
- Full bathrooms: 2
Rooms
- Room types: Utility Room, 2 Living Areas
Primary bedroom
- Features: Master Bedroom Split
Bedroom
- Features: Walk-In Closet(s)
Bathroom
- Features: Shower and Tub, Shower/Tub, Separate Water Closet, Walk-In Closet(s), Ceramic Tile
Kitchen
- Features: Kitchen/Eating Combo
Heating
- Central/Electric
Cooling
- Central Electric
Appliances
- Included: ENERGY STAR Qualified Appliances, Dishwasher, Disposal, Microwave, Electric Oven, Electric Cooktop, Electric Water Heater
Features
- Ceiling Fan(s), Pantry, Kitchen Island
- Flooring: Carpet, Vinyl
- Windows: Blinds, Double Pane Windows, Thermo Windows
- Number of fireplaces: 1
- Fireplace features: One Wood Burning, Brick
Interior area
- Total structure area: 2,350
- Total interior livable area: 2,350 sqft
Property
Parking
- Total spaces: 2
- Parking features: Garage Faces Side, Door w/Opener w/Controls
- Garage spaces: 2
- Has uncovered spaces: Yes
Features
- Levels: One and One Half
- Stories: 1.5
- Patio & porch: Patio Covered
- Exterior features: Sprinkler System, Gutter(s)
- Pool features: None
- Fencing: Wood
Lot
- Size: 0.41 Acres
- Dimensions: 114 x 125
- Features: Wooded, Corner Lot
Details
- Additional structures: Storage
- Parcel number: 42230000020012
- Special conditions: None
Construction
Type & style
- Home type: SingleFamily
- Architectural style: Traditional
- Property subtype: Single Family Residence
Materials
- Brick Veneer, Siding
- Foundation: Slab
- Roof: Composition
Condition
- Year built: 2014
Utilities & green energy
- Sewer: Public Sewer
- Water: Public
- Utilities for property: Cable Available
Green energy
- Energy efficient items: Other/See Remarks
Community & HOA
Community
- Features: Playground
- Security: Security Lights, Security System, Smoke Detector(s)
- Subdivision: Stonebriar Addition
HOA
- Has HOA: No
Location
- Region: Chandler
Financial & listing details
- Tax assessed value: $309,530
- Annual tax amount: $6,862
- Date on market: 12/7/2025
- Listing terms: Conventional,FHA,VA Loan,Must Qualify,Cash
- Road surface type: Paved
Price history
| Date | Event | Price |
|---|---|---|
| 4/7/2026 | Sold | -- |
Source:  GTARMLS #25017475 Report a problem GTARMLS #25017475 Report a problem | ||
| 3/5/2026 | Pending sale | $399,999$170/sqft |
Source: GTARMLS #25017475 Report a problem | ||
| 1/29/2026 | Price change | $399,999-5.9%$170/sqft |
Source: GTARMLS #25017475 Report a problem | ||
| 12/7/2025 | Listed for sale | $425,000+42.1%$181/sqft |
Source: GTARMLS #25017475 Report a problem | ||
| 3/24/2021 | Listing removed | -- |
Source: Owner Report a problem | ||
| 2/13/2020 | Listing removed | $299,000$127/sqft |
Source: Mission Real Estate Group #10112203 Report a problem | ||
| 5/26/2019 | Listed for sale | $299,000$127/sqft |
Source: Owner Report a problem | ||
Public tax history
| Year | Property taxes | Tax assessment |
|---|---|---|
| 2021 | $7,681 +89.3% | -- |
| 2020 | $4,057 +3.3% | -- |
| 2019 | $3,928 +4.4% | $179,910 +3.9% |
| 2018 | $3,764 +2.1% | $173,120 +1.9% |
| 2017 | $3,688 +0.8% | $169,920 |
| 2016 | $3,657 +4.8% | $169,920 |
| 2015 | $3,489 +1253.9% | $169,920 +1599.2% |
| 2014 | $258 | $10,000 |
| 2013 | -- | $10,000 -20% |
| 2012 | -- | $12,500 -50% |
| 2011 | -- | $25,000 +100% |
| 2010 | -- | $12,500 |
| 2009 | -- | $12,500 |
| 2008 | -- | $12,500 |
| 2007 | -- | $12,500 |
| 2006 | -- | $12,500 |
| 2005 | -- | $12,500 |
| 2004 | -- | $12,500 |
Find assessor info on the county website
Neighborhood: 75758
Nearby homes
- $312,3003 bd2 ba1.8k sqft1007 Millstone Ln, Chandler, TX 75758Off Market

- $371,5003 bd2 ba2.1k sqft1000 Millstone Ln, Chandler, TX 75758Off Market
- $256,000-- bd-- ba2k sqft1000 Pebblebrook Ct, Chandler, TX 75758Off Market
- $360,5003 bd2 ba2k sqft1006 Millstone Ln, Chandler, TX 75758Off Market
- $394,1003 bd2 ba2.6k sqft919 Millstone Ln, Chandler, TX 75758Off Market
- $268,9003 bd2 ba1.7k sqft1006 Pebblebrook Ct, Chandler, TX 75758Off Market
- $--3 bd2 ba1.8k sqft918 Millstone Ln, Chandler, TX 75758Sold
- $306,1003 bd2 ba1.7k sqft1112 Millstone Ln, Chandler, TX 75758Off Market
Nearby schools
GreatSchools rating
- 6/10Chandler Intermediate SchoolGrades: 4-6Distance: 0.3 mi
- 7/10Brownsboro Junior High SchoolGrades: 7-8Distance: 8 mi
- 4/10Brownsboro High SchoolGrades: 9-12Distance: 8.5 mi
Schools provided by the listing agent
- Elementary: Chandler
- Middle: Chandler
- High: Brownsboro
Source: GTARMLS. This data may not be complete. We recommend contacting the local school district to confirm school assignments for this home.
- Texas
- Henderson County
- Chandler
- 75758
- 1001 Millstone Ln
Nearby cities
Nearby neighborhoods
Nearby zip codes
Other Chandler Topics
