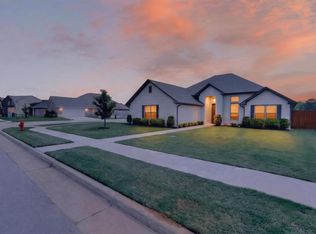
This custom-built 2023 home has many amenities and a beautiful, functional floor plan. Home features an open concept kitchen/living/dining, a split bedroom arrangement, half-bath perfectly situated in the floor plan and even a study/4th bedroom! Large main bedroom and bath features ample storage, a large soaking tub, walk-in shower--nothing you could want that isn't included in this home! Lovely granite countertops, large kitchen island with seating, stainless steel appliances, custom cabinets, a walk-in pantry, designer lighting/hardware and vinyl plank flooring. Storage galore and refrigerator also conveys with the home. Outside features a covered patio, professional landscaping and gutters, uplighting and sprinkler system, alarm system and security cameras. Save money with the energy efficient 12+ inch attic insulation, efficient AC, double-paned windows and programmable theromstat. This is a lovely, quiet family neighborhood close to schools and a park is within walking distance. There is so much to love about this gorgeous home, it's been cared for meticulously!
For sale
$365,000
409 Meadow Ln, Chandler, TX 75758
3beds
2,045sqft
Single Family Residence
Built in 2023
-- sqft lot
$362,400 Zestimate®
$178/sqft
$25/mo HOA
What's special
Vinyl plank flooringStainless steel appliancesLovely granite countertopsDouble-paned windowsStorage galoreSplit bedroom arrangementCovered patio
- 185 days |
- 140 |
- 17 |
Zillow last checked:
Listing updated:
Listed by:
Julie Maberry 903-705-2622,
Coldwell Banker Apex, REALTORS
Source: GTARMLS,MLS#: 26000860
Facts & features
Interior
Bedrooms & bathrooms
- Bedrooms: 3
- Bathrooms: 3
- Full bathrooms: 2
- 1/2 bathrooms: 1
Rooms
- Room types: Office, Family Room, Library/Study, 1 Living Area
Primary bedroom
- Features: Master Bedroom Split
Bedroom
- Level: Main
Bathroom
- Features: Shower and Tub, Double Lavatory, Separate Water Closet, Walk-In Closet(s), Soaking Tub
Dining room
- Features: Den/Dining Combo
Kitchen
- Features: Kitchen/Eating Combo, Breakfast Bar
Heating
- Central/Electric, Heat Pump
Cooling
- Central Electric, 13-15 SEER AC, Roof Turbine(s)
Appliances
- Included: ENERGY STAR Qualified Appliances, Range/Oven-Electric, Dishwasher, Disposal, Microwave, Refrigerator, Drop-in Range
Features
- Ceiling Fan(s), Other/See Remarks, Pantry, Kitchen Island
- Doors: Insulated Doors
- Windows: Blinds, Double Pane Windows, Low Emissivity Windows
- Has fireplace: Yes
- Fireplace features: Electric
Interior area
- Total structure area: 2,045
- Total interior livable area: 2,045 sqft
Property
Parking
- Total spaces: 2
- Parking features: Garage
- Garage spaces: 2
Features
- Levels: One
- Stories: 1
- Patio & porch: Patio Covered
- Exterior features: Sprinkler System, Gutter(s), Other/See Remarks, Lighting
- Pool features: None
- Fencing: Wood
Details
- Additional structures: None
- Special conditions: Fees/Assessments Required
Construction
Type & style
- Home type: SingleFamily
- Architectural style: Traditional
- Property subtype: Single Family Residence
Materials
- Brick and Wood, Stone, Wood Frame, Concrete Based Siding, Attic/Crawl Hatchway(s) Insulated
- Foundation: Slab
- Roof: Composition
Condition
- Year built: 2023
Utilities & green energy
- Utilities for property: Cable Available
Green energy
- Energy efficient items: Thermostat
Community & HOA
Community
- Security: Security Lights, Smoke Detector(s)
- Subdivision: The Meadows
HOA
- Has HOA: Yes
- HOA fee: $300 annually
Location
- Region: Chandler
Financial & listing details
- Price per square foot: $178/sqft
- Annual tax amount: $6,718
- Date on market: 1/17/2026
Estimated market value
$362,400
$344,000 - $381,000
$2,395/mo
Price history
| Date | Event | Price |
|---|---|---|
| 4/1/2026 | Price change | $365,000-2.6%$178/sqft |
Source:  GTARMLS #26000860 Report a problem GTARMLS #26000860 Report a problem | ||
| 10/28/2025 | Price change | $374,900-1.2%$183/sqft |
Source: GTARMLS #25009220 Report a problem | ||
| 9/12/2025 | Price change | $379,500-0.1%$186/sqft |
Source: GTARMLS #25009220 Report a problem | ||
| 6/17/2025 | Listed for sale | $380,000+1.4%$186/sqft |
Source: GTARMLS #25009220 Report a problem | ||
| 7/25/2023 | Sold | -- |
Source: GTARMLS #23001456 Report a problem | ||
| 6/10/2023 | Pending sale | $374,900$183/sqft |
Source: GTARMLS #23001456 Report a problem | ||
| 2/6/2023 | Listed for sale | $374,900$183/sqft |
Source: GTARMLS #23001456 Report a problem | ||
Public tax history
Tax history is unavailable.
Monthly payment
Est. payment
Payment breakdown
Explore the cost of this home by adjusting the details. Changes won't be saved.Climate risks
Neighborhood: 75758
Nearby schools
GreatSchools rating
- 6/10Chandler Intermediate SchoolGrades: 4-6Distance: 0.2 mi
- 7/10Brownsboro Junior High SchoolGrades: 7-8Distance: 8.3 mi
- 4/10Brownsboro High SchoolGrades: 9-12Distance: 8.8 mi
Schools provided by the listing agent
- Elementary: Chandler
- Middle: Chandler
- High: Brownsboro
Source: GTARMLS. This data may not be complete. We recommend contacting the local school district to confirm school assignments for this home.
- $240,200-- bd-- ba1.9k sqft407 Meadows Ct, Chandler, TX 75758Off Market
- $--3 bd2 ba1.6k sqft412 Bluebonnet Cir, Chandler, TX 75758Sold

- $237,300-- bd-- ba1.8k sqft410 Meadows Ct, Chandler, TX 75758Off Market
- $--3 bd2 ba1.8k sqft410 Meadow Ln, Chandler, TX 75758Sold

- $375,0004 bd3 ba1.9k sqft412 Meadows Ln, Chandler, TX 75758New Construction
- $231,800-- bd-- ba1.8k sqft408 Meadows Ct, Chandler, TX 75758Off Market
- $--6 bd4 ba4k sqft401 Bluebonnet Cir, Chandler, TX 75758Sold
- $277,3005 bd3 ba3k sqft400 Bluebonnet Cir, Chandler, TX 75758Off Market
A local agent can set up tours, give advice and negotiate with sellers.
A local lender can help you make sure your offer is ready when you are.
Similar homes
- $375,0004 bd3 ba1.9k sqft412 Meadows Ln, Chandler, TX 75758New Construction
 MLS ID #26005990, Meika Latimer, Coldwell Banker Apex, REALTORS. GTARMLS
 - $284,9003 bd2 ba1.5k sqft411 Harrell Dr, Chandler, TX 75758For Sale
 MLS ID #26009180, Mary Margaret Anderson, NextHome Neighbors. GTARMLS
 - $299,9003 bd2 ba1.6k sqft102 Fairway St, Chandler, TX 75758For Sale
 MLS ID #20264361, Angela Fuller, Coldwell Banker Lenhart. LGVBOARD
 - $272,0003 bd2 ba1.4k sqft106 Alley Kate Dr, Chandler, TX 75758For Sale
 MLS ID #26002260, Jennifer Yarberry, Fathom Realty, LLC. GTARMLS
 - $359,9004 bd3 ba2.1k sqft645 Vz County Road 4926, Ben Wheeler, TX 75754For SaleMLS ID #21329103, Darla McMullen. NTREIS
- $399,9004 bd3 ba1.9k sqft15004 County Road 164, Tyler, TX 75703For SaleMLS ID #26010010, Amy Egaña, NextHome Neighbors. GTARMLS
- $425,0003 bd2 ba2.1k sqft15150 County Road 1113, Tyler, TX 75703For SaleMLS ID #26009088, Wana Crouch, National Agent Network. GTARMLS
- $350,0004 bd2 ba2.1k sqft14227 County Road 438, Lindale, TX 75771For SaleMLS ID #26009446, Candace Gore, Miller Homes Group. GTARMLS
- $399,0004 bd3 ba2.7k sqft19640 Dove Ridge Ln, Lindale, TX 75771For SaleMLS ID #26009565, Janice Gibson, East Texas Preferred Properties, LLC. GTARMLS
- $340,0004 bd2 ba1.7k sqft1712 Stephanie Dr, Whitehouse, TX 75791For SaleMLS ID #26010014, Jennifer Yarberry, Fathom Realty, LLC. GTARMLS
- $368,5004 bd2 ba2.2k sqft602 Windover Ln, Bullard, TX 75757For SaleMLS ID #26009324, Kiersten Crawford, Kiersten Crawford, Broker. GTARMLS
- $325,0004 bd3 ba1.2k sqft13631 Gena Dr, Tyler, TX 75709For SaleMLS ID #26005966, Stephanie McLean Kirby, Fathom Realty, LLC. GTARMLS
- $344,8003 bd2 ba1.7k sqft5803 Cross Creek Cir, Tyler, TX 75703For SaleMLS ID #26006532, Robin Fields, RealEdge Real Estate - Tyler. GTARMLS
- $385,9003 bd3 ba2.2k sqft118 Sides Blvd, Bullard, TX 75757For SaleMLS ID #26008771, Jake Ashley, Dwell Realty. GTARMLS
- $349,9003 bd2 ba1.9k sqft5804 Cross Creek Cir, Tyler, TX 75703For SaleMLS ID #26003069, Paula Gunn, Leslie Cain Realty, LLC. GTARMLS
- $349,4004 bd2 ba1.8k sqft544 Wellington Pl, Tyler, TX 75704For SaleMLS ID #26006615, Brenda Ruiz, The Property Shoppe - eXp Realty, LLC. GTARMLS
- $365,0004 bd3 ba1.9k sqft19175 Seneca Dr, Flint, TX 75762For SaleMLS ID #26005437, Terosa Jones, Keller Williams Realty-Tyler. GTARMLS
- $375,0004 bd2 ba2k sqft19144 Ambrosia Dr, Flint, TX 75762For SaleMLS ID #26007129, Gina Russell, Miller Homes Group. GTARMLS
- $430,0004 bd2 ba2.3k sqft205 Vz County Road 4807, Ben Wheeler, TX 75754For SaleMLS ID #26001911, David Kurtz, Dwell Realty. GTARMLS
- $339,0004 bd2 ba2.6k sqft13769 County Road 431, Tyler, TX 75706For SaleMLS ID #26007081, Channing Travis, Leslie Cain Realty, LLC. GTARMLS
