Experience luxurious country living on this stunning 9-acre estate in Flint, Texas. Designed for both elegant entertaining and everyday comfort, this exceptional property features a beautifully crafted main residence with high-end finishes and thoughtfully designed living spaces throughout. The main home offers 5 spacious bedrooms and 8 bathrooms, highlighted by soaring ceilings with exposed timber beams and polished concrete flooring. The gourmet kitchen is equipped with custom cabinetry, professional-grade appliances, a large granite island, and a butler’s pantry, ideal for hosting and daily functionality. Enjoy premium amenities including a private home theater, dedicated game room, and a private office perfect for working from home. The primary suite serves as a private retreat, featuring a spa-inspired bathroom with dual vanities, detailed granite work, walk-thru shower, and a soaker tub made for relaxing. Additional features include a fully guest apartment with 1 bedroom, full kitchen, living area, and private gym—ideal for extended family or guests. Outdoor living is equally impressive with an expansive patio, resort-style pool and hot tub, and scenic views of the surrounding acreage. The property also includes a stocked pond with black bass, crappie, and feeder fish copper nose blue gill and a gazebo offering a peaceful setting for relaxation or fishing.
For sale
Price cut: $200K (6/11)
$1,450,000
20389 County Road 178, Flint, TX 75762
5beds
6,500sqft
Single Family Residence
Built in 2006
-- sqft lot
$1,387,200 Zestimate®
$223/sqft
$-- HOA
What's special
Private gymHigh-end finishesExpansive patioPrivate officeLarge granite islandDetailed granite workThoughtfully designed living spaces
- 122 days
- 364
- 18
Zillow last checked:
Listing updated:
Listed by:
Lance Jennings 903-658-4339,
Keller Williams Realty-Dallas Preston Road
Source: GTARMLS,MLS#: 26006240
Facts & features
Interior
Bedrooms & bathrooms
- Bedrooms: 5
- Bathrooms: 8
- Full bathrooms: 6
- 1/2 bathrooms: 2
Bathroom
- Features: Shower Only, Tub Only, Shower and Tub, Separate Dressing Areas, Separate Lavatories, Walk-In Closet(s), Steam Shower, Double Shower
Heating
- Central/Gas
Cooling
- Central Electric, Ceiling Fan(s)
Appliances
- Included: Gas Range, Dishwasher, Disposal, Microwave, Refrigerator
Features
- Master Bedroom Split, Guest Bedroom Split, All Bedrooms Downstairs, Master Bedroom Downstairs, Sitting Area In Master, Walk-In Closet, Separate Walk-In Closets, Fireplace In Master, Central Vacuum, Ceiling Fan, Sauna, Vaulted Ceiling(s), Pantry, Kitchen Island
- Windows: Blinds
- Fireplace features: Gas, Electric
Interior area
- Total structure area: 6,500
- Total interior livable area: 6,500 sqft
Property
Parking
- Total spaces: 3
- Parking features: Garage, Carport
- Garage spaces: 2
- Carport spaces: 1
- Covered spaces: 3
Features
- Levels: One and One Half
- Stories: 1.5
- Patio & porch: Covered, Porch
- Exterior features: Pier & Deck, Irrigation System, Balcony, Rain Gutters, Lighting
- Has private pool: Yes
- Pool features: Gunite, In Ground, Private
- Has spa: Yes
- Spa features: Private Spa, Bath
- Fencing: Wood
Details
- Additional structures: Guest House, Outbuilding
- Parcel number: 100000000600029061
Construction
Type & style
- Home type: SingleFamily
- Architectural style: Traditional
- Property subtype: Single Family Residence
Materials
- Stone, Stucco
- Foundation: Slab
- Roof: Aluminum/Metal
Condition
- Pre-owned
- Year built: 2006
Utilities & green energy
- Utilities for property: Cable Available
Community & HOA
Community
- Security: Security Gate, Security Lights, Security System, Smoke Detector(s)
HOA
- Has HOA: No
Location
- Region: Flint
Financial & listing details
- Price per square foot: $223/sqft
- Tax assessed value: $1,162,469
- Annual tax amount: $16,658
- Date on market: 5/1/2026
Estimated market value
$1,387,200
$1.32M - $1.46M
$4,445/mo
Price history
| Date | Event | Price |
|---|---|---|
| 6/11/2026 | Price change | $1,450,000-12.1%$223/sqft |
Source:  GTARMLS #26006240 Report a problem GTARMLS #26006240 Report a problem | ||
| 5/15/2026 | Price change | $1,650,000-5.7%$254/sqft |
Source: NTREIS #21231587 Report a problem | ||
| 5/1/2026 | Listed for sale | $1,750,000+133.6%$269/sqft |
Source: NTREIS #21231587 Report a problem | ||
| 3/9/2018 | Sold | -- |
Source: GTARMLS #10082357 Report a problem | ||
| 2/11/2018 | Pending sale | $749,000$115/sqft |
Source: Cordova Real Estate #13614125 Report a problem | ||
| 10/26/2017 | Price change | $749,000-6.3%$115/sqft |
Source: Cordova Real Estate #13614125 Report a problem | ||
| 8/10/2017 | Price change | $799,000-5.4%$123/sqft |
Source: Cordova Real Estate #13614125 Report a problem | ||
| 4/29/2017 | Price change | $845,000-5.1%$130/sqft |
Source: Tyler #10073077 Report a problem | ||
| 4/26/2017 | Price change | $890,000+5.3%$137/sqft |
Source: Tyler #10073077 Report a problem | ||
| 4/20/2017 | Price change | $845,000-5.1%$130/sqft |
Source: Keller Williams - Tyler #10073077 Report a problem | ||
| 2/23/2017 | Price change | $890,000-0.6%$137/sqft |
Source: Keller Williams - Tyler #10073077 Report a problem | ||
| 12/24/2016 | Price change | $895,000-0.4%$138/sqft |
Source: Keller Williams - Tyler #10073077 Report a problem | ||
| 12/14/2016 | Price change | $899,000+0.4%$138/sqft |
Source: Keller Williams - Tyler #10073077 Report a problem | ||
| 12/7/2016 | Price change | $895,000-0.4%$138/sqft |
Source: Keller Williams - Tyler #10073077 Report a problem | ||
| 12/5/2016 | Price change | $899,000+0.4%$138/sqft |
Source: Keller Williams - Tyler #10073077 Report a problem | ||
| 12/2/2016 | Price change | $895,000-0.4%$138/sqft |
Source: Keller Williams - Tyler #10073077 Report a problem | ||
| 12/1/2016 | Price change | $899,000+0.4%$138/sqft |
Source: Keller Williams - Tyler #10073077 Report a problem | ||
| 9/21/2016 | Price change | $895,000-0.4%$138/sqft |
Source: Keller Williams - Tyler #10073077 Report a problem | ||
| 5/25/2016 | Price change | $899,000-2.4%$138/sqft |
Source: Keller Williams - Tyler #10073077 Report a problem | ||
| 4/25/2016 | Price change | $921,000-0.4%$142/sqft |
Source: Keller Williams - Tyler #10073077 Report a problem | ||
| 2/21/2016 | Listed for sale | $925,000$142/sqft |
Source: Keller Williams - Tyler #10073077 Report a problem | ||
Public tax history
| Year | Property taxes | Tax assessment |
|---|---|---|
| 2024 | $15,411 +10.5% | $1,162,469 -0.1% |
| 2023 | $13,948 -1% | $1,163,733 +44.9% |
| 2022 | $14,083 +10.9% | $803,074 +8.4% |
| 2021 | $12,700 -1.9% | $740,900 -0.7% |
| 2020 | $12,940 +3.7% | $746,161 +10.3% |
| 2019 | $12,481 -10.1% | $676,342 |
| 2018 | $13,878 -1.3% | $676,342 +0.3% |
| 2017 | $14,061 +6.9% | $674,522 +3.6% |
| 2016 | $13,154 +19.4% | $651,017 +6.9% |
| 2015 | $11,014 | $608,967 |
| 2014 | $11,014 +1% | -- |
| 2013 | $10,906 -11.1% | -- |
| 2012 | $12,263 +0.5% | -- |
| 2011 | $12,206 | -- |
| 2010 | -- | $664,500 |
| 2009 | -- | $664,500 |
Find assessor info on the county website
Monthly payment
Est. payment
Payment breakdown
Explore the cost of this home by adjusting the details. Changes won't be saved.Climate risks
Neighborhood: 75762
Nearby schools
Schools provided by the listing agent
- Elementary: Bullard
- Middle: Bullard
- High: Bullard
Source: GTARMLS. This data may not be complete. We recommend contacting the local school district to confirm school assignments for this home.

Similar homes
- $1,150,0004 bd4 ba4.1k sqft16241 County Road 1322, Flint, TX 75762For Sale
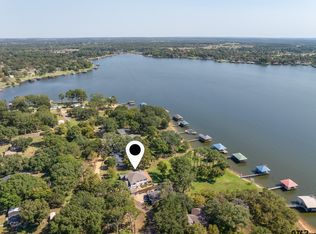 MLS ID #26012046, Cherie Davidson, Berkshire Hathaway HomeService. GTARMLS
 - $1,748,0004 bd-- ba6.2k sqft8350 Fm 346 W, Flint, TX 75762For Sale
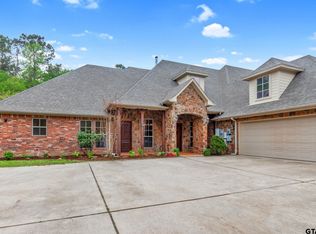 MLS ID #26004535, Rebecca Burks, RE/MAX Professionals. GTARMLS
 - $1,445,0005 bd6 ba6.2k sqft7005 Gleneagles Dr, Tyler, TX 75703For Sale
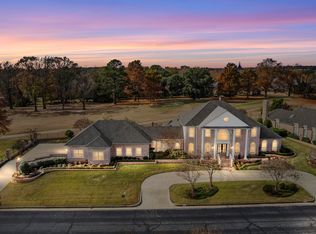 MLS ID #26010712, Jena Waldron, Keller Williams Realty-Tyler. GTARMLS
 - $1,400,0004 bd3 ba3.3k sqft280 N Bay Dr, Bullard, TX 75757For Sale
 MLS ID #26007823, Donna Pearce, Berkshire Hathaway HomeService. GTARMLS
