Completely Renovated with a Pool in the Heart of Tyler! Don’t wait—you’ll want to see this beautifully transformed 4-bedroom, 3-bath home tucked into an established Tyler neighborhood surrounded by mature trees. Extensively renovated from top to bottom, this home combines the appeal of fresh, modern finishes with the warmth and character of a well-established neighborhood. The list of improvements is impressive, including a new roof, new energy-efficient windows, new HVAC system, new water heater, new interior and exterior doors, new countertops, new kitchen appliances, new flooring, fresh interior and exterior paint, and new pool decking. With so many of the major components already replaced or updated, you can spend your time enjoying the home instead of planning your next project. Step inside to a bright, inviting interior where the extensive renovation creates a fresh and cohesive look throughout. The spacious floor plan provides flexibility for both everyday living and entertaining, with four bedrooms and three full baths offering plenty of room for family, guests, a home office, or additional living space. Updated finishes and a neutral palette make it easy to bring your own style and furnishings and feel right at home. And then there’s the backyard! Step outside and discover your own private poolside retreat. The sparkling swimming pool and brand-new pool deck provide the perfect backdrop for everything from quiet morning coffee to summer afternoons in the water, weekend cookouts, birthday celebrations, or evenings with friends under the Texas sky. There’s plenty of room to create comfortable outdoor seating and dining areas and truly make this space your own. Beyond the renovations, you’ll love the convenience of being in the heart of Tyler, with shopping, restaurants, schools, parks, medical facilities, and everyday necessities just minutes away. It’s a location that makes getting around town easy while still offering an established neighborhood.
For sale
Price cut: $10.1K (9/3)
$439,900
1811 Picadilly Pl, Tyler, TX 75703
4beds
2,194sqft
Single Family Residence
Built in 1973
-- sqft lot
$428,500 Zestimate®
$201/sqft
$-- HOA
What's special
Sparkling swimming poolBrand-new pool deckNew pool deckingPrivate poolside retreatNew flooringSpacious floor planNew countertops
- 59 days
- 985
- 119
Zillow last checked:
Listing updated:
Listed by:
Julie Stewart 903-804-8003,
Stewart & McGee Real Estate
Source: GTARMLS,MLS#: 26011633
Facts & features
Interior
Bedrooms & bathrooms
- Bedrooms: 4
- Bathrooms: 3
- Full bathrooms: 3
Bathroom
- Features: Shower and Tub, Walk-In Closet(s), Bar
Heating
- Central/Gas, Other/See Remarks
Cooling
- Central Electric
Appliances
- Included: Dishwasher, Disposal, Microwave, Refrigerator, Electric Oven, Standard Gas
Features
- Ceiling Fan, Vaulted Ceiling(s), Pantry
- Flooring: Laminate, Tile
- Fireplace features: Wood Burning, Gas, Brick
Interior area
- Total structure area: 2,194
- Total interior livable area: 2,194 sqft
Video & virtual tour
Property
Parking
- Total spaces: 2
- Parking features: Garage Door Opener, Garage, Concrete
- Garage spaces: 2
Features
- Levels: One
- Stories: 1
- Patio & porch: Deck, Covered
- Exterior features: Irrigation System
- Pool features: Vinyl, In Ground
- Fencing: Wood
Details
- Parcel number: 150000103223027000
Construction
Type & style
- Home type: SingleFamily
- Architectural style: Traditional
- Property subtype: Single Family Residence
Materials
- Brick
- Foundation: Slab
- Roof: Composition
Condition
- Pre-owned
- Year built: 1973
Utilities & green energy
- Sewer: Public Sewer
- Water: Public
Community & HOA
Community
- Subdivision: Hillshire Heights
HOA
- Has HOA: No
Location
- Region: Tyler
Financial & listing details
- Price per square foot: $201/sqft
- Tax assessed value: $331,047
- Annual tax amount: $5,632
- Date on market: 8/20/2026
- Listing terms: Conventional,FHA,VA Loan,Cash
Estimated market value
$428,500
$407,000 - $450,000
$2,255/mo
Price history
| Date | Event | Price |
|---|---|---|
| 9/3/2026 | Price change | $439,900-2.2%$201/sqft |
Source:  GTARMLS #26011633 Report a problem GTARMLS #26011633 Report a problem | ||
| 8/20/2026 | Listed for sale | $450,000$205/sqft |
Source: GTARMLS #26011633 Report a problem | ||
| 8/20/2026 | Listing removed | -- |
Source: Owner Report a problem | ||
| 8/12/2026 | Listed for sale | $450,000$205/sqft |
Source: Owner Report a problem | ||
| 8/2/2026 | Pending sale | $450,000$205/sqft |
Source: Owner Report a problem | ||
| 7/21/2026 | Listed for sale | $450,000+50.5%$205/sqft |
Source: Owner Report a problem | ||
| 4/17/2026 | Sold | -- |
Source: GTARMLS #25016957 Report a problem | ||
| 4/1/2026 | Pending sale | $299,000$136/sqft |
Source: GTARMLS #25016957 Report a problem | ||
| 3/26/2026 | Listing removed | $299,000$136/sqft |
Source: GTARMLS #25016957 Report a problem | ||
| 12/12/2025 | Price change | $299,000-5.1%$136/sqft |
Source: GTARMLS #25016957 Report a problem | ||
| 11/21/2025 | Listed for sale | $315,000+37.6%$144/sqft |
Source: GTARMLS #25016957 Report a problem | ||
| 11/21/2014 | Sold | -- |
Source: Agent Provided Report a problem | ||
| 10/10/2014 | Listed for sale | $229,000+27.3%$104/sqft |
Source: Keller Williams - Tyler #10049220 Report a problem | ||
| 7/14/2011 | Sold | -- |
Source: Agent Provided Report a problem | ||
| 6/14/2011 | Listed for sale | $179,900$82/sqft |
Source: United, Realtors #10011801 Report a problem | ||
Public tax history
| Year | Property taxes | Tax assessment |
|---|---|---|
| 2024 | $5,632 -17.2% | $331,047 -15.2% |
| 2023 | $6,802 +10% | $390,235 +23.7% |
| 2022 | $6,182 +0.3% | $315,546 +7.2% |
| 2021 | $6,166 +4% | $294,461 +4.2% |
| 2020 | $5,930 +5.9% | $282,623 +8% |
| 2019 | $5,600 +6.1% | $261,683 +8.4% |
| 2018 | $5,278 -1.3% | $241,363 -1.8% |
| 2017 | $5,346 +11.2% | $245,783 +9.2% |
| 2016 | $4,807 +63.5% | $225,179 +3.6% |
| 2015 | $2,941 | $217,401 |
| 2014 | $2,941 +3.2% | -- |
| 2013 | $2,848 +2.8% | -- |
| 2012 | $2,770 +0.5% | -- |
| 2011 | $2,757 | -- |
| 2010 | -- | $143,860 -2.9% |
| 2009 | -- | $148,225 +0.4% |
| 2008 | -- | $147,700 |
| 2007 | -- | $147,700 +4% |
| 2006 | -- | $142,000 +5% |
| 2005 | -- | $135,200 +2% |
| 2004 | -- | $132,500 +0.7% |
| 2003 | -- | $131,600 +7.1% |
| 2002 | -- | $122,900 |
| 2001 | -- | $122,900 +6.7% |
| 2000 | -- | $115,200 |
Find assessor info on the county website
Monthly payment
Est. payment
Payment breakdown
Explore the cost of this home by adjusting the details. Changes won't be saved.Climate risks
Neighborhood: Hillshire Heights
Nearby schools
Schools provided by the listing agent
- Elementary: Woods
- Middle: Hubbard
- High: Tyler Legacy
Source: GTARMLS. This data may not be complete. We recommend contacting the local school district to confirm school assignments for this home.
Similar homes
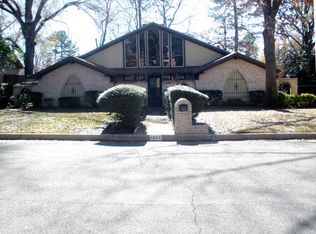
- $439,9004 bd3 ba2.9k sqft1802 Everglades Dr, Tyler, TX 75703For Sale
 MLS ID #26011318, Amy Chesley, Realty One Group Rose. GTARMLS
 - $399,9004 bd3 ba2.6k sqft4601 Gretna Green Ln, Tyler, TX 75703For Sale
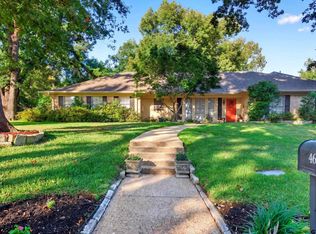 MLS ID #26012336, William Anderson, Berkshire Hathaway HomeService. GTARMLS
 - $334,9003 bd4 ba2.4k sqft4820 Prestwick Ln, Tyler, TX 75703For Sale
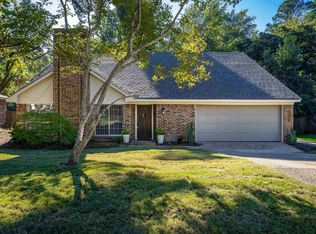 MLS ID #26013990, Emily Nutt, Coldwell Banker Lenhart-Longview. GTARMLS
 - $379,0004 bd2 ba2.3k sqft4828 Prestwick Ln, Tyler, TX 75703For Sale
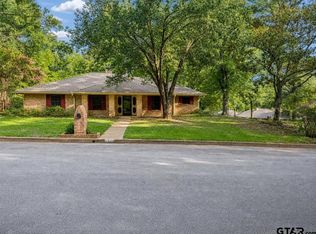 MLS ID #26010635, Dee Martin, RE/MAX Alight. GTARMLS
