Extraordinary Colonial Home situated on the corner of 4th Street and Chilton Avenue in Tyler’s beloved Azalea District. Built in 1931, this remarkable residence is a rare offering where timeless architecture and refined restoration come together in perfect harmony. Lovingly maintained and completely updated, it beautifully reflects an era when craftsmanship, elegance, and enduring quality defined every detail. From the moment you arrive and enter the wrought iron gate, there is a sense of history and quiet grandeur. Rich original hardwood floors, beautifully refinished throughout, marble countertops, custom cabinetry, polished nickel finishes, stainless steel appliances, and plantation shutters blend seamlessly into the home’s classic design, creating interiors that feel both sophisticated and welcoming. Abundant windows fill the home with natural light, enhancing its warm and inviting atmosphere. Designed for entertaining and everyday living, each room offers character and charm rarely found in today’s homes. The beautiful fireplace serves as the heart of the living area, creating the perfect setting for quiet evenings, holiday gatherings, and memorable conversations. The gracious formal dining room is reminiscent of a bygone era, where candlelit dinners, holiday celebrations, and lingering conversations were part of daily life. The downstairs office provides a peaceful retreat for working from home but could easily serve as a craft room, playroom, library, or hobby space. Charming brick floors in the utility and rear entry areas add warmth, character, and timeless appeal. Upstairs, the oversized primary suite offers a luxurious private retreat with a luxurious shower and two cedar lined closets. Two additional bedrooms with a library, & a beautifully appointed hall bath, providing comfort & charm for family & guests alike. Outside, a spacious brick patio overlooks large backyard, offering the perfect setting for outdoor entertaining, gardening, or relaxation.
For sale
Price cut: $500 (9/17)
$539,500
1521 S Chilton Ave, Tyler, TX 75701
3beds
2,651sqft
Single Family Residence
Built in 1931
10,454 Square Feet Lot
$539,400 Zestimate®
$204/sqft
$-- HOA
What's special
Polished nickel finishesStainless steel appliancesGracious formal dining roomTwo cedar lined closetsMarble countertopsBeautifully appointed hall bathWrought iron gate
- 135 days
- 599
- 58
Zillow last checked:
Listing updated:
Listed by:
Julie Stewart 903-804-8003,
Stewart & McGee Real Estate
Source: GTARMLS,MLS#: 26007782
Facts & features
Interior
Bedrooms & bathrooms
- Bedrooms: 3
- Bathrooms: 3
- Full bathrooms: 2
- 1/2 bathrooms: 1
Bathroom
- Features: Shower Only, Shower and Tub, Double Lavatory, Walk-In Closet(s)
Heating
- Central/Gas
Cooling
- Central Electric
Appliances
- Included: Electric Range, Dishwasher, Double Oven, Standard Gas
Features
- Ceiling Fan, Smart Home
- Flooring: Wood, Tile
- Windows: Blinds, Plantation Shutters
- Fireplace features: Wood Burning, Gas
Interior area
- Total structure area: 2,651
- Total interior livable area: 2,651 sqft
Video & virtual tour
Property
Parking
- Total spaces: 2
- Parking features: Garage, Detached, Garage Door Opener
- Garage spaces: 2
Features
- Levels: Two
- Stories: 2
- Patio & porch: Patio, Porch
- Exterior features: Irrigation System
- Pool features: None
- Fencing: Brick,Wrought Iron
Lot
- Size: 10,454 Square Feet
- Dimensions: 60 x 175
- Features: Corner Lot, Subdivision Lot
Details
- Additional structures: Storage
- Parcel number: 150000029000005000
Construction
Type & style
- Home type: SingleFamily
- Architectural style: Colonial
- Property subtype: Single Family Residence
Materials
- Brick
- Foundation: Pillar/Post/Pier
- Roof: Composition
Condition
- Pre-owned
- Year built: 1931
Utilities & green energy
- Sewer: Public Sewer
- Water: Public
- Utilities for property: Cable Available, Satellite, DSL, Satellite Internet, Cable Internet
Community & HOA
Community
- Features: Sidewalks
- Security: Audio and Video Surveillance, Security Lights, Security System
- Subdivision: South Park Heights
HOA
- Has HOA: No
Location
- Region: Tyler
Financial & listing details
- Price per square foot: $204/sqft
- Tax assessed value: $413,569
- Annual tax amount: $5,708
- Date on market: 6/2/2026
- Listing terms: Conventional,Cash
Estimated market value
$539,400
$512,000 - $566,000
$1,929/mo
Price history
| Date | Event | Price |
|---|---|---|
| 9/17/2026 | Price change | $539,500-0.1%$204/sqft |
Source: NTREIS #21289717 Report a problem | ||
| 7/20/2026 | Price change | $540,000-2.7%$204/sqft |
Source: Henderson County BOR #113037 Report a problem | ||
| 6/17/2026 | Listed for sale | $555,000$209/sqft |
Source:  GTARMLS #26007782 Report a problem GTARMLS #26007782 Report a problem | ||
| 6/17/2026 | Pending sale | $555,000$209/sqft |
Source: NTREIS #21289717 Report a problem | ||
| 6/17/2026 | Pending sale | $555,000$209/sqft |
Source: GTARMLS #26007782 Report a problem | ||
| 6/2/2026 | Listed for sale | $555,000$209/sqft |
Source: GTARMLS #26007782 Report a problem | ||
| 5/13/2026 | Listing removed | $555,000$209/sqft |
Source: eXp Realty #26004382 Report a problem | ||
| 4/30/2026 | Price change | $555,000-1.3%$209/sqft |
Source: GTARMLS #26004382 Report a problem | ||
| 3/29/2026 | Listed for sale | $562,500+4.4%$212/sqft |
Source: GTARMLS #26004382 Report a problem | ||
| 11/10/2022 | Sold | -- |
Source: GTARMLS #10156751 Report a problem | ||
| 10/25/2022 | Pending sale | $539,000$203/sqft |
Source: GTARMLS #10156751 Report a problem | ||
| 10/20/2022 | Price change | $539,000-2%$203/sqft |
Source: GTARMLS #10156751 Report a problem | ||
| 9/29/2022 | Listed for sale | $550,000+102.2%$207/sqft |
Source: GTARMLS #10156751 Report a problem | ||
| 7/14/2022 | Sold | -- |
Source: Agent Provided Report a problem | ||
| 3/15/2017 | Sold | -- |
Source: GTARMLS #10074519 Report a problem | ||
| 11/17/2016 | Listing removed | $272,000$103/sqft |
Source: Keller Williams - Tyler #10071884 Report a problem | ||
| 9/13/2016 | Price change | $272,000-2.5%$103/sqft |
Source: Keller Williams - Tyler #10071884 Report a problem | ||
| 8/19/2016 | Listed for sale | $279,000$105/sqft |
Source: Keller Williams - Tyler #10071884 Report a problem | ||
| 2/15/2012 | Sold | -- |
Source: Agent Provided Report a problem | ||
Public tax history
| Year | Property taxes | Tax assessment |
|---|---|---|
| 2024 | $6,026 -18% | $413,569 -14.5% |
| 2023 | $7,348 +22% | $483,492 +57.2% |
| 2022 | $6,025 -0.1% | $307,531 +6.8% |
| 2021 | $6,029 +3.3% | $287,928 +3.5% |
| 2020 | $5,837 +0.6% | $278,209 +2.6% |
| 2019 | $5,804 +0.5% | $271,251 +2.7% |
| 2018 | $5,774 +8.4% | $264,041 |
| 2017 | $5,328 -5.5% | $264,041 -6.8% |
| 2016 | $5,638 +7% | $283,234 +3.7% |
| 2015 | $5,269 | $273,239 |
| 2014 | $5,269 -1.7% | -- |
| 2013 | $5,360 -3% | -- |
| 2012 | $5,525 +0.4% | -- |
| 2011 | $5,501 | -- |
| 2010 | -- | $264,375 +0.1% |
| 2009 | -- | $264,100 |
| 2008 | -- | $264,100 +2.2% |
| 2007 | -- | $258,300 +5.8% |
| 2006 | -- | $244,100 +6.5% |
| 2005 | -- | $229,100 +9.1% |
| 2004 | -- | $210,000 +2.8% |
| 2003 | -- | $204,300 +7% |
| 2002 | -- | $191,000 +10% |
| 2001 | -- | $173,700 +6.7% |
| 2000 | -- | $162,800 |
Find assessor info on the county website
Monthly payment
Est. payment
Payment breakdown
Explore the cost of this home by adjusting the details. Changes won't be saved.Climate risks
Neighborhood: 75701
Nearby schools
Schools provided by the listing agent
- Elementary: Birdwell
- Middle: Hubbard
- High: Tyler Legacy
Source: GTARMLS. This data may not be complete. We recommend contacting the local school district to confirm school assignments for this home.
Similar homes
- $499,0003 bd3 ba3.1k sqft1420 S Donnybrook Ave, Tyler, TX 75701For Sale
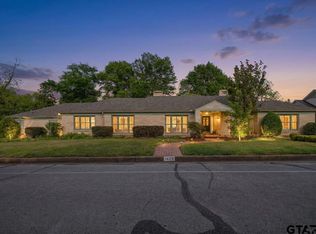 MLS ID #26005187, Jena Waldron, Keller Williams Realty-Tyler. GTARMLS
 - $450,0004 bd3 ba2.5k sqft2411 Old Bullard Rd, Tyler, TX 75701For Sale
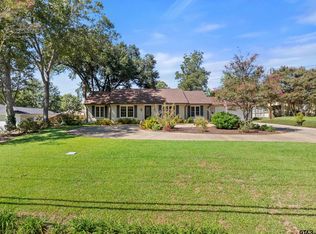 MLS ID #26013674, Melanie Baker, Ebby Halliday - Tyler. GTARMLS
 - $569,5004 bd4 ba3.2k sqft114 E 2nd St, Tyler, TX 75701For Sale
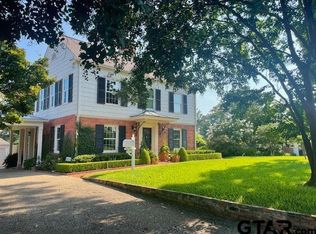 MLS ID #26012170, Cadie Kelly, Trust Property Management. GTARMLS
 - $472,4003 bd2 ba2.6k sqft1427 S Wall Ave, Tyler, TX 75701For Sale
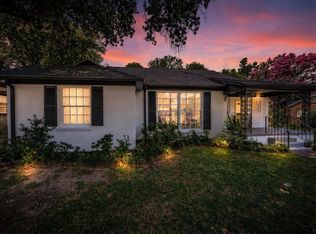 MLS ID #26006155, Breanna Starr, Keebaugh & Company. GTARMLS
