Welcome home to this beautifully remodeled 2,200 square foot residence located in Tylers historic Azalea District where classic character meets modern style. Thoughtfully updated throughout, this home features new tile flooring updated plumbing fixtures, recessed can lighting and refinished original hardwood floors that add warmth and timeless appeal. The spacious owner's suite offers a true retreat with a stunning floor to ceiling tiled walk-in shower. accented by elegant, brushed gold plumbing fixtures. Designed for both everyday living and entertaining, the home offers comfortable living spaces with quality finishes throughout on. Step outside to enjoy the large backyard featuring a covered porch- perfect for relaxing, grilling, or hosting family and friends. A detached two car garage provides ample parking, storage or workshop space. This move in ready home blends modern updates with original character, making it a rare find. Don't miss the opportunity to make this beautifully renovated property your next home.
For sale
Price cut: $20K (7/13)
$329,000
1212 Belmont Dr, Tyler, TX 75701
2beds
2,201sqft
:
Get pre-qualified$2,552/mo
Single Family Residence
Built in 1941
-- sqft lot
$319,400 Zestimate®
$149/sqft
$-- HOA
What's special
Thoughtfully updated throughoutUpdated plumbing fixturesNew tile flooringRefinished original hardwood floorsRecessed can lighting
- 39 days |
- 299 |
- 20 |
Zillow last checked:
Listing updated:
Listed by:
Aaron Paul 903-590-6664,
RE/MAX Tyler
Source: GTARMLS,MLS#: 26008523
Facts & features
Interior
Bedrooms & bathrooms
- Bedrooms: 2
- Bathrooms: 3
- Full bathrooms: 2
- 1/2 bathrooms: 1
Rooms
- Room types: Separate Formal Living, Utility Room, 1 Living Area, Utility Closet
Bedroom
- Features: Walk-In Closet(s)
Bathroom
- Features: Shower Only, Shower/Tub, Bar
Dining room
- Features: Formal Living Combo
Kitchen
- Features: Kitchen/Eating Combo
Heating
- Central/Gas
Cooling
- Central Electric
Appliances
- Included: Range/Oven-Gas, Dishwasher, Gas Water Heater
Features
- Ceiling Fan(s), Pantry
- Flooring: Wood
- Has fireplace: Yes
- Fireplace features: Decorative
Interior area
- Total structure area: 2,201
- Total interior livable area: 2,201 sqft
Property
Parking
- Total spaces: 2
- Parking features: Garage, Open
- Garage spaces: 2
- Has uncovered spaces: Yes
Features
- Levels: One
- Stories: 1
- Patio & porch: Patio Covered, Porch
- Exterior features: Sprinkler System, Gutter(s)
- Pool features: None
- Fencing: Wood,Chain Link
Details
- Additional structures: None
- Parcel number: 150000027101034010
- Special conditions: None
Construction
Type & style
- Home type: SingleFamily
- Architectural style: Traditional
- Property subtype: Single Family Residence
Materials
- Brick Veneer
- Foundation: Pillar/Post/Pier
- Roof: Composition
Condition
- Year built: 1941
Details
- Warranty included: Yes
Utilities & green energy
- Sewer: Public Sewer
- Water: Public, Company: City Of Tyler
- Utilities for property: Overhead Utilities
Community & HOA
Community
- Subdivision: Belmont Park
HOA
- Has HOA: No
Location
- Region: Tyler
Financial & listing details
- Price per square foot: $149/sqft
- Tax assessed value: $320,018
- Annual tax amount: $5,646
- Date on market: 6/17/2026
Estimated market value
$319,400
$303,000 - $335,000
$1,982/mo
Price history
| Date | Event | Price |
|---|---|---|
| 7/13/2026 | Price change | $329,000-5.7%$149/sqft |
Source:  GTARMLS #26008523 Report a problem GTARMLS #26008523 Report a problem | ||
| 6/29/2026 | Price change | $349,000-2.8%$159/sqft |
Source: GTARMLS #26008523 Report a problem | ||
| 6/17/2026 | Listed for sale | $359,000+63.2%$163/sqft |
Source: GTARMLS #26008523 Report a problem | ||
| 4/15/2026 | Sold | -- |
Source: GTARMLS #26003344 Report a problem | ||
| 3/24/2026 | Pending sale | $220,000$100/sqft |
Source: GTARMLS #26003344 Report a problem | ||
| 3/10/2026 | Listed for sale | $220,000$100/sqft |
Source: GTARMLS #26003344 Report a problem | ||
Public tax history
| Year | Property taxes | Tax assessment |
|---|---|---|
| 2024 | $5,444 +3.6% | $320,018 +6.2% |
| 2023 | $5,254 +10.6% | $301,416 +24.3% |
| 2022 | $4,750 +45% | $242,431 +7.5% |
| 2021 | $3,275 | $225,504 +6.6% |
| 2020 | $3,275 -19.9% | $211,498 +5.2% |
| 2019 | $4,087 +5.3% | $200,979 +7.2% |
| 2018 | $3,883 -1.7% | $187,553 -2.1% |
| 2017 | $3,949 +4.3% | $191,584 +2.3% |
| 2016 | $3,785 +10.3% | $187,304 +3.6% |
| 2015 | $3,431 | $180,799 |
| 2014 | $3,431 +0.4% | -- |
| 2013 | $3,418 +2.7% | -- |
| 2012 | $3,328 +0.4% | -- |
| 2011 | $3,314 | -- |
| 2010 | -- | $159,259 |
| 2009 | -- | $159,259 +0.3% |
| 2008 | -- | $158,800 |
| 2007 | -- | $158,800 |
| 2006 | -- | $158,800 +10.4% |
| 2005 | -- | $143,900 +7.3% |
| 2004 | -- | $134,100 +7.7% |
| 2003 | -- | $124,500 +7.3% |
| 2002 | -- | $116,000 |
| 2001 | -- | $116,000 +26.2% |
| 2000 | -- | $91,900 |
Find assessor info on the county website
Monthly payment
Est. payment
Payment breakdown
Explore the cost of this home by adjusting the details. Changes won't be saved.Climate risks
Neighborhood: 75701
Getting around
49 / 100
Car-DependentNearby schools
GreatSchools rating
- 6/10Bell Elementary SchoolGrades: PK-5Distance: 0.7 mi
- 6/10Hubbard Middle SchoolGrades: 6-8Distance: 2.4 mi
- 6/10Tyler Legacy High SchoolGrades: 9-12Distance: 2.4 mi
Schools provided by the listing agent
- Elementary: Bell
- Middle: Hubbard
- High: Tyler Legacy
Source: GTARMLS. This data may not be complete. We recommend contacting the local school district to confirm school assignments for this home.
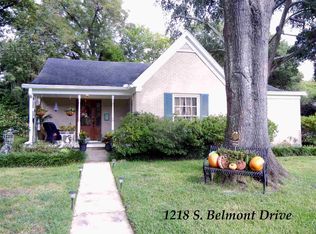
- $251,1002 bd2 ba1.4k sqft1218 Belmont Dr, Tyler, TX 75701Off Market
- $231,3002 bd2 ba1.4k sqft1218 S Belmont Dr, Tyler, TX 75701Off Market

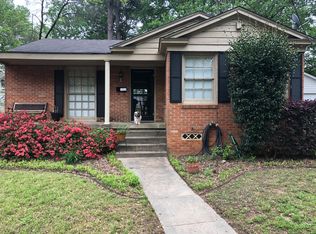
- $176,4002 bd2 ba1.2k sqft1206 Belmont Dr, Tyler, TX 75701Off Market
- $195,600-- bd2 ba1.9k sqft712 E 1st St, Tyler, TX 75701Off Market
- $205,400-- bd1 ba1.6k sqft1200 Belmont Dr, Tyler, TX 75701Off Market
- $324,000-- bd2 ba2.6k sqft1209 Belmont Dr, Tyler, TX 75701Off Market
- $404,7003 bd2 ba2.5k sqft1215 Belmont Dr, Tyler, TX 75701Off Market
- $178,600-- bd1 ba1.1k sqft1201 Belmont Dr, Tyler, TX 75701Off Market
A local agent can set up tours, give advice and negotiate with sellers.
A local lender can help you make sure your offer is ready when you are.
Similar homes
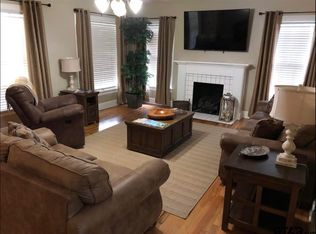
- $285,0003 bd2 ba1.7k sqft600 E Lake St, Tyler, TX 75701For Sale
 MLS ID #26005851, Dawn Rhodes, Nancy Best Realty. GTARMLS
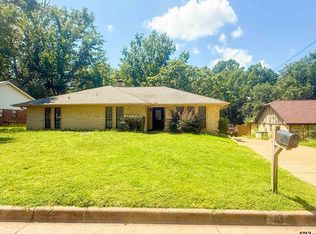
 - $325,0004 bd2 ba2.3k sqft409 Sutherland Dr, Tyler, TX 75703For Sale
 MLS ID #26009916, Candice Clark, Coldwell Banker Lenhart - Gilmer. GTARMLS
 - $325,0003 bd2 ba1.9k sqft808 Elaine Dr, Tyler, TX 75703For Sale
 MLS ID #26009289, Connie Fleming, Prestige Realty. GTARMLS
 - $278,0003 bd2 ba1.7k sqft1700 Sterling Dr, Tyler, TX 75701For Sale By Owner
- $279,3453 bd2 ba1.6k sqft1118 W Camellia St, Tyler, TX 75701For SaleMLS ID #26008109, Ilse Morales, Only 1 Realty Group, LLC. GTARMLS
- $209,9003 bd1 ba1.2k sqft1931 S Wiley Ave, Tyler, TX 75701For SaleMLS ID #26009969, Michelle Senter, Shilling Real Estate Company. GTARMLS
- $250,0003 bd2 ba1.7k sqft2938 Dinah Ln, Tyler, TX 75701For SaleMLS ID #26006203, Sarah Lam, Wright-Way. GTARMLS
- $269,9003 bd2 ba1.9k sqft3833 Wakefield Dr, Tyler, TX 75701For SaleMLS ID #26009358, Tommie Williams, RE/MAX Tyler. GTARMLS
- $299,5003 bd2 ba1.5k sqft2923 Birdwell Dr, Tyler, TX 75701For SaleMLS ID #25017245, Karma Crisp, Smith & Crisp Realty Group, LLC. GTARMLS
- $214,9003 bd2 ba1.6k sqft1803 E Barbara St, Tyler, TX 75701For SaleMLS ID #26007809, Nathan Spillman, HFNS Realty Group. GTARMLS
- $240,0003 bd2 ba1.5k sqft2001 E Lake St, Tyler, TX 75701For SaleMLS ID #26008530, Tammy Bethany, Inspire Real Estate Group. GTARMLS
- $299,0002 bd2 ba1.6k sqft1911 Hollyglen Dr, Tyler, TX 75703For SaleMLS ID #26000647, Jason Gregory, Gregory Realty. GTARMLS
- $325,0003 bd2 ba2k sqft3204 Pebblebrook Cir, Tyler, TX 75707For SaleMLS ID #26006770, Kristin Carter, Summers Cook & Company. GTARMLS
- $260,0003 bd2 ba2k sqft2015 E 5th St, Tyler, TX 75701For SaleMLS ID #26001217, Karan Murphree-Cooper, Century 21 First Group - Lindale. GTARMLS
- $274,5003 bd2 ba1.5k sqft700 David Dr, Tyler, TX 75703For SaleMLS ID #26010340, Michael Balfay, Smith & Crisp Realty Group, LLC. GTARMLS
- $247,5003 bd2 ba1.6k sqft3424 Glendale Dr, Tyler, TX 75701For SaleMLS ID #26007253, Kevin Taylor, RE/MAX Tyler. GTARMLS
- $299,4004 bd2 ba1.8k sqft6106 Wilshire Dr, Tyler, TX 75703For SaleMLS ID #26007334, Clay Simpson, Simpson Realty Group. GTARMLS
- $209,9004 bd2 ba1.7k sqft1435 Glenrose St, Tyler, TX 75701For SaleMLS ID #26005036, Nathan Spillman, HFNS Realty Group. GTARMLS
- $264,9003 bd3 ba2.2k sqft3303 Shenandoah Dr, Tyler, TX 75701For SaleMLS ID #26005245, Ken Sheppa, Leslie Cain Realty, LLC. GTARMLS
- $299,9004 bd3 ba2.1k sqft300 Robert E Lee Dr, Tyler, TX 75703For SaleMLS ID #26009602, Jackie Norris, Ebby Halliday, REALTORS® - Tyler. GTARMLS
