Hurry to this 1 owner, 1 story home in the super convenient Westminster subdivision. You will absolutely LOVE the incredible layout of this home ... Gorgeous & grand living area with beautiful solid wood paneling, vaulted beamed ceiling, brick fireplace with gas starter, built-in bookshelves & wet bar; Light and bright formal dining room; HUGE kitchen with tons of counterspace, double oven, skylight, over-counter lighting, trash compactor, pantry, breakfast bar and refrigerator; Private master bedroom w/ensuite spacious bathroom w/garden tub and shower, his & hers vanities, water closet and walk-in closet; 2 guest rooms w/Jack & Jill bath; another split guest room with use of a nearby hall bath; and a lovely 2nd living area that could be a game room, den or study. Outside, you will enjoy the covered/open patio, fully fenced back yard and sprinkler system as well as the large driveway with extra parking space for family gatherings. New Roof in late 2025. This home is ready for your personal touch ... make plans to see it TODAY!
For sale
Price cut: $10K (7/6)
$379,900
815 Woodland Hills Dr, Tyler, TX 75701
4beds
2,886sqft
Single Family Residence
Built in 1983
0.26 Acres Lot
$370,500 Zestimate®
$132/sqft
$-- HOA
What's special
- 80 days |
- 325 |
- 19 |
Zillow last checked:
Listing updated:
Listed by:
Sarah Albrecht realtorlabat@gmail.com,
Realty One Group Rose
Source: GTARMLS,MLS#: 26007618
Facts & features
Interior
Bedrooms & bathrooms
- Bedrooms: 4
- Bathrooms: 3
- Full bathrooms: 3
Rooms
- Room types: Den, Family Room, Utility Room, 2 Living Areas, Great Room
Primary bedroom
- Features: Master Bedroom Split
Bedroom
- Features: Guest Bedroom Split
- Level: Main
Bathroom
- Features: Shower and Tub, Shower/Tub, Separate Lavatories, Separate Water Closet, Walk-In Closet(s), Ceramic Tile
Dining room
- Features: Separate Formal Dining
Kitchen
- Features: Breakfast Room, Breakfast Bar
Heating
- Central/Gas, Fireplace(s)
Cooling
- Central Electric, Ceiling Fan(s), Roof Turbine(s)
Appliances
- Included: Dishwasher, Disposal, Microwave, Trash Compactor, Refrigerator, Ice Maker, Double Oven, Electric Oven, Electric Cooktop, Gas Water Heater
Features
- Paneling, Wet Bar, Ceiling Fan(s), Vaulted Ceiling(s), Pantry
- Flooring: Carpet, Wood, Tile
- Windows: Skylight(s), Blinds, Plantation Shutters, Double Pane Windows
- Attic: Attic Stairs
- Number of fireplaces: 1
- Fireplace features: One Wood Burning, Gas Starter, Brick
Interior area
- Total structure area: 2,886
- Total interior livable area: 2,886 sqft
Property
Parking
- Total spaces: 2
- Parking features: Garage Faces Side, Door w/Opener w/Controls
- Garage spaces: 2
- Has uncovered spaces: Yes
Features
- Levels: One
- Stories: 1
- Patio & porch: Patio Open, Patio Covered, Porch
- Exterior features: Sprinkler System, Gutter(s)
- Pool features: None
- Fencing: Wood
Lot
- Size: 0.26 Acres
- Features: Subdivision Lot, Rectangular Lot
Details
- Additional structures: None
- Parcel number: 150000129900008000
- Special conditions: None
- Other equipment: Intercom
Construction
Type & style
- Home type: SingleFamily
- Architectural style: Traditional
- Property subtype: Single Family Residence
Materials
- Brick Veneer, Radiant Barrier
- Foundation: Slab
- Roof: Composition
Condition
- Year built: 1983
Utilities & green energy
- Sewer: Public Sewer
- Water: Public, Company: City Of Tyler
- Utilities for property: Overhead Utilities, Cable Connected, Cable Internet, Cable Available
Community & HOA
Community
- Security: Security System
- Subdivision: Westminster
HOA
- Has HOA: No
Location
- Region: Tyler
Financial & listing details
- Price per square foot: $132/sqft
- Tax assessed value: $364,581
- Annual tax amount: $6,722
- Date on market: 5/31/2026
- Listing terms: Conventional,FHA,VA Loan,Must Qualify,Cash
- Road surface type: Paved, All Weather Surface
Estimated market value
$370,500
$352,000 - $389,000
$2,933/mo
Price history
| Date | Event | Price |
|---|---|---|
| 7/6/2026 | Price change | $379,900-2.6%$132/sqft |
Source:  GTARMLS #26007618 Report a problem GTARMLS #26007618 Report a problem | ||
| 5/31/2026 | Listed for sale | $389,900-2.5%$135/sqft |
Source: GTARMLS #26007618 Report a problem | ||
| 12/4/2025 | Listing removed | $399,900$139/sqft |
Source: GTARMLS #25003299 Report a problem | ||
| 11/25/2025 | Listed for sale | $399,900$139/sqft |
Source: GTARMLS #25003299 Report a problem | ||
| 11/22/2025 | Pending sale | $399,900$139/sqft |
Source: GTARMLS #25003299 Report a problem | ||
| 9/24/2025 | Price change | $399,900-2.4%$139/sqft |
Source: GTARMLS #25003299 Report a problem | ||
| 8/7/2025 | Price change | $409,900-1.2%$142/sqft |
Source: GTARMLS #25003299 Report a problem | ||
| 6/17/2025 | Price change | $415,000-2.4%$144/sqft |
Source: GTARMLS #25003299 Report a problem | ||
| 3/31/2025 | Price change | $425,000-5.5%$147/sqft |
Source: GTARMLS #25003299 Report a problem | ||
| 3/5/2025 | Listed for sale | $449,900$156/sqft |
Source: GTARMLS #25003299 Report a problem | ||
Public tax history
| Year | Property taxes | Tax assessment |
|---|---|---|
| 2024 | $821 | $364,581 +28.8% |
| 2023 | $821 -55.3% | $283,091 +8.6% |
| 2022 | $1,836 | $260,684 +22.9% |
| 2021 | $1,836 | $212,035 +6.2% |
| 2020 | $1,836 | $199,700 +4.1% |
| 2019 | $1,836 | $191,862 +3.8% |
| 2018 | $1,836 | $184,775 -3.2% |
| 2017 | $1,836 | $190,847 +1.9% |
| 2016 | $1,836 -7% | $187,223 +3.8% |
| 2015 | $1,974 | $180,337 |
| 2014 | $1,974 +1.2% | -- |
| 2013 | $1,949 -0.3% | -- |
| 2012 | $1,955 | -- |
| 2011 | $1,955 | -- |
| 2010 | -- | $170,693 -2.9% |
| 2009 | -- | $175,779 +0.1% |
| 2008 | -- | $175,600 |
| 2007 | -- | $175,600 |
| 2006 | -- | $175,600 +10.3% |
| 2005 | -- | $159,200 +4.2% |
| 2004 | -- | $152,800 +0.3% |
| 2003 | -- | $152,400 +4.4% |
| 2002 | -- | $146,000 |
| 2001 | -- | $146,000 +3.7% |
| 2000 | -- | $140,800 |
Find assessor info on the county website
Monthly payment
Est. payment
Payment breakdown
Explore the cost of this home by adjusting the details. Changes won't be saved.Climate risks
Neighborhood: 75701
Nearby schools
GreatSchools rating
- 9/10Woods Elementary SchoolGrades: PK-5Distance: 1.3 mi
- 6/10Hubbard Middle SchoolGrades: 6-8Distance: 1.5 mi
- 6/10Tyler Legacy High SchoolGrades: 9-12Distance: 1 mi
Schools provided by the listing agent
- Elementary: Woods
- Middle: Hubbard
- High: Tyler Legacy
Source: GTARMLS. This data may not be complete. We recommend contacting the local school district to confirm school assignments for this home.
- $392,800-- bd3 ba2.8k sqft813 Woodland Hills Dr, Tyler, TX 75701Off Market
- $408,0004 bd3 ba2.6k sqft819 Woodland Hills Dr, Tyler, TX 75701Off Market
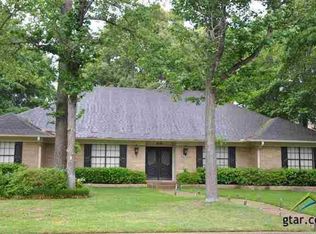
- $646,800-- bd4 ba3.9k sqft3513 Pat Ln, Tyler, TX 75701Off Market
- $245,200-- bd2 ba1.6k sqft3612 Glendale Dr, Tyler, TX 75701Off Market
- $405,8004 bd3 ba3.1k sqft807 Woodland Hills Dr, Tyler, TX 75701Off Market
- $430,100-- bd3 ba2.9k sqft3802 Glendale Dr, Tyler, TX 75701Off Market
- $414,300-- bd2 ba2.8k sqft3801 Allendale Dr, Tyler, TX 75701Off Market
- $666,700-- bd2 ba3.6k sqft3509 Pat Ln, Tyler, TX 75701Off Market
A local agent can set up tours, give advice and negotiate with sellers.
Similar homes
- $295,0003 bd2 ba1.5k sqft3403 Lynnwood Dr, Tyler, TX 75701For Sale
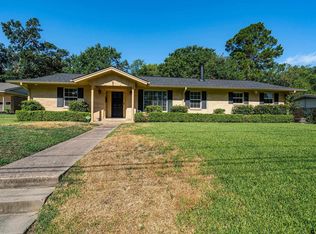 MLS ID #26011349, Amy Corley, MILLER HOMES GROUP. GTARMLS
 - $349,9004 bd2 ba2.6k sqft2915 Pollard Dr, Tyler, TX 75701For Sale
 MLS ID #26007474, Sarah Albrecht, Realty One Group Rose. GTARMLS
 - $359,5003 bd3 ba2.5k sqft505 Buckingham Pl, Tyler, TX 75701For Sale
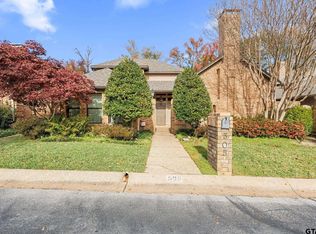 MLS ID #26001823, James McCain, RE/MAX Tyler. GTARMLS
 - $399,0003 bd3 ba2.8k sqft406 Brighton Ct, Tyler, TX 75701For Sale
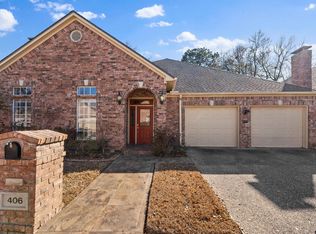 MLS ID #26002139, Vicki Smith, Dwell Realty. GTARMLS
 - $390,0004 bd3 ba2.9k sqft12654 County Road 192, Tyler, TX 75703For SaleMLS ID #25017564, John Bell, eXp Realty LLC. GTARMLS
- $349,9004 bd3 ba2.4k sqft415 Hampton Hill Dr, Tyler, TX 75703For SaleMLS ID #26006885, Tammy Pollard, Coldwell Banker Apex, REALTORS. GTARMLS
- $350,0004 bd3 ba2.4k sqft641 Timberwilde Dr, Tyler, TX 75703For SaleMLS ID #26007520, Cheryl Sartain, The Property Shoppe - eXp Realty, LLC. GTARMLS
- $359,5004 bd2 ba2.1k sqft3110 Tallow Oaks Cir, Tyler, TX 75707For SaleMLS ID #26010664, Corey Green, CB&A, Realtors - Tyler. GTARMLS
- $385,0004 bd2 ba2.3k sqft4828 Prestwick Ln, Tyler, TX 75703For SaleMLS ID #26010635, Dee Martin, RE/MAX Alight. GTARMLS
- $307,0003 bd2 ba2.1k sqft2926 S Keaton Ave, Tyler, TX 75701For SaleMLS ID #26010658, Douglas Crutcher, RE/MAX Properties. GTARMLS
- $439,9004 bd3 ba2.9k sqft1802 Everglades Dr, Tyler, TX 75703For SaleMLS ID #26011318, Amy Chesley, Realty One Group Rose. GTARMLS
- $459,9003 bd3 ba3.2k sqft2115 Old Jacksonville Rd, Tyler, TX 75701For SaleMLS ID #26003747, Tammy Pollard, Coldwell Banker Apex, REALTORS. GTARMLS
- $339,9003 bd2 ba2.1k sqft637 S College Ave, Tyler, TX 75701For SaleMLS ID #26009279, John Rawls, MILLER HOMES GROUP. GTARMLS
- $359,9004 bd2 ba2.2k sqft3845 Lexington Dr, Tyler, TX 75701For SaleMLS ID #26005747, Harold Sadler, Nathan Foreman Real Estate, LLC. GTARMLS
- $329,9904 bd2 ba2.2k sqft4728 Downing St, Tyler, TX 75703For SaleMLS ID #26002618, Kathleen West, Dwell Realty. GTARMLS
- $459,7504 bd3 ba3.2k sqft1936 Montrose Dr, Tyler, TX 75701For SaleMLS ID #26011040, Douglas Crutcher, RE/MAX Properties. GTARMLS
- $299,5003 bd2 ba1.6k sqft3426 Bienville Dr, Tyler, TX 75701For SaleMLS ID #26010126, Nathan Foreman, Nathan Foreman Real Estate, LLC. GTARMLS
- $288,0003 bd2 ba1.9k sqft3306 Parliament Dr, Tyler, TX 75701For SaleMLS ID #26010663, Corey Green, CB&A, Realtors - Tyler. GTARMLS
- $309,0003 bd3 ba2.1k sqft2811 Yorktown Dr, Tyler, TX 75701For SaleMLS ID #26008827, Dee Martin, RE/MAX Alight. GTARMLS
- $425,0004 bd2 ba2.5k sqft5415 Andover Dr, Tyler, TX 75707For SaleMLS ID #26010802, Steven Koleno, Beycome Brokerage Realty LLC. GTARMLS
