"If These Walls Could Talk, What Stories They Would Tell of Tylers past and future!!" Step into a home rich in character, history, and hospitality. Once owned by respected community leaders, it has long been a setting for civic celebrations and cherished memories. A grand entrance, which at one time was reminiscent of an art gallery, welcomes you with beautiful brick walls and brick flooring, setting the tone for a home filled with character. The spacious great room offers an inviting atmosphere for gathering with family and friends, while the courtyard provides a wonderful setting for outdoor entertaining and relaxed conversation. A dedicated study/office, complete with its own fireplace, offers a warm and inviting retreat for working, reading, or quiet reflection. Conveniently located just off the office, the main bedroom offers a private escape. The main bath features a unique three-area design that must be seen in person to be fully appreciated. One of the additional bedrooms is especially versatile, featuring built-in bunk beds and two murphy beds to accommodate guests, family gatherings, or a variety of lifestyle needs. Character, history, and exceptional potential are undeniable. From the distinctive brick details to the inviting courtyard and highly sought after location inside the loop on a tranquil cul-de-sac, this is an opportunity to reimagine a truly special property and make it your own.
For sale
Price cut: $54K (11/11)
$645,000
3505 Pat Ln, Tyler, TX 75701
3beds
4,034sqft
Single Family Residence
Built in 1988
-- sqft lot
$622,500 Zestimate®
$160/sqft
$-- HOA
What's special
Distinctive brick details
- 28 days
- 531
- 36
Zillow last checked:
Listing updated:
Listed by:
Victoria Smith Cell:903-520-7497,
Dwell Realty
Source: GTARMLS,MLS#: 26014275
Facts & features
Interior
Bedrooms & bathrooms
- Bedrooms: 3
- Bathrooms: 4
- Full bathrooms: 4
Bathroom
- Features: Shower Only, Tub Only, Shower and Tub, Shower/Tub, Dressing Area, Separate Dressing Areas, Separate Lavatories, Separate Walk-In Closets, Linen Closet
Heating
- Central/Electric
Cooling
- Central Electric
Appliances
- Included: Dishwasher, Disposal, Microwave, Ice Maker, Electric Oven, Electric Cooktop, Warming Drawer
Features
- Other, Pantry
- Fireplace features: Two Or More Fireplaces, Gas
Interior area
- Total structure area: 4,034
- Total interior livable area: 4,034 sqft
Property
Parking
- Total spaces: 2
- Parking features: Garage
- Garage spaces: 2
Features
- Levels: One
- Stories: 1
- Exterior features: Irrigation System, Courtyard, Rain Gutters
- Pool features: None
- Fencing: Brick
Details
- Parcel number: 150000089920033000
Construction
Type & style
- Home type: SingleFamily
- Architectural style: Traditional
- Property subtype: Single Family Residence
Materials
- Brick
- Foundation: Slab
- Roof: Composition
Condition
- Pre-owned
- Year built: 1988
Utilities & green energy
- Sewer: Public Sewer
- Utilities for property: Cable Available
Community & HOA
Community
- Security: Security Gate
- Subdivision: Carter Heights
HOA
- Has HOA: No
Location
- Region: Tyler
Financial & listing details
- Price per square foot: $160/sqft
- Tax assessed value: $608,205
- Annual tax amount: $2,574
- Date on market: 10/22/2026
Estimated market value
$622,500
$591,000 - $654,000
$3,121/mo
Price history
| Date | Event | Price |
|---|---|---|
| 11/11/2026 | Price change | $645,000-7.7%$160/sqft |
Source:  GTARMLS #26014275 Report a problem | ||
| 10/22/2026 | Listed for sale | $699,000$173/sqft |
Source: GTARMLS #26014275 Report a problem | ||
Public tax history
| Year | Property taxes | Tax assessment |
|---|---|---|
| 2024 | $2,574 -4% | $608,205 +16.4% |
| 2023 | $2,682 -42.9% | $522,510 +9.2% |
| 2022 | $4,700 | $478,518 +18.1% |
| 2021 | $4,700 | $405,038 +1.7% |
| 2020 | $4,700 | $398,382 +4.2% |
| 2019 | $4,700 | $382,389 +2.2% |
| 2018 | $4,700 | $374,138 -3.1% |
| 2017 | $4,700 | $385,965 +3.5% |
| 2016 | $4,700 -2.3% | $373,044 +3.2% |
| 2015 | $4,813 | $361,616 |
| 2014 | $4,813 +1% | -- |
| 2013 | $4,764 +0.2% | -- |
| 2012 | $4,754 | -- |
| 2011 | $4,754 | -- |
| 2010 | -- | $353,262 -1.8% |
| 2009 | -- | $359,600 |
| 2008 | -- | $359,600 0% |
| 2007 | -- | $359,700 |
| 2006 | -- | $359,700 +5.5% |
| 2005 | -- | $340,900 +4.4% |
| 2004 | -- | $326,500 +3% |
| 2003 | -- | $316,900 +7.5% |
| 2002 | -- | $294,700 |
| 2001 | -- | $294,700 +7.3% |
| 2000 | -- | $274,700 |
Find assessor info on the county website
Monthly payment
Est. payment
Payment breakdown
Explore the cost of this home by adjusting the details. Changes won't be saved.Climate risks
Neighborhood: 75701
Nearby schools
Schools provided by the listing agent
- Elementary: Woods
- Middle: Hubbard
- High: Tyler Legacy
Source: GTARMLS. This data may not be complete. We recommend contacting the local school district to confirm school assignments for this home.

Similar homes
- $649,0004 bd5 ba4.3k sqft121 Fair Ln, Tyler, TX 75701For Sale
 MLS ID #26007501, Ann Head, RE/MAX Tyler. GTARMLS
- $650,0003 bd3 ba2.6k sqft551 Park Heights Cir, Tyler, TX 75701For Sale
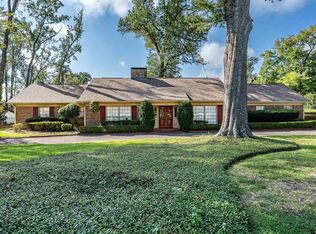 MLS ID #26014258, Christopher Wiesinger, One Rock. GTARMLS
- $599,0005 bd3 ba4k sqft4018 Post Oak Rd, Tyler, TX 75701For Sale
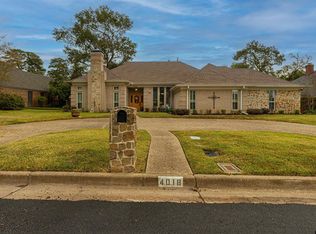 MLS ID #26014696, Cindi Featherston-Shields, The Property Shoppe - eXp Realty, LLC. GTARMLS
- $599,0005 bd4 ba4.1k sqft2725 Pecan Dr, Tyler, TX 75701For Sale
 MLS ID #26013290, Douglas Crutcher, RE/MAX Properties. GTARMLS
