An acre on a stocked pond in the heart of Tyler is a hidden gem, but we've found it! This home is secluded on a cul-de-sac wooded acre in a quiet neighborhood. This Tyler hot spot is a mile from Fresh by Brookshires and close to Tyler's prime shopping and restaurants. No corners were cut in this 2023 custom finished out cottage. The sprawling front and back patios include unique Old Chicago brick inlays, stained ceilings, a wood burning fireplace, a gas grill, Big Green Egg smoker and more! The backyard is pre-wired and ready for a pool. The interior boasts handmade artisan tile, vaulted and stained ceilings, premium appliances, stucco fireplace, reclaimed stained beams, master bedroom split, ensuite bathrooms with every bedroom, walk in pantry and so much more! You don't want to miss this one.. schedule your showing now!
Sold
Price Unknown
14316 Cedarwood Cir, Tyler, TX 75703
4beds
3,007sqft
Single Family Residence
Built in 2023
0.95 Acres Lot
$694,200 Zestimate®
$--/sqft
$3,810 Estimated rent
Home value
$694,200
$646,000 - $743,000
$3,810/mo
Zestimate® history
Owner options
List your home for rent
$3,810/mo
Rent Zestimate®
Find your next renter with Zillow Rental Manager. Plus, with online applications, you can quickly screen prospective tenants – for free.
$3,810/mo
Rent Zestimate®
Refinance and save
Refinancing to a lower rate could help reduce your monthly payments and save thousands over the life of the loan.
Explore your selling options
Work with a Zillow partner agent
Leverage their expertise and Zillow's premium Showcase listings to get your home seen by more buyers.
Get startedList with your own agent
Get your home in front of millions of buyers by listing it on Zillow.
Learn how to do itSell it yourself
Take full control of how buyers see your home on Zillow by listing For Sale by Owner (FSBO).
List your homeWhat's special
Wood burning fireplaceStucco fireplaceGas grillMaster bedroom splitPremium appliancesBig green egg smokerStained ceilings
Zillow last checked:
Listing updated:
Listed by:
Crystal McDonald,
Jones & Co. Realty Group, LLC
Bought with:
Lynn Haney, TREC# 0599050
Source: GTARMLS,MLS#: 25015474
Facts & features
Interior
Bedrooms & bathrooms
- Bedrooms: 4
- Bathrooms: 5
- Full bathrooms: 4
- 1/2 bathrooms: 1
Rooms
- Room types: Office, Utility Room
Primary bedroom
- Features: Master Bedroom Split
- Level: Main
Bedroom
- Features: Walk-In Closet(s)
Bedroom 1
- Area: 248
- Dimensions: 16 x 15.5
Bedroom 2
- Area: 144
- Dimensions: 12 x 12
Bedroom 3
- Area: 144
- Dimensions: 12 x 12
Bedroom 4
- Area: 306
- Dimensions: 17 x 18
Bathroom
- Features: Shower and Tub, Walk-In Closet(s), Ceramic Tile, Soaking Tub, Double Shower
Dining room
- Area: 156
- Dimensions: 13 x 12
Kitchen
- Features: Kitchen/Eating Combo
Living room
- Area: 361
- Dimensions: 19 x 19
Heating
- Central/Gas, Zoned
Cooling
- Central Electric, Central Gas, Zoned-3 or more, Ceiling Fan(s), Exhaust Fan
Appliances
- Included: Range/Oven-Gas, Free-Standing Range, Dishwasher, Disposal, Microwave, Refrigerator, Instant Hot Water
Features
- Ceiling Fan(s), Vaulted Ceiling(s), Pantry
- Windows: Blinds
- Attic: Attic Stairs
- Number of fireplaces: 1
- Fireplace features: One Wood Burning, Two or More, Gas Log, Outside, Brick
Interior area
- Total structure area: 3,007
- Total interior livable area: 3,007 sqft
Property
Parking
- Total spaces: 2
- Parking features: Door w/Opener w/Controls, Garage Faces Side
- Garage spaces: 2
- Has uncovered spaces: Yes
Features
- Levels: Two
- Stories: 2
- Entry location: 2nd floor
- Patio & porch: Patio Covered, Porch
- Exterior features: Barbecue, Sprinkler System, Gutter(s), Lighting, Outdoor Kitchen
- Pool features: None
- Waterfront features: Water/Lakefront
Lot
- Size: 0.95 Acres
- Features: Cul-De-Sac, Wooded
Details
- Additional structures: None, Kennel/Dog Run
- Parcel number: 189440000300008010
- Special conditions: Owner-Agent
Construction
Type & style
- Home type: SingleFamily
- Architectural style: Cottage,Mediterranean,Contemporary
- Property subtype: Single Family Residence
Materials
- Wood Frame, Brick and Stone
- Foundation: Slab
- Roof: Composition
Condition
- Year built: 2023
Utilities & green energy
- Water: Company: Southern Utilities
Community & HOA
Community
- Features: Fishing
- Security: Security Lights, Security System, Smoke Detector(s)
- Subdivision: Woodland Estates
HOA
- Has HOA: No
Location
- Region: Tyler
Financial & listing details
- Tax assessed value: $590,297
- Annual tax amount: $9,040
- Date on market: 10/20/2025
- Listing terms: Cash,Conventional,FHA
Price history
| Date | Event | Price |
|---|---|---|
| 12/22/2025 | Sold | -- |
Source:  GTARMLS #25015474 Report a problem GTARMLS #25015474 Report a problem | ||
| 12/11/2025 | Pending sale | $714,000$237/sqft |
Source: GTARMLS #25015474 Report a problem | ||
| 10/20/2025 | Listed for sale | $714,000-4.8%$237/sqft |
Source: GTARMLS #25015474 Report a problem | ||
| 10/13/2025 | Listing removed | $749,900$249/sqft |
Source: GTARMLS #25009824 Report a problem | ||
| 9/11/2025 | Price change | $749,900-3.2%$249/sqft |
Source: GTARMLS #25009824 Report a problem | ||
| 8/13/2025 | Price change | $775,000-1.9%$258/sqft |
Source: GTARMLS #25009824 Report a problem | ||
| 6/28/2025 | Listed for sale | $790,000$263/sqft |
Source: GTARMLS #25009824 Report a problem | ||
Public tax history
| Year | Property taxes | Tax assessment |
|---|---|---|
| 2024 | $9,040 +311.4% | $590,297 +319.9% |
| 2023 | $2,197 +458.1% | $140,584 +527.6% |
| 2022 | $394 -7.1% | $22,400 |
| 2021 | $424 -0.9% | $22,400 |
| 2020 | $428 -2.8% | $22,400 |
| 2019 | $440 -3.1% | $22,400 |
| 2018 | $454 +0.4% | $22,400 |
| 2017 | $452 +1.5% | $22,400 |
| 2016 | $446 | $22,400 |
| 2015 | $446 | $22,400 |
| 2014 | $446 +0.3% | -- |
| 2013 | $444 +0.9% | -- |
| 2012 | $440 +0.4% | -- |
| 2011 | $439 | -- |
| 2010 | -- | $22,400 |
| 2009 | -- | $22,400 +124% |
| 2004 | -- | $10,000 |
| 2003 | -- | $10,000 |
| 2002 | -- | $10,000 |
| 2001 | -- | $10,000 |
| 2000 | -- | $10,000 |
Find assessor info on the county website
Neighborhood: 75703
Nearby homes
- $462,1004 bd3 ba2.7k sqft14326 Cedarwood Cir, Tyler, TX 75703Off Market
- $574,9004 bd3 ba2.5k sqft14317 Cedarwood Cir, Tyler, TX 75703For Sale

- $459,100-- bd2 ba2.5k sqft14332 Cedarwood Cir, Tyler, TX 75703Off Market
- $542,9005 bd4 ba3.3k sqft14325 Cedarwood Cir, Tyler, TX 75703Off Market
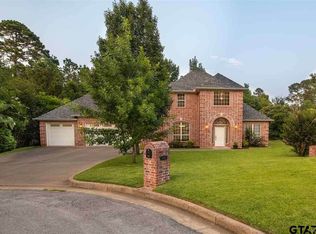
- $363,6003 bd2 ba2k sqft14303 Ash Ln, Tyler, TX 75703Off Market
- $388,1003 bd2 ba2k sqft14333 Cedarwood Cir, Tyler, TX 75703Off Market
- $--0.727 Acres14208 Pinebrook Dr, Tyler, TX 75703Sold
- $574,9004 bd3 ba2.7k sqft14297 Ash Ln, Tyler, TX 75703For Sale
Nearby schools
GreatSchools rating
- 8/10Dr Bryan C Jack Elementary SchoolGrades: PK-5Distance: 1.9 mi
- 7/10Three Lakes Middle SchoolGrades: 6-8Distance: 0.8 mi
- 6/10Tyler Legacy High SchoolGrades: 9-12Distance: 4 mi
Schools provided by the listing agent
- Elementary: Jack
- Middle: Three Lakes
- High: Tyler Legacy
Source: GTARMLS. This data may not be complete. We recommend contacting the local school district to confirm school assignments for this home.
Sell for more on Zillow
Get a Zillow Showcase℠ listing at no additional cost and you could sell for .
$694,200
2% more
+$13,884
With Zillow Showcase(estimated)
$708,084
- Texas
- Smith County
- Tyler
- 75703
- 14316 Cedarwood Cir
Nearby cities
Nearby neighborhoods
Nearby zip codes
Other Tyler Topics
