Tucked on a double lot in a quiet, wooded neighborhood, 14222 Pinebrook Dr offers space, flexibility, and the kind of thoughtful design you don’t see every day. Built as a personal residence by respected Tyler builder Wayne Shay, this home reflects a level of care that shows up in both the big picture and the small details. Set across 1.345 acres, the property gives you room to spread out while still staying connected to Loop 49, Old Jacksonville, and Hwy 155 S. The main level is centered around daily living, with a private primary suite, guest bedroom and full bath, dedicated study and half bath, and comfortable living and dining spaces. The chef's kitchen, complete with a butler’s pantry, connects it all- equally suited for quiet evenings or hosting a full table. Downstairs, the layout adds even more flexibility with additional bedrooms, a full bath, living area, game room, office, or exercise room with access to the backyard and second covered patio- ideal for guests, multi-generational living, or simply giving everyone their own space. Depending on your needs, the home can accommodate up to six bedrooms. Outdoor spaces invite you to slow down with a balcony overlooking the backyard and play area, a covered + open patio below, plus a pergola and firepit ready for long evenings outside. A climate-controlled 36x36 shop with water, electricity, and built-in 175 hp air compressor- along with a three-car garage- adds everyday function. Foam insulation, two tankless water heaters, sprinkler system, aerobic septic, and leaf-filtered gutters support how the home lives over time. Homes like this tend to be held onto for a reason- and rarely come available.
Sold
Price Unknown
14222 Pinebrook Dr, Tyler, TX 75703
6beds
4,874sqft
Single Family Residence
Built in 2009
-- sqft lot
$719,900 Zestimate®
$--/sqft
$4,870 Estimated rent
Home value
$719,900
$670,000 - $770,000
$4,870/mo
Zestimate® history
Owner options
List your home for rent
$4,870/mo
Rent Zestimate®
Find your next renter with Zillow Rental Manager. Plus, with online applications, you can quickly screen prospective tenants – for free.
$4,870/mo
Rent Zestimate®
Refinance and save
Refinancing to a lower rate could help reduce your monthly payments and save thousands over the life of the loan.
Explore your selling options
Work with a Zillow partner agent
Leverage their expertise and Zillow's premium Showcase listings to get your home seen by more buyers.
Get startedList with your own agent
Get your home in front of millions of buyers by listing it on Zillow.
Learn how to do itSell it yourself
Take full control of how buyers see your home on Zillow by listing For Sale by Owner (FSBO).
List your homeWhat's special
Quiet wooded neighborhoodDedicated studyThree-car garageSecond covered patioDouble lotPergola and firepitPrivate primary suite
Zillow last checked:
Listing updated:
Listed by:
Kristen Anderson 903-714-7826,
NextHome Neighbors
Bought with:
Lynn Haney, TREC# 0599050
Source: GTARMLS,MLS#: 26005403
Facts & features
Interior
Bedrooms & bathrooms
- Bedrooms: 6
- Bathrooms: 4
- Full bathrooms: 3
- 1/2 bathrooms: 1
Rooms
- Room types: Den, Game Room, Office, Family Room, Utility Room, Library/Study, Mother-in-Law Suite, 2 Living Areas, Media Room
Primary bedroom
- Features: Master Bedroom Split
Bathroom
- Features: Separate Lavatories, Separate Water Closet, Walk-In Closet(s), Ceramic Tile, Soaking Tub
Dining room
- Features: Separate Formal Dining
Kitchen
- Features: Breakfast Room, Breakfast Bar
Heating
- Central/Gas, Zoned
Cooling
- Central Electric, Individual Controlled, Zoned-2
Appliances
- Included: Dishwasher, Disposal, Microwave, Ice Maker, Double Oven, Electric Oven, Electric Cooktop, Tankless Gas Water Heater, 2 or more Water Heaters
Features
- Central Vacuum, Ceiling Fan(s), Pantry, Kitchen Island
- Flooring: Carpet, Wood, Tile
- Windows: Blinds, Plantation Shutters
- Attic: Attic Stairs
- Has fireplace: Yes
- Fireplace features: Gas Starter, Gas Log, Stone
Interior area
- Total structure area: 4,874
- Total interior livable area: 4,874 sqft
Property
Parking
- Total spaces: 3
- Parking features: Garage Faces Side, Workshop in Garage, Door w/Opener No Controls
- Garage spaces: 3
- Has uncovered spaces: Yes
Features
- Levels: Two
- Stories: 2
- Patio & porch: Patio Covered, Porch
- Exterior features: Sprinkler System, Balcony, Gutter(s)
- Pool features: None
- Has spa: Yes
- Spa features: Bath
- Fencing: None
Details
- Additional structures: Storage, Workshop
- Parcel number: 189440000300031010
- Special conditions: None
Construction
Type & style
- Home type: SingleFamily
- Architectural style: Traditional
- Property subtype: Single Family Residence
Materials
- Brick and Stone
- Foundation: Slab
- Roof: Composition
Condition
- Year built: 2009
Utilities & green energy
- Water: Company: Southern Utilities
- Utilities for property: Cable Internet, Cable Available
Community & HOA
Community
- Security: Security Lights, Security System, Smoke Detector(s)
- Subdivision: Woodlands Estates
HOA
- Has HOA: No
Location
- Region: Tyler
Financial & listing details
- Tax assessed value: $621,023
- Annual tax amount: $7,860
- Date on market: 4/16/2026
Price history
| Date | Event | Price |
|---|---|---|
| 6/8/2026 | Sold | -- |
Source:  GTARMLS #26005403 Report a problem GTARMLS #26005403 Report a problem | ||
| 5/9/2026 | Pending sale | $749,900$154/sqft |
Source: GTARMLS #26005403 Report a problem | ||
| 4/16/2026 | Listed for sale | $749,900+20%$154/sqft |
Source: GTARMLS #26005403 Report a problem | ||
| 8/26/2021 | Sold | -- |
Source: GTARMLS #10136581 Report a problem | ||
| 7/8/2021 | Price change | $625,000-7.4%$128/sqft |
Source: GTARMLS #10136581 Report a problem | ||
| 6/25/2021 | Listed for sale | $675,000$138/sqft |
Source: GTARMLS #10136581 Report a problem | ||
Public tax history
| Year | Property taxes | Tax assessment |
|---|---|---|
| 2024 | $8,417 +6.5% | $621,023 +3.8% |
| 2023 | $7,906 -8.6% | $598,353 +13.6% |
| 2022 | $8,653 +72.1% | $526,616 +31.3% |
| 2021 | $5,027 -0.1% | $401,151 +0.8% |
| 2020 | $5,030 -1.1% | $397,770 |
| 2019 | $5,088 +0% | $397,770 -1.3% |
| 2018 | $5,087 +0.6% | $403,211 +12% |
| 2017 | $5,057 +0.3% | $360,162 +5.8% |
| 2016 | $5,040 -2.4% | $340,415 +3% |
| 2015 | $5,161 | $330,389 |
| 2014 | $5,161 +0% | -- |
| 2013 | $5,160 +0.2% | -- |
| 2012 | $5,152 -0.1% | -- |
| 2011 | $5,157 | -- |
| 2010 | -- | $304,890 +1261.1% |
| 2009 | -- | $22,400 |
| 2007 | -- | $22,400 +124% |
| 2004 | -- | $10,000 |
| 2003 | -- | $10,000 |
| 2002 | -- | $10,000 |
| 2001 | -- | $10,000 |
| 2000 | -- | $10,000 |
Find assessor info on the county website
Neighborhood: 75703
Nearby homes
- $44,800-- bd-- ba-- sqft14236 Pinebrook Dr, Tyler, TX 75703Off Market
- $459,3003 bd3 ba2.4k sqft14197 Pinebrook Dr, Tyler, TX 75703Off Market
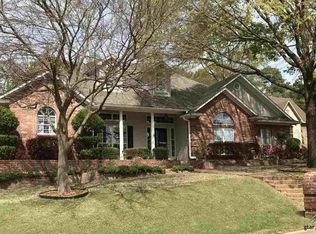
- $--0.727 Acres14208 Pinebrook Dr, Tyler, TX 75703Sold

- $574,9004 bd3 ba2.5k sqft14317 Cedarwood Cir, Tyler, TX 75703For Sale

- $542,9005 bd4 ba3.3k sqft14325 Cedarwood Cir, Tyler, TX 75703Off Market
- $370,6003 bd2 ba2.1k sqft14207 Pinebrook Dr, Tyler, TX 75703Off Market
- $567,3004 bd3 ba3.1k sqft14237 Pinebrook Dr, Tyler, TX 75703Off Market
- $465,6003 bd3 ba2.4k sqft14187 Pinebrook Dr, Tyler, TX 75703Off Market
Nearby schools
GreatSchools rating
- 8/10Dr Bryan C Jack Elementary SchoolGrades: PK-5Distance: 1.9 mi
- 7/10Three Lakes Middle SchoolGrades: 6-8Distance: 0.7 mi
- 6/10Tyler Legacy High SchoolGrades: 9-12Distance: 3.9 mi
Schools provided by the listing agent
- Elementary: Owens
- Middle: Three Lakes
- High: Tyler Legacy
Source: GTARMLS. This data may not be complete. We recommend contacting the local school district to confirm school assignments for this home.
Sell for more on Zillow
Get a Zillow Showcase℠ listing at no additional cost and you could sell for .
$719,900
2% more
+$14,398
With Zillow Showcase(estimated)
$734,298
- Texas
- Smith County
- Tyler
- 75703
- 14222 Pinebrook Dr
Nearby cities
Nearby neighborhoods
Nearby zip codes
Other Tyler Topics
