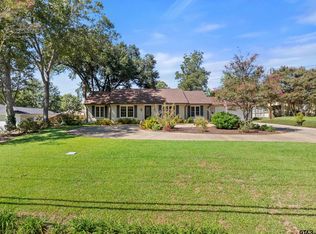
Welcome to this beautifully renovated one-story home, where thoughtful design meets everyday luxury. From the moment you enter, soaring ceilings, abundant natural light, and sophisticated finishes set the tone for elegant living. LIVING SPACES The open-concept floor plan flows seamlessly between the formal living room, spacious family room with architectural tray ceiling, formal dining area. A versatile flex room w/ modern barn doors opens to the backyard—perfect as a game room, craft space, gym, library, or music studio. Features built-in desks and a charming window reading nook. KITCHEN & DINING The chef's kitchen is a showstopper with premium marble countertops and coordinating marble tile backsplash, oversized island, gas range, pot filler, soft-close cabinetry, and top-of-the-line stainless steel Samsung appliances. The deep farmhouse sink, microwave drawer, breakfast nook, and walk-in pantry complete this culinary dream. OFFICE & ADDITIONAL FEATURES An expertly renovated office showcases built-in shelving with a stunning black walnut floating desk and library—ideal for remote work or quiet study. A well-appointed laundry room with abundant storage and adjacent half bath add convenience. MASTER SUITE & BEDROOMS The expansive MB features sitting area & dual closets. The spa-like master bath boasts a deep soaking tub, custom tiled shower w/ dual showerheads, elegant marble double vanity. A Jack & Jill bathroom serves add'l bedrooms. QUALITY & UPDATES Premium faux wood tile flooring, bedroom carpet, recessed lighting, gas FP with brick surround, 2024 roof, updated soffits with enhanced attic ventilation, & HVAC compressor, ensure move-in ready comfort. OUTDOOR LVING The expansive backyard is a family oasis. Playground w mulched play area, custom raised galvanized planters, motorized entry gate, improved drainage system and retaining wall rebuild, comprehensively addressing water management concerns and protecting your investment. YOUR DREAM HOME AWAITS!
For sale
$562,000
2929 Sunnybrook Dr, Tyler, TX 75701
4beds
3,378sqft
Single Family Residence
Built in 1961
0.43 Acres Lot
$536,400 Zestimate®
$166/sqft
$-- HOA
What's special
Sophisticated finishesBedroom carpetOpen-concept floor planBuilt-in desksRecessed lightingAbundant natural lightFormal dining area
- 8 days
- 461
- 38
Zillow last checked:
Listing updated:
Listed by:
Linda LeMay 903-736-0395,
Linda LeMay Real Estate,
Tina McDowell 760-662-1862
Source: GTARMLS,MLS#: 26013806
Facts & features
Interior
Bedrooms & bathrooms
- Bedrooms: 4
- Bathrooms: 3
- Full bathrooms: 2
- 1/2 bathrooms: 1
Bathroom
- Features: Shower Only, Tub Only, Shower and Tub, Shower/Tub, Separate Lavatories, Separate Water Closet, Walk-In Closet(s), Bar, Linen Closet, Jack & Jill, Soaking Tub, Double Shower
Heating
- Central/Gas
Cooling
- Central Electric, Central Gas, Ceiling Fan(s)
Appliances
- Included: Gas Range, Dishwasher, Microwave, Standard Gas
Features
- Breakfast Bar, Ceiling Fan, Surround Sound, Pantry
- Flooring: Carpet, Tile
- Windows: Blinds
- Fireplace features: Gas
Interior area
- Total structure area: 3,378
- Total interior livable area: 3,378 sqft
Video & virtual tour
Property
Parking
- Total spaces: 2
- Parking features: Garage, Garage Door Opener, Concrete, Paved
- Garage spaces: 2
Features
- Levels: One
- Stories: 1
- Patio & porch: Patio
- Exterior features: Irrigation System, Rain Gutters
- Pool features: None
- Fencing: Wood,Metal Fence,Stone
Lot
- Size: 0.43 Acres
- Dimensions: .43 Acres
- Features: Corner Lot, Subdivision Lot, Rectangular Lot
Details
- Additional structures: Storage
- Parcel number: 150000084701007000
Construction
Type & style
- Home type: SingleFamily
- Architectural style: Traditional
- Property subtype: Single Family Residence
Materials
- Brick, Shingle Siding
- Foundation: Slab
- Roof: Composition
Condition
- Pre-owned
- Year built: 1961
Utilities & green energy
- Sewer: Public Sewer
- Water: Public
- Utilities for property: 2 Or More Units
Green energy
- Energy efficient items: Programmable Thermostat
Community & HOA
Community
- Features: Curbs
- Security: Security Gate, Security System
- Subdivision: FAIR MEADOWS
HOA
- Has HOA: No
Location
- Region: Tyler
Financial & listing details
- Price per square foot: $166/sqft
- Tax assessed value: $439,486
- Annual tax amount: $5,548
- Date on market: 10/10/2026
- Listing terms: Conventional,FHA,VA Loan,Must Qualify,Cash
- Road surface type: Paved
Estimated market value
$536,400
$510,000 - $563,000
$2,560/mo
Price history
| Date | Event | Price |
|---|---|---|
| 10/10/2026 | Listed for sale | $562,000+61.1%$166/sqft |
Source:  GTARMLS #26013806 Report a problem GTARMLS #26013806 Report a problem | ||
| 5/1/2020 | Sold | -- |
Source: GTARMLS #10116514 Report a problem | ||
| 3/29/2020 | Pending sale | $348,900$103/sqft |
Source: RealEdge Real Estate - Tyler #10116514 Report a problem | ||
| 3/16/2020 | Listed for sale | $348,900$103/sqft |
Source: RealEdge Real Estate - Tyler #10116514 Report a problem | ||
| 3/14/2020 | Pending sale | $348,900$103/sqft |
Source: RealEdge Real Estate - Tyler #10116514 Report a problem | ||
| 2/24/2020 | Price change | $348,900-0.3%$103/sqft |
Source: RealEdge Real Estate - Tyler #10116514 Report a problem | ||
| 12/11/2019 | Price change | $349,900-2.8%$104/sqft |
Source: RealEdge Real Estate - Tyler #10116514 Report a problem | ||
| 10/1/2019 | Price change | $360,000-1.4%$107/sqft |
Source: Keller Williams Realty-Tyler #10108816 Report a problem | ||
| 9/12/2019 | Price change | $365,000-2.7%$108/sqft |
Source: Keller Williams Realty-Tyler #10108816 Report a problem | ||
| 7/17/2019 | Price change | $375,000-1.2%$111/sqft |
Source: Keller Williams Realty Tyler #10108816 Report a problem | ||
| 6/21/2019 | Price change | $379,500-2.6%$112/sqft |
Source: Keller Williams Realty Tyler #10108816 Report a problem | ||
| 5/24/2019 | Listed for sale | $389,500$115/sqft |
Source: Keller Williams Realty-Tyler #10108816 Report a problem | ||
Public tax history
| Year | Property taxes | Tax assessment |
|---|---|---|
| 2024 | $6,485 +4.8% | $439,486 +0.8% |
| 2023 | $6,190 -9.6% | $435,903 +15.2% |
| 2022 | $6,845 -0.4% | $378,509 +8.8% |
| 2021 | $6,871 -4.5% | $348,030 +1.5% |
| 2020 | $7,192 +57.2% | $342,801 +60.3% |
| 2019 | $4,576 +106.5% | $213,830 +111% |
| 2018 | $2,216 +0.5% | $101,324 |
| 2017 | $2,204 +4.7% | $101,324 +2.8% |
| 2016 | $2,104 +3.8% | $98,548 +1.7% |
| 2015 | $2,028 | $96,904 |
| 2014 | $2,028 -0.2% | -- |
| 2013 | $2,032 +1.8% | -- |
| 2012 | $1,996 +16.9% | -- |
| 2011 | $1,708 | -- |
| 2010 | -- | $201,709 |
| 2009 | -- | $201,709 +0.1% |
| 2008 | -- | $201,600 |
| 2007 | -- | $201,600 +2.1% |
| 2006 | -- | $197,400 +7.6% |
| 2005 | -- | $183,500 +12% |
| 2004 | -- | $163,900 +2.7% |
| 2003 | -- | $159,600 +7.3% |
| 2002 | -- | $148,800 |
| 2001 | -- | $148,800 +6.7% |
| 2000 | -- | $139,440 |
Find assessor info on the county website
Monthly payment
Est. payment
Payment breakdown
Explore the cost of this home by adjusting the details. Changes won't be saved.Climate risks
Neighborhood: 75701
Nearby schools
Schools provided by the listing agent
- Elementary: Woods
- Middle: Hubbard
- High: Tyler Legacy
Source: GTARMLS. This data may not be complete. We recommend contacting the local school district to confirm school assignments for this home.
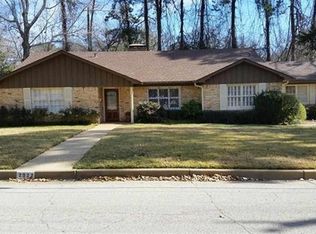
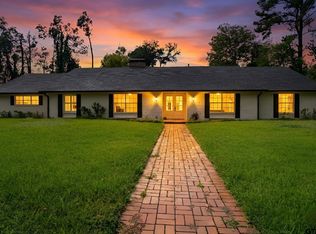
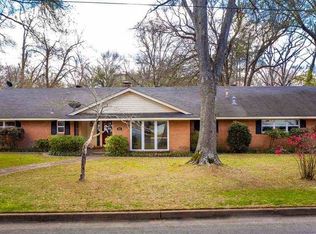
Similar homes
- $625,0005 bd4 ba4.1k sqft2725 Pecan Dr, Tyler, TX 75701For Sale
 MLS ID #26013290, Douglas Crutcher, RE/MAX Properties. GTARMLS
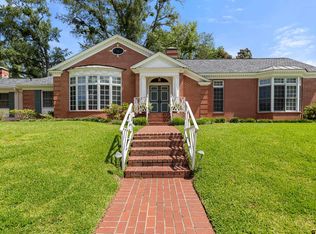
 - $565,0003 bd3 ba3.9k sqft309 Glenhaven Dr, Tyler, TX 75701For Sale
 MLS ID #26013284, Kelley Brownlow, Ebby Halliday - Tyler. GTARMLS
 - $425,0003 bd3 ba2.5k sqft3030 Old Jacksonville Rd, Tyler, TX 75701For Sale
 MLS ID #26013872, Rebecca Burks, RE/MAX Professionals. GTARMLS
 - $450,0004 bd3 ba2.5k sqft2411 Old Bullard Rd, Tyler, TX 75701For Sale
 MLS ID #26013674, Melanie Baker, Ebby Halliday - Tyler. GTARMLS
