Charming Azalea District Home! Full of character and timeless appeal, this two-story home offers 4 bedrooms and 3 baths in one of Tyler’s beloved historic neighborhoods. Inside, wood floors add warmth and charm, while the spacious kitchen provides plenty of room for cooking and gathering. The inviting living room and formal dining room offer comfortable spaces for everyday living and entertaining. A sunroom provides the perfect spot to enjoy your morning coffee, relax with a good book, or unwind at the end of the day. Outside, enjoy a large backyard with plenty of room for gardening, outdoor activities, or entertaining friends and family. A small workshop offers additional space for hobbies, projects, or storage. Conveniently located in midtown Tyler, this home combines character, functional living space, and a desirable location close to local shopping, dining, and everyday conveniences. Don’t miss the opportunity to make this charming Azalea District home your own!
For sale
$439,000
423 E Charnwood St, Tyler, TX 75701
4beds
2,734sqft
Single Family Residence
Built in 1865
-- sqft lot
$421,900 Zestimate®
$161/sqft
$-- HOA
What's special
Two-story homeFormal dining room
- 4 days
- 349
- 57
Zillow last checked:
Listing updated:
Listed by:
Andrew Guinn 903-581-4141,
Ebby Halliday - Tyler,
Terrie King 903-520-2513
Source: GTARMLS,MLS#: 26013965
Facts & features
Interior
Bedrooms & bathrooms
- Bedrooms: 4
- Bathrooms: 3
- Full bathrooms: 3
Bathroom
- Features: Shower and Tub, Shower/Tub, Bar
Heating
- Central/Gas, Zoned
Cooling
- Central Electric, Zoned-2
Appliances
- Included: Gas Range, Free-Standing Range, Dishwasher
Features
- Ceiling Fan
- Flooring: Wood, Tile
- Windows: Plantation Shutters
- Fireplace features: Wood Burning
Interior area
- Total structure area: 2,734
- Total interior livable area: 2,734 sqft
Property
Parking
- Total spaces: 2
- Parking features: Garage
- Garage spaces: 2
Features
- Levels: Two
- Stories: 2
- Patio & porch: Porch
- Exterior features: Irrigation System, Rain Gutters
- Pool features: None
- Fencing: Wood,Chain Link
Lot
- Features: Wooded, Subdivision Lot
Details
- Additional structures: Workshop
- Parcel number: 150000025900014000
Construction
Type & style
- Home type: SingleFamily
- Architectural style: Traditional
- Property subtype: Single Family Residence
Materials
- Brick
- Foundation: Pillar/Post/Pier
- Roof: Composition
Condition
- Pre-owned
- Year built: 1865
Utilities & green energy
- Sewer: Public Sewer
Community & HOA
Community
- Subdivision: City of Tyler
HOA
- Has HOA: No
Location
- Region: Tyler
Financial & listing details
- Price per square foot: $161/sqft
- Tax assessed value: $367,161
- Annual tax amount: $2,051
- Date on market: 10/14/2026
- Listing terms: Conventional,FHA,VA Loan,Cash
Estimated market value
$421,900
$401,000 - $443,000
$2,204/mo
Price history
| Date | Event | Price |
|---|---|---|
| 10/14/2026 | Listed for sale | $439,000$161/sqft |
Source:  GTARMLS #26013965 Report a problem GTARMLS #26013965 Report a problem | ||
Public tax history
| Year | Property taxes | Tax assessment |
|---|---|---|
| 2024 | $2,848 -1.8% | $367,161 +4.6% |
| 2023 | $2,900 -31.3% | $350,929 +26.6% |
| 2022 | $4,224 -17.6% | $277,232 +13.2% |
| 2021 | $5,127 +5.1% | $244,829 +5.3% |
| 2020 | $4,880 +1.2% | $232,582 +3.2% |
| 2019 | $4,821 -1.5% | $225,319 +0.7% |
| 2018 | $4,893 +0.5% | $223,758 |
| 2017 | $4,867 +7.6% | $223,758 +5.6% |
| 2016 | $4,525 +3.9% | $211,929 +0.7% |
| 2015 | $4,353 | $210,526 |
| 2014 | $4,353 +2.9% | -- |
| 2013 | $4,231 +2.5% | -- |
| 2012 | $4,127 +80.6% | -- |
| 2011 | $2,285 | -- |
| 2010 | -- | $177,603 +2% |
| 2009 | -- | $174,100 |
| 2008 | -- | $174,100 |
| 2007 | -- | $174,100 |
| 2006 | -- | $174,100 +11.2% |
| 2005 | -- | $156,600 +15.8% |
| 2004 | -- | $135,200 +2.7% |
| 2003 | -- | $131,700 +6.9% |
| 2002 | -- | $123,200 |
| 2001 | -- | $123,200 +46.5% |
| 2000 | -- | $84,090 |
Find assessor info on the county website
Monthly payment
Est. payment
Payment breakdown
Explore the cost of this home by adjusting the details. Changes won't be saved.Climate risks
Neighborhood: 75701
Nearby schools
Schools provided by the listing agent
- Elementary: Bell
- Middle: Hubbard
- High: Tyler Legacy
Source: GTARMLS. This data may not be complete. We recommend contacting the local school district to confirm school assignments for this home.

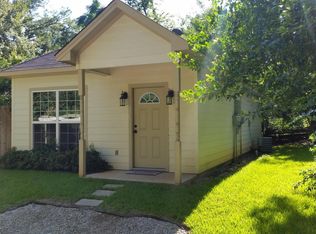
Similar homes
- $450,0004 bd3 ba2.5k sqft2411 Old Bullard Rd, Tyler, TX 75701For Sale
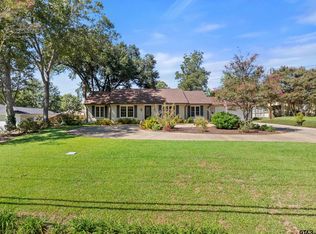 MLS ID #26013674, Melanie Baker, Ebby Halliday - Tyler. GTARMLS
 - $425,0003 bd3 ba2.5k sqft3030 Old Jacksonville Rd, Tyler, TX 75701For Sale
 MLS ID #26013872, Rebecca Burks, RE/MAX Professionals. GTARMLS
 - $449,9003 bd2 ba3.3k sqft911 W Houston St, Tyler, TX 75702For Sale
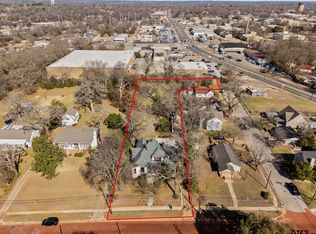 MLS ID #26013410, Kayla Riggs, Keller Williams Realty-Tyler. GTARMLS
 - $369,0003 bd4 ba3k sqft145 Rowland Pl, Tyler, TX 75701For Sale
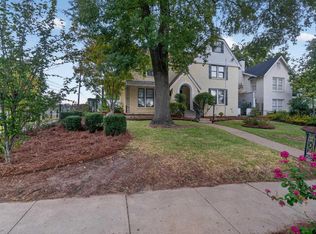 MLS ID #26013321, Stephanie McLean Kirby, Fathom Realty, LLC. GTARMLS
