Timeless 1941 cottage charm meets thoughtful modern updates in Tyler’s historic Azalea District. Taken to the studs and extensively remodeled approximately 10 years ago, this home retains its original hardwood floors, windows and character while offering the comfort and functionality of an updated interior. A vaulted ceiling with faux wood beams and a decorative fireplace bring warmth and character to the light-filled living room. The spacious eat-in kitchen offers abundant cabinetry, granite countertops, and a walk-in pantry—a rare find in a home of this era—while a separate formal dining room provides additional space for entertaining. The primary suite features two closets, including a generous walk-in, and a well-appointed bath with dual sinks and ample storage. A dedicated laundry room with utility sink and mudroom bench adds everyday convenience. Located between the two secondary bedrooms, the charming hall bath features two pedestal sinks, built-in storage, and a chic deep-blue and marble color scheme. Hardwood and ceramic tile flooring extend throughout the home. Set on an oversized lot and a half, the property offers a shaded backyard and stamped-concrete patio with plenty of room to relax or entertain. Enjoy a finished bonus office or workshop located inside the detached 2-car garage (not included in square footage). The wifi enabled automatic sprinkler system makes keeping up with lawn maintenance a breeze. Enjoy an established neighborhood setting convenient to downtown Tyler, the medical district, shopping, dining, and more. Located approximately half a mile from both major hospitals, this cottage offers appeal as either a primary residence or investment property. The home has been rented since 2024 for $2,550 per month and is currently tenant-occupied through mid-September 2026.
For sale
$349,900
417 E Dodge St, Tyler, TX 75701
3beds
1,755sqft
Single Family Residence
Built in 1941
8,363 Square Feet Lot
$342,500 Zestimate®
$199/sqft
$-- HOA
What's special
Decorative fireplaceShaded backyardSeparate formal dining roomOriginal hardwood floorsGranite countertopsSpacious eat-in kitchenWalk-in pantry
- 50 days
- 397
- 64
Zillow last checked:
Listing updated:
Listed by:
John Prell Main:800-219-9444,
Creekview Realty
Source: GTARMLS,MLS#: 26011467
Facts & features
Interior
Bedrooms & bathrooms
- Bedrooms: 3
- Bathrooms: 2
- Full bathrooms: 2
Bathroom
- Features: Shower Only, Shower and Tub, Double Lavatory, Walk-In Closet(s), Ceramic Tile, Linen Closet
Heating
- Central/Gas
Cooling
- Central Electric
Appliances
- Included: Gas Range, Free-Standing Range, Dishwasher, Disposal, Microwave, Refrigerator, Electric Oven, Gas Cooktop, Standard Gas
Features
- Breakfast Bar, Ceiling Fan, Pantry
- Windows: Blinds
- Fireplace features: Other
Interior area
- Total structure area: 1,755
- Total interior livable area: 1,755 sqft
Property
Parking
- Total spaces: 2
- Parking features: Concrete
- Garage spaces: 2
Features
- Levels: One
- Stories: 1
- Patio & porch: Patio, Porch
- Exterior features: Irrigation System
- Pool features: None
- Fencing: Wood
Lot
- Size: 8,363 Square Feet
- Dimensions: 59.5 x 139
Details
- Parcel number: 150000026901011010
Construction
Type & style
- Home type: SingleFamily
- Architectural style: Cottage,Traditional
- Property subtype: Single Family Residence
Materials
- Frame, Siding, Brick
- Foundation: Combination
- Roof: Composition
Condition
- Pre-owned
- Year built: 1941
Utilities & green energy
- Sewer: Public Sewer
- Water: Public
Community & HOA
Community
- Security: Audio and Video Surveillance, Security System, Smoke Detector(s)
- Subdivision: BELMONT
HOA
- Has HOA: No
Location
- Region: Tyler
Financial & listing details
- Price per square foot: $199/sqft
- Tax assessed value: $267,368
- Annual tax amount: $2,668
- Date on market: 8/18/2026
- Listing terms: Conventional,FHA,Cash
Estimated market value
$342,500
$325,000 - $360,000
$1,739/mo
Price history
| Date | Event | Price |
|---|---|---|
| 9/24/2026 | Listed for sale | $349,900$199/sqft |
Source:  GTARMLS #26011467 Report a problem GTARMLS #26011467 Report a problem | ||
| 9/16/2026 | Pending sale | $349,900$199/sqft |
Source: GTARMLS #26011467 Report a problem | ||
| 8/18/2026 | Listed for sale | $349,900+22.8%$199/sqft |
Source: GTARMLS #26011467 Report a problem | ||
| 4/30/2024 | Listing removed | -- |
Source: Zillow Rentals Report a problem | ||
| 4/8/2024 | Listed for rent | $2,500$1/sqft |
Source: Zillow Rentals Report a problem | ||
| 6/13/2022 | Sold | -- |
Source: GTARMLS #10149265 Report a problem | ||
| 5/17/2022 | Pending sale | $284,900$162/sqft |
Source: GTARMLS #10149265 Report a problem | ||
| 5/9/2022 | Listed for sale | $284,900+39.4%$162/sqft |
Source: GTARMLS #10149265 Report a problem | ||
| 6/1/2017 | Sold | -- |
Source: GTARMLS #10080802 Report a problem | ||
| 5/10/2017 | Pending sale | $204,400$116/sqft |
Source: National Agent Network #10080802 Report a problem | ||
| 4/28/2017 | Listed for sale | $204,400+304.8%$116/sqft |
Source: National Agent Network #10080802 Report a problem | ||
| 11/6/2014 | Sold | -- |
Source: Public Record Report a problem | ||
| 8/26/2014 | Listed for sale | $50,500$29/sqft |
Source: Cider Properties #10047616 Report a problem | ||
Public tax history
| Year | Property taxes | Tax assessment |
|---|---|---|
| 2024 | $3,574 -15.1% | $267,368 -11.2% |
| 2023 | $4,212 +9.3% | $300,973 +14.2% |
| 2022 | $3,855 -1% | $263,561 +29.2% |
| 2021 | $3,894 +1.6% | $203,978 +1.7% |
| 2020 | $3,831 -6.6% | $200,629 -4.4% |
| 2019 | $4,103 +7.7% | $209,877 +9.1% |
| 2018 | $3,808 +220.9% | $192,347 +252.5% |
| 2017 | $1,187 +10.6% | $54,559 +8.6% |
| 2016 | $1,073 -37% | $50,245 -40.2% |
| 2015 | $1,704 | $83,957 |
| 2014 | $1,704 -22.3% | -- |
| 2013 | $2,194 +140.1% | -- |
| 2012 | $914 | -- |
| 2011 | $914 | -- |
| 2010 | -- | $102,589 |
| 2009 | -- | $102,589 +0.2% |
| 2008 | -- | $102,400 |
| 2007 | -- | $102,400 -0.1% |
| 2006 | -- | $102,500 +5.6% |
| 2005 | -- | $97,100 +26.3% |
| 2004 | -- | $76,900 +5.9% |
| 2003 | -- | $72,600 +7.4% |
| 2002 | -- | $67,600 |
| 2001 | -- | $67,600 +14.3% |
| 2000 | -- | $59,140 |
Find assessor info on the county website
Monthly payment
Est. payment
Payment breakdown
Explore the cost of this home by adjusting the details. Changes won't be saved.Climate risks
Neighborhood: 75701
Nearby schools
Schools provided by the listing agent
- Elementary: Bell
- Middle: Hubbard
- High: Tyler Legacy
Source: GTARMLS. This data may not be complete. We recommend contacting the local school district to confirm school assignments for this home.
Similar homes
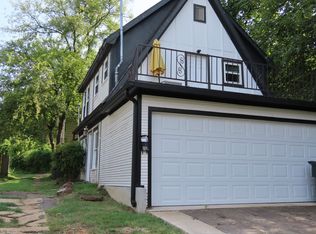
- $339,9003 bd2 ba1.9k sqft1103 S Broadway Ave, Tyler, TX 75701For Sale
 MLS ID #21375785, Greg Graham. NTREIS
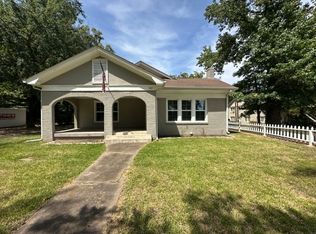
 - $300,0003 bd2 ba1.8k sqft1319 Belmont Dr, Tyler, TX 75701For Sale
 MLS ID #26013229, Cynthia White, Keller Williams Realty-Tyler. GTARMLS
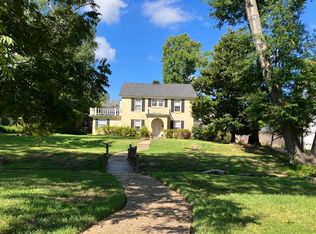
 - $395,0004 bd3 ba2.4k sqft1403 S Robertson Ave, Tyler, TX 75701For Sale
 MLS ID #26013483, Amy Egaña, NextHome Neighbors. GTARMLS
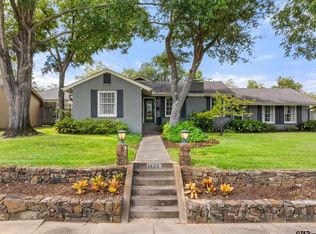
 - $379,9003 bd2 ba2k sqft517 E Lake St, Tyler, TX 75701For Sale
 MLS ID #26010921, Shelia Cooper, RE/MAX Impact. GTARMLS
