Welcome home to the Pollard Residential Historic District! Set on a quiet, tree-lined street, this mid-century home is move-in-ready. With 4-bedrooms and 2.5-baths, this home pairs original character with thoughtful updates. All bathrooms have been recently remodeled, and the primary bath was expanded to include a walk-in shower and double sinks. The spacious bedrooms feature generous closets and new tile flooring. Three bedrooms have fresh paint, while the fourth has an accent wall showcasing vintage wallpaper. Plantation shutters are found throughout the home. The large, light-filled sunroom is a standout, with new luxury vinyl tile flooring and a wet bar. There’s plenty of room to make it a second living area, home office, playroom, or hobby space. Built-in cabinets along the back wall of the garage provide extra storage, and a small enclosed workshop offers a dedicated spot for projects. All that, and the roof was replaced in 2024. You'll love the location with shopping, dining, schools, and churches just minutes away. Schedule a showing and come see what makes this home so special.
For sale
$375,000
1109 Shepherd Ln, Tyler, TX 75701
4beds
2,400sqft
Single Family Residence
Built in 1958
0.28 Acres Lot
$361,900 Zestimate®
$156/sqft
$-- HOA
What's special
Large light-filled sunroomQuiet tree-lined streetSpacious bedroomsNew tile flooringGenerous closetsSmall enclosed workshop
- 2 days
- 144
- 7
Zillow last checked:
Listing updated:
Listed by:
Bernadette Bender bernadette@rogrose.com,
Realty One Group Rose
Source: GTARMLS,MLS#: 26015520
Facts & features
Interior
Bedrooms & bathrooms
- Bedrooms: 4
- Bathrooms: 3
- Full bathrooms: 2
- 1/2 bathrooms: 1
Bathroom
- Features: Shower Only, Tub Only, Separate Lavatories, Ceramic Tile
Heating
- Central/Gas, Fireplace
Cooling
- Central Electric, Ceiling Fan(s)
Appliances
- Included: Dishwasher, Disposal, Microwave, Trash Compactor, Refrigerator, Electric Oven, Electric Cooktop
Features
- Paneling, Wet Bar, Ceiling Fan, Pantry
- Windows: Blinds, Plantation Shutters
- Attic: Permanent Stairs
- Fireplace features: Gas
Interior area
- Total structure area: 2,400
- Total interior livable area: 2,400 sqft
Property
Parking
- Total spaces: 2
- Parking features: Inside Entrance, Garage Door Opener
- Garage spaces: 2
Features
- Levels: One
- Stories: 1
- Patio & porch: Patio, Porch
- Exterior features: Irrigation System
- Pool features: None
- Fencing: Wood,Metal Fence,Dog Run/Kennel
Lot
- Size: 0.28 Acres
Details
- Parcel number: 150000101203004000
Construction
Type & style
- Home type: SingleFamily
- Architectural style: Traditional
- Property subtype: Single Family Residence
Materials
- Brick
- Foundation: Slab, Pillar/Post/Pier
- Roof: Composition
Condition
- Pre-owned
- Year built: 1958
Utilities & green energy
- Sewer: Public Sewer
- Utilities for property: Cable Available
Community & HOA
Community
- Security: Smoke Detector(s)
- Subdivision: Statler Heights
HOA
- Has HOA: No
Location
- Region: Tyler
Financial & listing details
- Price per square foot: $156/sqft
- Tax assessed value: $281,401
- Annual tax amount: $2,579
- Date on market: 11/20/2026
- Listing terms: Conventional,FHA,VA Loan,Cash
Estimated market value
$361,900
$344,000 - $380,000
$2,350/mo
Price history
| Date | Event | Price |
|---|---|---|
| 11/20/2026 | Listed for sale | $375,000$156/sqft |
Source:  GTARMLS #26015520 Report a problem | ||
| 11/20/2026 | Listing removed | $375,000$156/sqft |
Source: GTARMLS #26014515 Report a problem | ||
| 10/28/2026 | Listed for sale | $375,000+23%$156/sqft |
Source: GTARMLS #26014515 Report a problem | ||
| 2/22/2024 | Sold | -- |
Source: Public Record Report a problem | ||
| 8/25/2022 | Sold | -- |
Source: GTARMLS #10153858 Report a problem | ||
| 8/1/2022 | Pending sale | $305,000$127/sqft |
Source:  Ebby Halliday Realtors #10153858 Report a problem | ||
| 7/29/2022 | Listed for sale | $305,000$127/sqft |
Source: GTARMLS #10153858 Report a problem | ||
Public tax history
| Year | Property taxes | Tax assessment |
|---|---|---|
| 2024 | $3,810 -8% | $281,401 -5.2% |
| 2023 | $4,142 +146% | $296,922 +19% |
| 2022 | $1,684 | $249,541 +51.1% |
| 2021 | $1,684 | $165,147 -3.9% |
| 2020 | $1,684 | $171,819 +12.7% |
| 2019 | $1,684 | $152,490 +9.1% |
| 2018 | $1,684 | $139,833 |
| 2017 | $1,684 | $139,833 +3.2% |
| 2016 | $1,684 -7.6% | $135,484 -0.2% |
| 2015 | $1,821 | $135,777 |
| 2014 | $1,821 +1% | -- |
| 2013 | $1,803 +0.2% | -- |
| 2012 | $1,801 | -- |
| 2011 | $1,801 | -- |
| 2010 | -- | $129,856 |
| 2009 | -- | $129,856 +0.4% |
| 2008 | -- | $129,300 |
| 2007 | -- | $129,300 |
| 2006 | -- | $129,300 +5% |
| 2005 | -- | $123,200 +7.3% |
| 2004 | -- | $114,800 +2.8% |
| 2003 | -- | $111,700 +7% |
| 2002 | -- | $104,400 |
| 2001 | -- | $104,400 +6.3% |
| 2000 | -- | $98,200 |
Find assessor info on the county website
Monthly payment
Est. payment
Payment breakdown
Explore the cost of this home by adjusting the details. Changes won't be saved.Climate risks
Neighborhood: 75701
Nearby schools
Schools provided by the listing agent
- Elementary: Woods
- Middle: Hubbard
- High: Tyler Legacy
Source: GTARMLS. This data may not be complete. We recommend contacting the local school district to confirm school assignments for this home.


Similar homes
- $439,0003 bd3 ba2.6k sqft928 Shepherd Ln, Tyler, TX 75701For Sale
 MLS ID #26015431, Andrew Guinn, Ebby Halliday - Tyler. GTARMLS
- $385,0004 bd4 ba2.7k sqft4411 Richmond Rd, Tyler, TX 75703For Sale
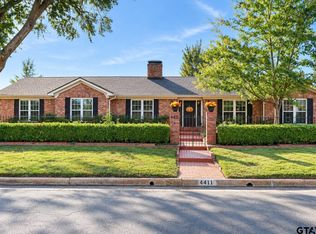 MLS ID #26015397, Rebecca Burks, RE/MAX Professionals. GTARMLS
- $389,0005 bd3 ba2.5k sqft3314 Pollard Dr, Tyler, TX 75701For Sale
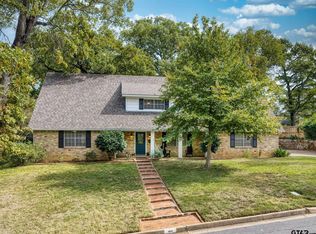 MLS ID #26014869, Karen Efurd, Coldwell Banker Apex, REALTORS. GTARMLS
- $--3 bd2 ba1.8k sqft1901 Suanne Dr, Tyler, TX 75701Auction
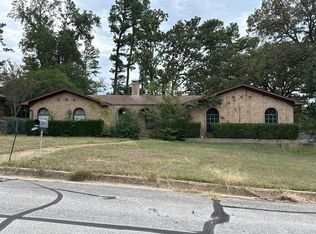 Auction.com 2
