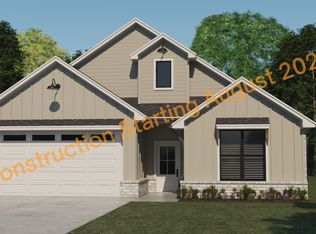
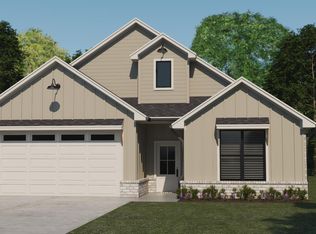
Welcome to this beautifully maintained 4-bedroom, 2.5-bath home, built in 2022 and thoughtfully updated to offer modern comfort and style. Nestled on a quiet dead-end street, this move-in-ready home combines a peaceful setting with exceptional convenience. Inside, you'll find fresh interior paint, brand-new flooring that enhances the home's bright, airy feel, and new baseboards that add a clean, contemporary finish throughout. The spacious primary bathroom features a newly remodeled walk-in shower, while all bathrooms have been updated with new toilets. The kitchen has also been refreshed with a new sink, adding both style and functionality. Natural light fills the home, creating a warm and inviting atmosphere in every room. With four generously sized bedrooms and 2.5 bathrooms, there's plenty of space for family, guests, or a home office. Conveniently located in a desirable area near the university, shopping, dining, and other everyday amenities, this home offers the perfect balance of tranquility and accessibility. Don't miss the opportunity to own this beautifully updated, like-new home in a sought-after location. Schedule your private showing today!
For sale
$369,000
2305 Debby Ln #Hd6c65, Tyler, TX 75701
4beds
1,920sqft
Single Family Residence
Built in 2022
0.27 Acres Lot
$-- Zestimate®
$192/sqft
$-- HOA
What's special
Fresh interior paintBrand-new flooringFour generously sized bedroomsSpacious primary bathroomQuiet dead-end streetNewly remodeled walk-in shower
- 1 day |
- 248 |
- 16 |
Zillow last checked:
Listing updated:
Listed by:
Yamily Ponce,
Texas Signature Realty
Source: GTARMLS,MLS#: 26010038
Facts & features
Interior
Bedrooms & bathrooms
- Bedrooms: 4
- Bathrooms: 3
- Full bathrooms: 2
- 1/2 bathrooms: 1
Rooms
- Room types: Other/See Remarks
Bedroom
- Features: Other/See Remarks
Bathroom
- Features: Shower/Tub
Kitchen
- Features: Kitchen/Eating Combo
Heating
- Central/Electric
Cooling
- Central Electric
Appliances
- Included: Range/Oven-Electric
Features
- Has fireplace: No
- Fireplace features: None
Interior area
- Total structure area: 1,920
- Total interior livable area: 1,920 sqft
Property
Parking
- Total spaces: 2
- Parking features: Garage Faces Front
- Garage spaces: 2
- Has uncovered spaces: Yes
Features
- Levels: One
- Stories: 1
- Exterior features: Gutter(s)
- Pool features: None
- Fencing: Wood
Lot
- Size: 0.27 Acres
Details
- Additional structures: None
- Parcel number: 150000105103007020
- Special conditions: None
Construction
Type & style
- Home type: SingleFamily
- Architectural style: Traditional
- Property subtype: Single Family Residence
Materials
- Brick Veneer, Wood Frame, Siding, Shingle
- Foundation: Slab
- Roof: Composition
Condition
- Year built: 2022
Community & HOA
Community
- Subdivision: ROYAL HILLS
HOA
- Has HOA: No
Location
- Region: Tyler
Financial & listing details
- Price per square foot: $192/sqft
- Tax assessed value: $373,023
- Annual tax amount: $6,256
- Date on market: 7/20/2026
- Listing terms: Conventional,FHA,VA Loan,Cash
Estimated market value
Not available
Estimated sales range
Not available
$1,433/mo
Price history
| Date | Event | Price |
|---|---|---|
| 7/20/2026 | Listed for sale | $369,000+15.3%$192/sqft |
Source:  GTARMLS #26010038 Report a problem GTARMLS #26010038 Report a problem | ||
| 7/20/2023 | Listing removed | -- |
Source: Sidar Builders, LLC Report a problem | ||
| 5/13/2023 | Price change | $319,900+6.7%$167/sqft |
Source: Sidar Builders, LLC Report a problem | ||
| 3/22/2023 | Price change | $299,900-11.8%$156/sqft |
Source: Sidar Builders, LLC Report a problem | ||
| 11/1/2022 | Price change | $339,900-2.9%$177/sqft |
Source: Sidar Builders, LLC Report a problem | ||
| 10/20/2022 | Price change | $349,900-2.8%$182/sqft |
Source: Sidar Builders, LLC Report a problem | ||
| 7/1/2022 | Listed for sale | $359,900$187/sqft |
Source: Sidar Builders, LLC Report a problem | ||
Public tax history
| Year | Property taxes | Tax assessment |
|---|---|---|
| 2024 | $6,346 +5.9% | $373,023 +8.5% |
| 2023 | $5,995 | $343,892 |
Find assessor info on the county website
Monthly payment
Est. payment
Payment breakdown
Explore the cost of this home by adjusting the details. Changes won't be saved.Climate risks
Neighborhood: 75701
Nearby schools
GreatSchools rating
- 4/10Clarkston Elementary SchoolGrades: PK-5Distance: 0.5 mi
- 6/10Hubbard Middle SchoolGrades: 6-8Distance: 1.7 mi
- 6/10Tyler Legacy High SchoolGrades: 9-12Distance: 2 mi
Schools provided by the listing agent
- Elementary: Clarkston
- Middle: Hubbard
- High: Tyler Legacy
Source: GTARMLS. This data may not be complete. We recommend contacting the local school district to confirm school assignments for this home.
- $355,6004 bd3 ba1.9k sqft2305 Debby Ln #8Z830M, Tyler, TX 75701Off Market
- $355,2004 bd3 ba1.9k sqft2305 Debby Dr, Tyler, TX 75701Off Market
- $275,0004 bd2 ba2.5k sqft2301 Debby Ln, Tyler, TX 75701Off Market
- $234,800-- bd2 ba1.5k sqft2624 Eileen St, Tyler, TX 75701Off Market
- $306,5003 bd3 ba1.7k sqft3119 Royal Court Rd, Tyler, TX 75701Off Market
- $351,8004 bd3 ba1.9k sqft2720 Royal Village Way, Tyler, TX 75701Off Market
- $224,600-- bd2 ba1.6k sqft2231 Debby Ln, Tyler, TX 75701Off Market
- $--4 bd3 ba2k sqft2744 Royal Village Way, Tyler, TX 75701Sold
A local agent can set up tours, give advice and negotiate with sellers.
A local lender can help you make sure your offer is ready when you are.
Similar homes
- $360,0004 bd3 ba2.7k sqft2321 Brookhaven Dr, Tyler, TX 75701For Sale
 MLS ID #26010004, Merrandie Saenz, Our Texas Real Estate Group. GTARMLS
 - $209,9003 bd2 ba1.4k sqft2415 Mimosa Dr, Tyler, TX 75701For Sale
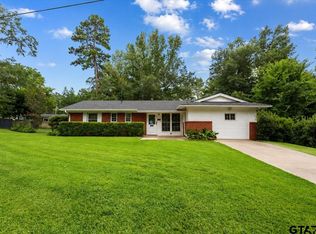 MLS ID #26009988, Tommie Williams, RE/MAX Tyler. GTARMLS
 - $--3 bd1 ba2.2k sqft1317 Edgewood Dr, Tyler, TX 75701Auction
 Auction.com 2
 - $335,0004 bd2 ba2.1k sqft3510 McMillan Dr, Tyler, TX 75701For Sale
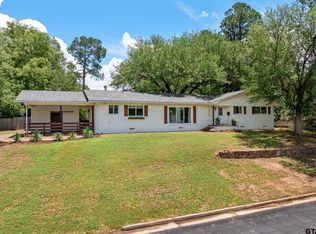 MLS ID #26008010, Cherie Davidson, Berkshire Hathaway HomeServices Premier Properties. GTARMLS
 - $389,9003 bd2 ba2.4k sqft2515 Preston Ave, Tyler, TX 75701For SaleMLS ID #26008298, Haley Beaton, Standard Real Estate. GTARMLS
- $314,0003 bd3 ba2.1k sqft2811 Yorktown Dr, Tyler, TX 75701For SaleMLS ID #26008827, Dee Martin, RE/MAX Alight. GTARMLS
- $315,0003 bd2 ba1.5k sqft3091 Royal Garden Rd, Tyler, TX 75701For SaleMLS ID #26009918, Dottie Miles, Berkshire Hathaway HomeServices Premier Properties. GTARMLS
- $329,0003 bd2 ba1.9k sqft1901 Sterling Dr, Tyler, TX 75701For SaleMLS ID #26007168, Pamela Walters, The Pamela Walters Group. GTARMLS
- $450,0004 bd3 ba2.1k sqft1811 Picadilly Pl, Tyler, TX 75703For Sale By Owner
- $349,9004 bd2 ba2.6k sqft2915 Pollard Dr, Tyler, TX 75701For SaleMLS ID #26007474, Sarah Labat Albrecht, Realty One Group Rose. GTARMLS
- $289,9003 bd2 ba1.6k sqft2819 Juniper Ln, Tyler, TX 75701For SaleMLS ID #26006884, Rebecca Burks, RE/MAX Professionals. GTARMLS
- $289,0004 bd3 ba2.2k sqft2701 Fairfax Dr, Tyler, TX 75701For SaleMLS ID #26003831, Kilton McCracken, Shilling Real Estate Company. GTARMLS
- $355,0004 bd2 ba2.3k sqft2110 Macbeth Ct, Tyler, TX 75703For SaleMLS ID #26006139, Dee Martin, RE/MAX Alight. GTARMLS
- $438,5004 bd2 ba2.4k sqft3621 Rock Creek Dr, Tyler, TX 75707For SaleMLS ID #26010074, Doug Crutcher, RE/MAX Properties. GTARMLS
- $236,9004 bd2 ba2.2k sqft820 S Palmer Ave, Tyler, TX 75701For SaleMLS ID #26009997, Brenda Ruiz, The Property Shoppe - eXp Realty, LLC. GTARMLS
- $369,0004 bd2 ba2.1k sqft3305 Oak Village Dr, Tyler, TX 75707For SaleMLS ID #26000322, Tommie Williams, RE/MAX Tyler. GTARMLS
- $310,0003 bd2 ba2k sqft1200 S Wall Ave, Tyler, TX 75701For SaleMLS ID #26009820, Tristan Mosher, Coldwell Banker Apex, REALTORS. GTARMLS
- $229,5003 bd2 ba1.5k sqft3422 Omega Dr, Tyler, TX 75701For SaleMLS ID #26010054, Cindy Gregory, Gregory Realty. GTARMLS
- $299,9993 bd2 ba1.5k sqft2033 Neeley St, Tyler, TX 75701For SaleMLS ID #26007994, Angela Saxon, Maya Properties. GTARMLS
- $269,0004 bd3 ba2.1k sqft2820 Navaho Trl, Tyler, TX 75707For SaleMLS ID #26010117, Justin Liedtke, Abide Realty LLC. GTARMLS
