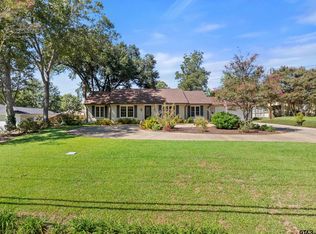
A rare find in Tyler’s sought-after Andy Woods area, this approximately 3,000-square-foot, 3-bedroom, 2-bath home pairs central convenience with an estate-like setting on .87 acres. A circular drive, mature trees, private pool and generous outdoor spaces create a tucked-away feel, while UT Health East Texas and Christus are approximately one mile away and downtown Tyler is approximately three miles from home. The home offers generous living areas, abundant natural light and a layout that works for quiet daily routines or larger gatherings. Floor-to-ceiling windows in the main living room, glass-lined dining and a sunroom overlooking the covered porch, stone patio and pool create a strong connection between the interior spaces and the backyard. The kitchen is spacious, functional and full of character, with modern appliances, a fireplace, breakfast seating and pass-through/bar areas that connect directly to the sunroom and poolside spaces. It is an easy, practical setup for everyday meals, morning coffee by the fire, serving guests or moving between the kitchen, living areas and backyard. The bedroom wing can be closed off from the main living areas for privacy and flexibility. The original primary suite includes a fireplace, backyard views and direct access to the covered porch and pool. Two additional bedrooms connect to a large, updated bath with walk-in shower and garden tub, and the current layout includes an adjoining flex room well suited for an office, sitting room, exercise area, studio or creative space. Outside, the large lot, mature trees, pool, covered porch and circular drive give the property a private in-town feel. A separate style-matched outbuilding provides covered parking for a third vehicle behind the gate, along with tool and garden storage. With a new roof (2025), three fireplaces, expansive glass, flexible living areas and generous outdoor space, this is a memorable central Tyler property with both character and practical function.
For sale
$525,000
1109 Troup Hwy, Tyler, TX 75701
3beds
3,014sqft
Single Family Residence
Built in 1940
0.87 Acres Lot
$500,000 Zestimate®
$174/sqft
$-- HOA
What's special
Modern appliancesPrivate poolLarge lotAbundant natural lightGenerous outdoor spaceGenerous outdoor spacesExpansive glass
- 87 days
- 606
- 88
Zillow last checked:
Listing updated:
Listed by:
Kristen McGeary 903-530-4471,
Coldwell Banker Apex, REALTORS
Source: GTARMLS,MLS#: 26010026
Facts & features
Interior
Bedrooms & bathrooms
- Bedrooms: 3
- Bathrooms: 2
- Full bathrooms: 2
Bathroom
- Features: Shower Only, Shower/Tub, Double Lavatory, Bar
Heating
- Central/Electric
Cooling
- Central Electric, Zoned-2
Appliances
- Included: Dishwasher, Disposal, Microwave, Electric Oven, Electric Cooktop
Features
- Paneling, Ceiling Fan, Pantry
- Flooring: Wood, Brick, Vinyl
- Windows: Blinds
- Fireplace features: Wood Burning, Two Or More Fireplaces, Gas, Brick
Interior area
- Total structure area: 3,014
- Total interior livable area: 3,014 sqft
Property
Parking
- Total spaces: 3
- Parking features: Workshop in Garage, Garage, Paved
- Garage spaces: 2
- Carport spaces: 1
- Covered spaces: 3
Features
- Levels: One
- Stories: 1
- Patio & porch: Covered
- Exterior features: Irrigation System, Rain Gutters
- Pool features: Gunite, In Ground
- Fencing: Wood
Lot
- Size: 0.87 Acres
Details
- Parcel number: 150000079600011010
Construction
Type & style
- Home type: SingleFamily
- Architectural style: Cottage
- Property subtype: Single Family Residence
Materials
- Brick, Shingle Siding
- Foundation: Combination
- Roof: Composition
Condition
- Pre-owned
- Year built: 1940
Utilities & green energy
- Water: Public
Community & HOA
Community
- Subdivision: City of Tyler
HOA
- Has HOA: No
Location
- Region: Tyler
Financial & listing details
- Price per square foot: $174/sqft
- Tax assessed value: $467,046
- Annual tax amount: $3,528
- Date on market: 7/20/2026
- Listing terms: Conventional,FHA,VA Loan,Cash
Estimated market value
$500,000
$475,000 - $525,000
$2,500/mo
Price history
| Date | Event | Price |
|---|---|---|
| 7/20/2026 | Listed for sale | $525,000+66.7%$174/sqft |
Source:  GTARMLS #26010026 Report a problem GTARMLS #26010026 Report a problem | ||
| 2/26/2019 | Sold | -- |
Source: GTARMLS #10103767 Report a problem | ||
| 2/2/2019 | Pending sale | $315,000$105/sqft |
Source: Miller Homes Group #10103767 Report a problem | ||
| 1/21/2019 | Listed for sale | $315,000-10%$105/sqft |
Source: Miller Homes Group #10103767 Report a problem | ||
| 2/27/2015 | Listing removed | $350,000$116/sqft |
Source: STA Choice Properties LLC #10047272 Report a problem | ||
| 10/4/2014 | Listed for sale | $350,000-4.1%$116/sqft |
Source: STA Choice Properties LLC #10047272 Report a problem | ||
| 2/5/2014 | Listed for sale | $365,000$121/sqft |
Source: Keller Williams Report a problem | ||
Public tax history
| Year | Property taxes | Tax assessment |
|---|---|---|
| 2024 | $6,247 +9.7% | $467,046 +1.5% |
| 2023 | $5,697 -10.3% | $460,334 +30.4% |
| 2022 | $6,354 -2.2% | $353,147 +7% |
| 2021 | $6,498 -0.2% | $329,984 0% |
| 2020 | $6,513 +128.5% | $330,025 +4.5% |
| 2019 | $2,851 | $315,712 -1% |
| 2018 | $2,851 | $319,030 -1% |
| 2017 | $2,851 | $322,160 +5% |
| 2016 | $2,851 -4.6% | $306,870 +2.9% |
| 2015 | $2,988 | $298,083 |
| 2014 | $2,988 | -- |
| 2013 | $2,988 | -- |
| 2012 | $2,988 | -- |
| 2011 | $2,988 | -- |
| 2010 | -- | $283,893 +0.6% |
| 2009 | -- | $282,100 |
| 2008 | -- | $282,100 +50.1% |
| 2007 | -- | $187,900 |
| 2006 | -- | $187,900 +4.9% |
| 2005 | -- | $179,200 |
| 2004 | -- | $179,200 +2.6% |
| 2003 | -- | $174,600 +6.6% |
| 2002 | -- | $163,800 |
| 2001 | -- | $163,800 +6.3% |
| 2000 | -- | $154,100 |
Find assessor info on the county website
Monthly payment
Est. payment
Payment breakdown
Explore the cost of this home by adjusting the details. Changes won't be saved.Climate risks
Neighborhood: 75701
Nearby schools
Schools provided by the listing agent
- Elementary: Woods
- Middle: Hubbard
- High: Tyler Legacy
Source: GTARMLS. This data may not be complete. We recommend contacting the local school district to confirm school assignments for this home.

Similar homes
- $562,0004 bd3 ba3.3k sqft2929 Sunnybrook Dr, Tyler, TX 75701For Sale
 MLS ID #26013806, Linda LeMay, Linda LeMay Real Estate. GTARMLS
 - $450,0004 bd3 ba2.5k sqft2411 Old Bullard Rd, Tyler, TX 75701For Sale
 MLS ID #26013674, Melanie Baker, Ebby Halliday - Tyler. GTARMLS
 - $499,0003 bd3 ba3.1k sqft1420 S Donnybrook Ave, Tyler, TX 75701For Sale
 MLS ID #26005187, Jena Waldron, Keller Williams Realty-Tyler. GTARMLS
 - $425,0003 bd3 ba2.5k sqft3030 Old Jacksonville Rd, Tyler, TX 75701For Sale
 MLS ID #26013872, Rebecca Burks, RE/MAX Professionals. GTARMLS
