Charming 3-bedroom, 2-bathroom home with a dedicated office space, offering comfort and style throughout. Step inside to find tile and wood flooring that flows seamlessly through the home, creating a warm and inviting atmosphere. The spacious living area features a cozy wood-burning fireplace, perfect for relaxing evenings. The kitchen is a chef’s delight, boasting granite countertops and ample cabinet space. The primary bedroom is generously sized with an ensuite bathroom that includes an updated walk-in shower. The second bathroom has also been refreshed with a modern shower/tub combination. Enjoy outdoor living in the large, fenced-in backyard, complete with a covered back porch—perfect for entertaining or unwinding after a long day. This home offers the perfect blend of comfort and convenience—don’t miss your chance to make it yours!
Sold
Price Unknown
2813 Pineview Dr, Tyler, TX 75704
3beds
1,744sqft
Single Family Residence
Built in 1979
-- sqft lot
$267,100 Zestimate®
$--/sqft
$1,948 Estimated rent
Home value
$267,100
$246,000 - $288,000
$1,948/mo
Zestimate® history
Owner options
List your home for rent
$1,948/mo
Rent Zestimate®
Find your next renter with Zillow Rental Manager. Plus, with online applications, you can quickly screen prospective tenants – for free.
$1,948/mo
Rent Zestimate®
Refinance and save
Refinancing to a lower rate could help reduce your monthly payments and save thousands over the life of the loan.
Explore your selling options
Work with a Zillow partner agent
Leverage their expertise and Zillow's premium Showcase listings to get your home seen by more buyers.
Get startedList with your own agent
Get your home in front of millions of buyers by listing it on Zillow.
Learn how to do itSell it yourself
Take full control of how buyers see your home on Zillow by listing For Sale by Owner (FSBO).
List your homeWhat's special
Cozy wood-burning fireplaceGranite countertopsTile and wood flooringLarge fenced-in backyardAmple cabinet spaceCovered back porchUpdated walk-in shower
Zillow last checked:
Listing updated:
Listed by:
Sara Munoz 903-316-2761,
The Property Shoppe - eXp Realty, LLC
Bought with:
Julie Groves
903 Realty, LLC
Source: GTARMLS,MLS#: 25002103
Facts & features
Interior
Bedrooms & bathrooms
- Bedrooms: 3
- Bathrooms: 2
- Full bathrooms: 2
Bathroom
- Features: Shower Only, Shower/Tub
Heating
- Central/Gas
Cooling
- Central Electric
Appliances
- Included: Electric Range, Dishwasher, Disposal, Microwave
Features
- All Bedrooms Downstairs, Paneling, Ceiling Fan
- Flooring: Wood, Laminate, Tile
- Fireplace features: Wood Burning
Interior area
- Total structure area: 1,744
- Total interior livable area: 1,744 sqft
Property
Parking
- Total spaces: 2
- Parking features: Garage Door Opener, Garage, Concrete
- Garage spaces: 2
Features
- Levels: One
- Stories: 1
- Patio & porch: Covered
- Pool features: None
- Fencing: Chain Link
Details
- Additional structures: Storage
- Parcel number: 180960000100014000
Construction
Type & style
- Home type: SingleFamily
- Architectural style: Traditional
- Property subtype: Single Family Residence
Materials
- Brick
- Foundation: Slab
- Roof: Composition
Condition
- Pre-owned
- Year built: 1979
Utilities & green energy
- Sewer: Public Sewer
- Utilities for property: Cable Available
Community & HOA
Community
- Security: Smoke Detector(s)
Location
- Region: Tyler
Financial & listing details
- Tax assessed value: $242,093
- Annual tax amount: $2,229
- Date on market: 2/10/2025
- Listing terms: Conventional,FHA,VA Loan,Cash
Price history
| Date | Event | Price |
|---|---|---|
| 3/31/2025 | Sold | -- |
Source:  GTARMLS #25002103 Report a problem GTARMLS #25002103 Report a problem | ||
| 2/25/2025 | Pending sale | $260,000$149/sqft |
Source: GTARMLS #25002103 Report a problem | ||
| 2/10/2025 | Listed for sale | $260,000$149/sqft |
Source: GTARMLS #25002103 Report a problem | ||
Public tax history
| Year | Property taxes | Tax assessment |
|---|---|---|
| 2024 | $2,229 +14.2% | $242,093 +26.5% |
| 2023 | $1,952 -22.1% | $191,441 +6.6% |
| 2022 | $2,506 -3.3% | $179,554 +16.6% |
| 2021 | $2,592 +9.8% | $153,985 +3.3% |
| 2020 | $2,360 +8.3% | $149,081 +16.5% |
| 2019 | $2,180 +2.9% | $127,933 +5% |
| 2018 | $2,118 +1% | $121,849 |
| 2017 | $2,098 +13.4% | $121,849 +10.5% |
| 2016 | $1,850 +2.1% | $110,248 +5.4% |
| 2015 | $1,811 | $104,578 |
| 2014 | $1,811 +1% | -- |
| 2013 | $1,793 +3.1% | -- |
| 2012 | $1,739 +0.4% | -- |
| 2011 | $1,732 | -- |
| 2010 | -- | $105,323 |
| 2009 | -- | $105,323 -0.7% |
| 2008 | -- | $106,100 |
| 2007 | -- | $106,100 +9% |
| 2006 | -- | $97,300 +5.1% |
| 2005 | -- | $92,600 |
| 2004 | -- | $92,600 +2.8% |
| 2003 | -- | $90,100 +7.3% |
| 2002 | -- | $84,000 +9.5% |
| 2001 | -- | $76,700 +7.1% |
| 2000 | -- | $71,600 |
Find assessor info on the county website
Neighborhood: 75704
Nearby homes
- $223,9003 bd2 ba1.6k sqft2941 Pineview Dr, Tyler, TX 75704Off Market
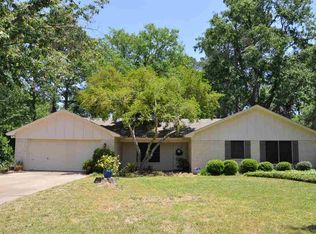
- $--3 bd2 ba1.6k sqft2671 Pineview Dr, Tyler, TX 75704Sold
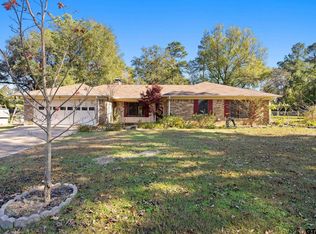
- $222,800-- bd2 ba1.7k sqft2981 Pineview Dr, Tyler, TX 75704Off Market
- $198,600-- bd1 ba1.5k sqft2529 Pineview Dr, Tyler, TX 75704Off Market
- $223,700-- bd2 ba1.8k sqft2948 Airways Dr, Tyler, TX 75704Off Market
- $355,9004 bd3 ba2.3k sqft2814 Pineview Dr, Tyler, TX 75704For Sale
- $280,600-- bd3 ba2.3k sqft2714 Airways Dr, Tyler, TX 75704Off Market
- $--3 bd2 ba1.4k sqft2884 Airways Dr, Tyler, TX 75704Sold
Nearby schools
GreatSchools rating
- 3/10Dixie Elementary SchoolGrades: PK-5Distance: 1.2 mi
- 3/10Boulter Middle SchoolGrades: 6-8Distance: 2.8 mi
- 4/10Tyler High SchoolGrades: 9-12Distance: 2.3 mi
Schools provided by the listing agent
- Elementary: Dixie
- Middle: Boulter
- High: Tyler High
Source: GTARMLS. This data may not be complete. We recommend contacting the local school district to confirm school assignments for this home.
Sell for more on Zillow
Get a Zillow Showcase℠ listing at no additional cost and you could sell for .
$267,100
2% more
+$5,342
With Zillow Showcase(estimated)
$272,442
Sell for more on Zillow
Get a Zillow Showcase℠ listing at no additional cost and you could sell for .
$267,100
2% more
+$5,342
With Zillow Showcase(estimated)
$272,442
- Texas
- Smith County
- Tyler
- 75704
- 2813 Pineview Dr
