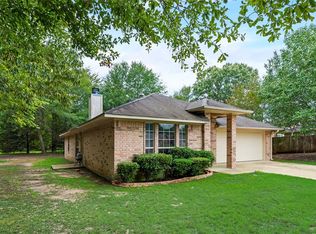
This well-maintained 3-bedroom, 2-bath home is tucked away at the end of a quiet cul-de-sac in Canton ISD. The spacious living area features a brick fireplace and flows into the eat-in kitchen with a large island, pantry, ample cabinet space, and built-in cabinetry for additional storage and character. The primary suite includes a walk-in closet, while two additional bedrooms offer flexible space for family, guests, or a home office.
Outside, enjoy the large covered back porch overlooking the privacy-fenced backyard. A 12x12 shop on a concrete slab with electricity provides valuable extra storage for tools, equipment, or recreational gear. The double gate and additional parking area on the left side of the driveway offer the perfect place to securely park a boat, UTV, or trailer—a standout feature among nearby homes with limited storage space.
Additional features include a concrete driveway, attached garage, city water, and a convenient location near Canton ISD schools, shopping, dining, and the world-famous First Monday Trade Days.
For sale
$310,000
362 River Oaks Ln, Canton, TX 75103
3beds
1,525sqft
Single Family Residence
Built in 2002
10,541 Square Feet Lot
$301,200 Zestimate®
$203/sqft
$-- HOA
What's special
Brick fireplaceAttached garageEat-in kitchenQuiet cul-de-sacLarge covered back porchLarge islandAmple cabinet space
- 16 days
- 553
- 35
Likely to sell faster than
Zillow last checked:
Listing updated:
Listed by:
Ashley Murdock 0616835 903-567-7777,
Exit Realty Pro 903-567-7777,
Justin Murdock 0683378 903-288-1658,
Exit Realty Pro
Source: NTREIS,MLS#: 21369018
Facts & features
Interior
Bedrooms & bathrooms
- Bedrooms: 3
- Bathrooms: 2
- Full bathrooms: 2
Primary bedroom
- Features: Ceiling Fan(s)
- Level: First
- Dimensions: 0 x 0
Bedroom
- Features: Ceiling Fan(s)
- Level: First
- Dimensions: 0 x 0
Bedroom
- Features: Ceiling Fan(s)
- Level: First
- Dimensions: 0 x 0
Primary bathroom
- Level: First
- Dimensions: 0 x 0
Other
- Level: First
- Dimensions: 0 x 0
Living room
- Features: Ceiling Fan(s)
- Level: First
- Dimensions: 0 x 0
Heating
- Central, Electric
Cooling
- Central Air, Ceiling Fan(s), Electric
Appliances
- Included: Dishwasher, Electric Oven, Electric Range, Electric Water Heater
Features
- Decorative/Designer Lighting Fixtures, Eat-in Kitchen, Granite Counters, High Speed Internet
- Has basement: No
- Number of fireplaces: 1
- Fireplace features: Living Room
Interior area
- Total interior livable area: 1,525 sqft
Video & virtual tour
Property
Parking
- Total spaces: 2
- Parking features: Additional Parking
- Attached garage spaces: 2
Features
- Levels: One
- Stories: 1
- Pool features: None
- Fencing: Back Yard
Lot
- Size: 10,541 Square Feet
- Features: Cul-De-Sac, Interior Lot, Landscaped, Few Trees
Details
- Parcel number: R000055119
Construction
Type & style
- Home type: SingleFamily
- Architectural style: Traditional,Detached
- Property subtype: Single Family Residence
- Attached to another structure: Yes
Materials
- Brick
Condition
- Resale
- Year built: 2002
Utilities & green energy
- Sewer: Public Sewer
- Water: Public
- Utilities for property: Sewer Available, Water Available
Community & HOA
Community
- Subdivision: River Oaks Add
HOA
- Has HOA: No
Location
- Region: Canton
Financial & listing details
- Price per square foot: $203/sqft
- Tax assessed value: $253,950
- Annual tax amount: $5,144
- Date on market: 8/25/2026
- Cumulative days on market: 17 days
Estimated market value
$301,200
$286,000 - $316,000
$1,815/mo
Price history
| Date | Event | Price |
|---|---|---|
| 8/25/2026 | Listed for sale | $310,000+12.8%$203/sqft |
Source: NTREIS #21369018 Report a problem | ||
| 9/15/2022 | Sold | -- |
Source: NTREIS #20128589 Report a problem | ||
| 8/24/2022 | Pending sale | $274,900$180/sqft |
Source: NTREIS #20128589 Report a problem | ||
| 8/15/2022 | Contingent | $274,900$180/sqft |
Source: NTREIS #20128589 Report a problem | ||
| 8/8/2022 | Price change | $274,900-1.8%$180/sqft |
Source: NTREIS #20128589 Report a problem | ||
| 7/30/2022 | Listed for sale | $279,900+66.6%$184/sqft |
Source: NTREIS #20128589 Report a problem | ||
| 6/20/2017 | Sold | -- |
Source: | ||
| 5/18/2017 | Pending sale | $168,000$110/sqft |
Source: Exit Realty Pro #13598188 Report a problem | ||
| 5/11/2017 | Listed for sale | $168,000+12%$110/sqft |
Source: Exit Realty Pro #13598188 Report a problem | ||
| 7/24/2015 | Sold | -- |
Source: Agent Provided Report a problem | ||
| 7/13/2015 | Pending sale | $150,000$98/sqft |
Source: RE/MAX Landmark Rose #13151299 Report a problem | ||
| 7/11/2015 | Listed for sale | $150,000$98/sqft |
Source: RE/MAX LANDMARK ROSE #10055916 Report a problem | ||
| 7/11/2015 | Pending sale | $150,000$98/sqft |
Source: RE/MAX LANDMARK ROSE #10055916 Report a problem | ||
| 7/5/2015 | Listed for sale | $150,000$98/sqft |
Source: RE/MAX LANDMARK ROSE #10055916 Report a problem | ||
| 7/4/2015 | Pending sale | $150,000$98/sqft |
Source: RE/MAX LANDMARK ROSE #10055916 Report a problem | ||
| 7/3/2015 | Listed for sale | $150,000$98/sqft |
Source: RE/MAX LANDMARK ROSE #10055916 Report a problem | ||
| 7/2/2015 | Pending sale | $150,000$98/sqft |
Source: RE/MAX LANDMARK ROSE #10055916 Report a problem | ||
| 5/14/2015 | Listed for sale | $150,000$98/sqft |
Source: RE/MAX Landmark Rose #13151299 Report a problem | ||
Public tax history
| Year | Property taxes | Tax assessment |
|---|---|---|
| 2025 | $3,150 -12.2% | $253,950 +4.8% |
| 2024 | $3,589 -37.3% | $242,270 -11.3% |
| 2023 | $5,722 +51% | $272,990 +23.4% |
| 2022 | $3,789 +0% | $221,230 +16.7% |
| 2021 | $3,787 +3.8% | $189,550 +6.6% |
| 2020 | $3,647 +3.4% | $177,780 +6.5% |
| 2019 | $3,528 +3.6% | $166,870 +1.7% |
| 2018 | $3,406 +11.3% | $164,080 +10.1% |
| 2017 | $3,061 +9.8% | $149,060 +7.5% |
| 2016 | $2,788 -15.6% | $138,670 +4% |
| 2015 | $3,302 +0.3% | $133,310 |
| 2014 | $3,294 -1.4% | -- |
| 2012 | $3,340 -0.9% | -- |
| 2011 | $3,371 | -- |
| 2010 | -- | -- |
| 2009 | -- | -- |
| 2008 | -- | -- |
| 2007 | -- | -- |
| 2006 | -- | -- |
| 2005 | -- | -- |
| 2004 | -- | -- |
Find assessor info on the county website
Monthly payment
Est. payment
Payment breakdown
Explore the cost of this home by adjusting the details. Changes won't be saved.Climate risks
Neighborhood: 75103
Nearby schools
Schools provided by the listing agent
- Elementary: Canton
- Middle: Canton
- High: Canton
- District: Canton ISD
Source: NTREIS. This data may not be complete. We recommend contacting the local school district to confirm school assignments for this home.