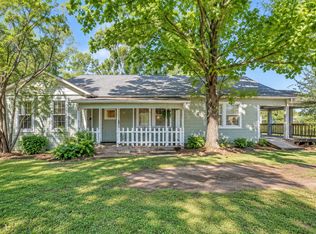
Welcome to this inviting home in a great neighborhood within excellent Edgewood ISD! The tree-filled yard offers shade and a picturesque setting! The well-appointed kitchen features plank flooring, tile countertops, a gas range, and dishwasher, making it both functional and welcoming.
The breakfast room is handy to the kitchen and living. The spacious living room offers a cozy fireplace with a natural gas starter, tile flooring, built-in hutch, and vaulted ceiling that creates an open, airy feel.
The primary bedroom features two closets and a convenient tile shower. Two additional bedrooms and a hall bath provide comfortable space for family, guests, or a home office. The attached two-car garage provides convenient parking with opener and a large storage closet.
Updates to home include expanded gas fireplace in living room, rebuilt outside storage shed,replaced hot water heater in August of 2022, replaced gas stove in kitchen last year, updated exterior house paint, & replaced garage door opener.
Located in a desirable neighborhood that is a “one way in,one way out area-close to shopping and everyday conveniences, this home offers a wonderful combination of comfort, location, and value. Don’t miss the opportunity to make this Edgewood ISD property your new home!
Under contract
$275,000
508 Warren St, Edgewood, TX 75117
3beds
1,810sqft
Single Family Residence
Built in 1973
0.33 Acres Lot
$268,800 Zestimate®
$152/sqft
$-- HOA
What's special
Updated exterior house paintTile flooringPlank flooringBuilt-in hutchTile countertopsGas rangeWell-appointed kitchen
- 51 days
- 47
- 3
Likely to sell faster than
Zillow last checked:
Listing updated:
Listed by:
Sherry Scott Moore 0346062 972-754-3378,
Century 21 NexGen Realty 903-873-2141
Source: NTREIS,MLS#: 21364037
Facts & features
Interior
Bedrooms & bathrooms
- Bedrooms: 3
- Bathrooms: 2
- Full bathrooms: 2
Primary bedroom
- Features: Ceiling Fan(s), En Suite Bathroom, Separate Shower
- Level: First
- Dimensions: 13 x 13
Bedroom
- Features: Ceiling Fan(s)
- Level: First
- Dimensions: 12 x 13
Bedroom
- Features: Ceiling Fan(s)
- Level: First
- Dimensions: 12 x 12
Breakfast room nook
- Features: Eat-in Kitchen
- Level: First
- Dimensions: 11 x 9
Kitchen
- Features: Built-in Features, Eat-in Kitchen, Solid Surface Counters
- Level: First
- Dimensions: 12 x 12
Living room
- Features: Ceiling Fan(s), Fireplace
- Level: First
- Dimensions: 18 x 18
Utility room
- Features: Closet, Linen Closet, Utility Room
- Level: First
- Dimensions: 11 x 5
Heating
- Central
Cooling
- Central Air
Appliances
- Included: Dishwasher, Disposal, Gas Range, Gas Water Heater, Microwave
- Laundry: Washer Hookup, Electric Dryer Hookup
Features
- Built-in Features, Eat-in Kitchen, High Speed Internet, Open Floorplan, Paneling/Wainscoting, Vaulted Ceiling(s)
- Windows: Window Coverings
- Has basement: No
- Number of fireplaces: 1
- Fireplace features: Gas Starter, Masonry
Interior area
- Total interior livable area: 1,810 sqft
Video & virtual tour
Property
Parking
- Total spaces: 4
- Parking features: Driveway
- Attached garage spaces: 2
- Carport spaces: 2
Features
- Levels: One
- Stories: 1
- Patio & porch: Front Porch
- Pool features: None
- Fencing: Back Yard,Fenced,Front Yard
Lot
- Size: 0.33 Acres
- Features: Corner Lot
Details
- Parcel number: R000009075
Construction
Type & style
- Home type: SingleFamily
- Architectural style: Ranch,Detached
- Property subtype: Single Family Residence
Materials
- Brick
- Foundation: Slab
- Roof: Composition
Condition
- Resale
- Year built: 1973
Utilities & green energy
- Sewer: Public Sewer
- Water: Public
- Utilities for property: Sewer Available, Water Available
Community & HOA
Community
- Subdivision: Royal Oaks
HOA
- Has HOA: No
Location
- Region: Edgewood
Financial & listing details
- Price per square foot: $152/sqft
- Tax assessed value: $158,240
- Annual tax amount: $3,486
- Date on market: 8/29/2026
- Cumulative days on market: 53 days
- Listing terms: Cash,Conventional,1031 Exchange,FHA,VA Loan
Estimated market value
$268,800
$255,000 - $282,000
$1,703/mo
Price history
| Date | Event | Price |
|---|---|---|
| 9/21/2026 | Contingent | $275,000$152/sqft |
Source: NTREIS #21364037 Report a problem | ||
| 8/29/2026 | Listed for sale | $275,000$152/sqft |
Source: NTREIS #21364037 Report a problem | ||
| 1/27/2015 | Sold | -- |
Source: Public Record Report a problem | ||
Public tax history
| Year | Property taxes | Tax assessment |
|---|---|---|
| 2025 | $1,188 +1.9% | $158,240 +8.3% |
| 2024 | $1,167 +7.3% | $146,160 -10% |
| 2023 | $1,087 -46.5% | $162,420 +15% |
| 2022 | $2,032 -2.6% | $141,200 +18.1% |
| 2021 | $2,086 -3.2% | $119,570 +4.5% |
| 2020 | $2,154 -14.2% | $114,460 +14.9% |
| 2019 | $2,512 +103% | $99,640 +100.1% |
| 2018 | $1,237 +1.4% | $49,800 +1.4% |
| 2017 | $1,220 +5.7% | $49,110 +4.4% |
| 2016 | $1,154 -2% | $47,020 -3.6% |
| 2015 | $1,178 +8.2% | $48,780 |
| 2014 | $1,088 +2.9% | -- |
| 2012 | $1,058 -56.5% | -- |
| 2011 | $2,434 | -- |
| 2010 | -- | -- |
| 2009 | -- | -- |
| 2008 | -- | -- |
| 2007 | -- | -- |
| 2006 | -- | -- |
| 2005 | -- | -- |
| 2004 | -- | -- |
Find assessor info on the county website
Monthly payment
Est. payment
Payment breakdown
Explore the cost of this home by adjusting the details. Changes won't be saved.Climate risks
Neighborhood: 75117
Nearby schools
Schools provided by the listing agent
- Elementary: Edgewood
- Middle: Edgewood
- High: Edgewood
- District: Edgewood ISD
Source: NTREIS. This data may not be complete. We recommend contacting the local school district to confirm school assignments for this home.
Similar homes
- $270,0003 bd2 ba2k sqft720 S Houston St, Edgewood, TX 75117For Sale
 MLS ID #21349558, Bill Moomaw. NTREIS
 - $249,9003 bd2 ba1.5k sqft708 E Pine St, Edgewood, TX 75117For Sale
 MLS ID #21391320, Sandra Zelaya. NTREIS
 - $314,9004 bd2 ba1.7k sqft307 S Crockett St, Edgewood, TX 75117For Sale
 MLS ID #21385984, Kaedon Kesterson. NTREIS
 - $224,5003 bd2 ba1.4k sqft610 Crooked Creek Rd, Edgewood, TX 75117For Sale
 MLS ID #21276758, Erica Wiley Pisconski. NTREIS
